READY TO MOVE IN, this Stunning One-story floorplan that offers 9' Ceilings, office/study, 3 bedrooms, 2 full baths. Covered rear deck, granite counters, tile master bathroom shower. LVP flooring and much more. Stoneybrook offers lots of walking trails and open space. Home is completed and ready for occupancy. NOTE: Taxes are based on the lot only, therefore there will be a re-assessment once the home is completed and sold.
Pending
$549,900
126 N West Vw, Elizabethtown, PA 17022
3beds
2,004sqft
:
Get pre-qualified$3,559/mo
Single Family Residence
Built in 2025
0.25 Acres Lot
$547,500 Zestimate®
$274/sqft
$30/mo HOA
What's special
Lvp flooringTile master bathroom showerGranite countersCovered rear deck
- 356 days |
- 46 |
- 0 |
Zillow last checked:
Listing updated:
Listed by:
Bob Gruber 717-689-1147,
Berkshire Hathaway HomeServices Homesale Realty (800) 383-3535
Source: Bright MLS,MLS#: PALA2075156
Facts & features
Interior
Bedrooms & bathrooms
- Bedrooms: 3
- Bathrooms: 2
- Full bathrooms: 2
- Main level bathrooms: 2
- Main level bedrooms: 3
Rooms
- Room types: Dining Room, Primary Bedroom, Bedroom 2, Bedroom 3, Kitchen, Study, Great Room, Primary Bathroom
Primary bedroom
- Features: Attached Bathroom, Flooring - Luxury Vinyl Plank, Walk-In Closet(s)
- Level: Main
- Area: 238 Square Feet
- Dimensions: 14 X 17
Bedroom 2
- Features: Flooring - Carpet
- Level: Main
- Area: 144 Square Feet
- Dimensions: 12 X 12
Bedroom 3
- Features: Flooring - Carpet
- Level: Main
- Area: 144 Square Feet
- Dimensions: 12 X 12
Primary bathroom
- Features: Flooring - Luxury Vinyl Plank
- Level: Main
- Area: 60 Square Feet
- Dimensions: 6 X 10
Dining room
- Features: Dining Area, Flooring - Luxury Vinyl Plank
- Level: Main
- Area: 156 Square Feet
- Dimensions: 12 X 13
Great room
- Features: Fireplace - Gas, Flooring - Luxury Vinyl Plank
- Level: Main
- Area: 288 Square Feet
- Dimensions: 16 X 18
Kitchen
- Features: Flooring - Luxury Vinyl Plank
- Level: Main
- Area: 169 Square Feet
- Dimensions: 13 X 13
Study
- Features: Flooring - Luxury Vinyl Plank
- Level: Main
- Area: 144 Square Feet
- Dimensions: 12 X 12
Heating
- Forced Air, Natural Gas
Cooling
- Central Air, Electric
Appliances
- Included: Microwave, Dishwasher, Disposal, Oven/Range - Gas, Gas Water Heater
Features
- Bathroom - Walk-In Shower, Ceiling Fan(s), Dry Wall
- Flooring: Luxury Vinyl, Carpet
- Windows: Double Hung, Energy Efficient
- Basement: Concrete,Sump Pump
- Number of fireplaces: 1
- Fireplace features: Gas/Propane
Interior area
- Total structure area: 2,004
- Total interior livable area: 2,004 sqft
- Finished area above ground: 2,004
Property
Parking
- Total spaces: 4
- Parking features: Asphalt, Attached Carport, Driveway, On Street
- Carport spaces: 2
- Uncovered spaces: 2
Accessibility
- Accessibility features: Accessible Entrance
Features
- Levels: One
- Stories: 1
- Patio & porch: Deck, Porch, Roof Deck
- Exterior features: Street Lights
- Pool features: None
Lot
- Size: 0.25 Acres
- Features: Rear Yard, SideYard(s)
Details
- Additional structures: Above Grade
- Parcel number: 160340240
- Zoning: R-1
- Special conditions: Standard
Construction
Type & style
- Home type: SingleFamily
- Architectural style: Traditional
- Property subtype: Single Family Residence
Materials
- Concrete, Stick Built, Vinyl Siding, Stone
- Foundation: Passive Radon Mitigation, Concrete Perimeter
- Roof: Asphalt,Shingle
Condition
- Excellent
- New construction: Yes
- Year built: 2025
Details
- Builder model: Meadowview 2
- Builder name: Penway
Utilities & green energy
- Electric: 200+ Amp Service, Circuit Breakers
- Sewer: Public Sewer
- Water: Public
- Utilities for property: Cable Connected, Natural Gas Available, Water Available, Electricity Available, Cable, Fiber Optic
Community & HOA
Community
- Subdivision: Stoney Brook
HOA
- Has HOA: Yes
- Amenities included: Jogging Path
- Services included: Common Area Maintenance
- HOA fee: $90 quarterly
- HOA name: STONEYBROOK OF ELIZABETHTOWN
Location
- Region: Elizabethtown
- Municipality: WEST DONEGAL TWP
Financial & listing details
- Price per square foot: $274/sqft
- Tax assessed value: $47,200
- Annual tax amount: $1,175
- Date on market: 8/22/2025
- Listing agreement: Exclusive Right To Sell
- Listing terms: Cash,Conventional,FHA,VA Loan
- Ownership: Fee Simple
- Road surface type: Black Top
Estimated market value
$547,500
$520,000 - $575,000
$2,647/mo
Price history
| Date | Event | Price |
|---|---|---|
| 7/2/2026 | Pending sale | $549,900$274/sqft |
Source:  Bright MLS #PALA2075156 Report a problem Bright MLS #PALA2075156 Report a problem | ||
| 3/17/2026 | Price change | $549,900-0.9%$274/sqft |
Source: Bright MLS #PALA2075156 Report a problem | ||
| 1/22/2026 | Price change | $554,900-0.9%$277/sqft |
Source: Bright MLS #PALA2075156 Report a problem | ||
| 8/22/2025 | Listed for sale | $559,900$279/sqft |
Source: Bright MLS #PALA2075156 Report a problem | ||
Public tax history
Tax history is unavailable.
Monthly payment
Est. payment
Payment breakdown
Explore the cost of this home by adjusting the details. Changes won't be saved.Climate risks
Neighborhood: 17022
Nearby schools
GreatSchools rating
- 7/10Bear Creek SchoolGrades: 3-5Distance: 3.5 mi
- 7/10Elizabethtown Area Middle SchoolGrades: 6-8Distance: 3.1 mi
- 6/10Elizabethtown Area Senior High SchoolGrades: 9-12Distance: 3.1 mi
Schools provided by the listing agent
- Middle: Bear Creek School
- High: Elizabethtown Area
- District: Elizabethtown Area
Source: Bright MLS. This data may not be complete. We recommend contacting the local school district to confirm school assignments for this home.
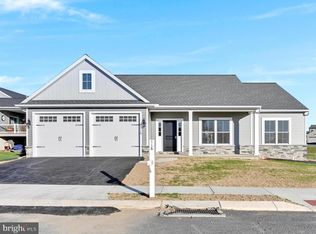
- from $539,900-- sqft122 N West View Dr, Elizabethtown, PA 17022New Construction

- from $529,900-- sqft15 Marsh Run, Elizabethtown, PA 17022New Construction

- from $539,900-- sqft11 Marsh Run, Elizabethtown, PA 17022New Construction
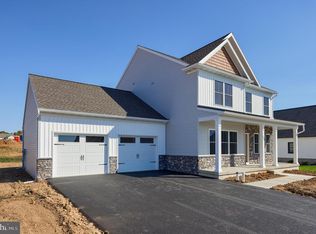
- from $539,900-- sqft19 Marsh Run, Elizabethtown, PA 17022New Construction
- $521,9003 bd2 ba1.8k sqft121 N West View Dr, Elizabethtown, PA 17022Off Market
- from $539,900-- sqft118 N West View Dr, Elizabethtown, PA 17022New Construction
- from $640,000-- sqft126 N West View Dr, Elizabethtown, PA 17022New Construction
- from $559,900-- sqft123 N West View Dr, Elizabethtown, PA 17022New Construction
A local agent can set up tours, give advice and negotiate with sellers.
A local lender can help you make sure your offer is ready when you are.
Similar homes
- from $539,9003 bd2 ba1.8k sqftThe Pine Plan, Stoneybrook of Elizabethtown, Elizabethtown, PA 17022New ConstructionStoneybrook Developers
- from $592,0004 bd3 ba2.4k sqftThe Fulton Plan, Stoneybrook of Elizabethtown, Elizabethtown, PA 17022New Construction
 Stoneybrook Developers
 - $449,0003 bd3 ba1.7k sqft307 Ridgefield Dr, Elizabethtown, PA 17022New Construction

 MLS ID #PALA2080428, Gregory Shank, Berkshire Hathaway HomeServices Homesale Realty. Bright MLS
 - $429,9003 bd3 ba1.6k sqft309 Ridgefield Dr, Elizabethtown, PA 17022New Construction
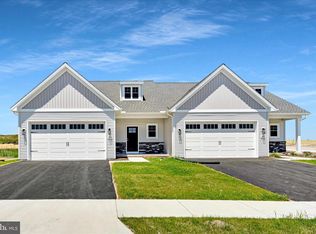 MLS ID #PALA2080430, Gregory Shank, Berkshire Hathaway HomeServices Homesale Realty. Bright MLS
 - $509,9003 bd3 ba1.9k sqft2085 Andrew Ave, Elizabethtown, PA 17022New ConstructionBright MLS
- $575,0003 bd3 ba2.6k sqft500 Sweetwater Dr, Palmyra, PA 17078For SaleMLS ID #PALN2027108, Ryan Epler, Coldwell Banker Realty. Bright MLS
- $578,0003 bd2 ba2.3k sqft613 Rishel Dr, York, PA 17406For SaleMLS ID #PAYK2109262, Bobby Argento, Berkshire Hathaway HomeServices Homesale Realty. Bright MLS
- $529,9003 bd3 ba2.4k sqft3003 Morning Thistle Ct, East Petersburg, PA 17520For SaleMLS ID #PALA2089164, Anne M Lusk, Lusk & Associates Sotheby's International Realty. Bright MLS
- $585,0004 bd3 ba2.8k sqft1013 Pin Oak Ln, York, PA 17403For SaleMLS ID #PAYK2109846, Tenly Reinhold, Keller Williams Keystone Realty. Bright MLS
- $365,0003 bd3 ba2k sqft8 Arrowhead Dr, Elizabethtown, PA 17022For SaleMLS ID #PALA2091064, John Smith, Keller Williams Elite. Bright MLS
- $560,0004 bd3 ba2.8k sqftNone Available, Mountville, PA 17554For SaleMLS ID #PALA2092840, Matt Moore, Keller Williams Elite. Bright MLS
- $490,0004 bd3 ba2.1k sqft160 Red Maple Dr, Etters, PA 17319For SaleMLS ID #PAYK2108530, TWILA GLENN, RE/MAX Realty Associates. Bright MLS
- $499,9004 bd3 ba2.6k sqft216 Hollyhock Dr, Manchester, PA 17345For SaleMLS ID #PAYK2107366, Jeremy Tolley, Keller Williams Keystone Realty. Bright MLS
- $529,9003 bd2 ba1.7k sqft616 Bluff Stone Dr #12, York, PA 17402New ConstructionMLS ID #PAYK2108388, Mark Carr, Berkshire Hathaway HomeServices Homesale Realty. Bright MLS
- $490,0004 bd3 ba2.4k sqft40 Butter Rd, York, PA 17404For SaleMLS ID #PAYK2108094, Katie Klenk, Keller Williams Legacy. Bright MLS
- $460,0004 bd3 ba2.7k sqft25 Steeple Chase Dr, York Haven, PA 17370For SaleMLS ID #PAYK2105934, keysi Alcantara Espinosa, Coldwell Banker Realty. Bright MLS
- $584,0004 bd3 ba2.5k sqft13 Blue Jay Way, Lebanon, PA 17042For SaleMLS ID #PALN2027214, AUDREY Wentling, Coldwell Banker Realty. Bright MLS
- $539,9003 bd3 ba2.6k sqft112 Sawgrass Dr, Millersville, PA 17551For SaleMLS ID #PALA2092602, Andrew Welk, CENTURY 21 Home Advisors. Bright MLS
- $525,0004 bd3 ba1.9k sqft7204 Hidden Meadow Ln, Harrisburg, PA 17112For SaleMLS ID #PADA2061778, BRANDON L. ALLEN, RE/MAX Delta Group, Inc.. Bright MLS
- $540,0004 bd3 ba2.3k sqft587 Smoke House Dr, Mechanicsburg, PA 17055For SaleMLS ID #PACB2056612, JOY DANIELS, Joy Daniels Real Estate Group, Ltd. Bright MLS
