With four sides brick and over 2800 sq. ft., this home has everything you were hoping to find. On the main level you will find a split bedroom floorplan, providing you with two bedrooms and two full baths. All of which is perfect for guests, aging parents or a small child. The master suite features an adjoining office, reading nook or space that could be utilized as a nursery, including a large walk-in closet with custom built-in shelving. Need a home office? Check.. it's here. The open floorplan is designed for entertaining with a fireplace & dining room. The kitchen has a breakfast bar, eat-in area, and display cabinets. Upstairs has two more bedrooms (perfect for 2nd den), a full bath, & two walk-in attics. Off the covered patio is a beautiful view of the green space, walking trails & iron fencing. Other upgrades include 3" plantation shutters, generator, comfort height toilets, light fixtures, new roof & HVAC with special vent system 2019, water heater 2020, & a sprinkler system.
Contingent
$467,500
126 Narrows Creek Dr, Birmingham, AL 35242
4beds
2,823sqft
:
Get pre-qualified$2,761/mo
Single Family Residence
Built in 2003
4,791 Square Feet Lot
$-- Zestimate®
$166/sqft
$42/mo HOA
What's special
New roofComfort height toiletsFour sides brickDining roomEat-in areaMaster suiteHome office
- 116 days |
- 255 |
- 4 |
Likely to sell faster than
Zillow last checked:
Listing updated:
Listed by:
Kimberly Lynch 205-222-4355,
RE/MAX Advantage
Source: GALMLS,MLS#: 21450107
Facts & features
Interior
Bedrooms & bathrooms
- Bedrooms: 4
- Bathrooms: 3
- Full bathrooms: 3
Rooms
- Room types: Bedroom, Den/Family (ROOM), Dining Room, Bathroom, Kitchen, Master Bathroom, Master Bedroom, Office/Study (ROOM), Play/Rec (ROOM)
Primary bedroom
- Level: First
Bedroom 1
- Level: First
Bedroom 2
- Level: Second
Bedroom 3
- Level: Second
Primary bathroom
- Level: First
Bathroom 1
- Level: First
Dining room
- Level: First
Family room
- Level: First
Kitchen
- Features: Stone Counters, Breakfast Bar, Eat-in Kitchen, Pantry
- Level: First
Basement
- Area: 0
Office
- Level: First
Heating
- Central, Dual Systems (HEAT), Natural Gas
Cooling
- Central Air, Dual, Electric, Split System, Ceiling Fan(s)
Appliances
- Included: Convection Oven, Dishwasher, Disposal, Microwave, Self Cleaning Oven, Plumbed for Gas in Kit, Refrigerator, Stainless Steel Appliance(s), Stove-Gas, Warming Drawer, Gas Water Heater
- Laundry: Electric Dryer Hookup, Washer Hookup, Main Level, Laundry Room, Laundry (ROOM), Yes
Features
- Recessed Lighting, Split Bedroom, High Ceilings, Crown Molding, Smooth Ceilings, Soaking Tub, Linen Closet, Separate Shower, Double Vanity, Shared Bath, Sitting Area in Master, Split Bedrooms, Tub/Shower Combo, Walk-In Closet(s)
- Flooring: Carpet, Hardwood, Tile
- Doors: Insulated Door, Storm Door(s)
- Windows: Double Pane Windows
- Attic: Walk-In,Yes
- Number of fireplaces: 1
- Fireplace features: Marble (FIREPL), Gas Log, Family Room, Gas
Interior area
- Total interior livable area: 2,823 sqft
- Finished area above ground: 2,823
- Finished area below ground: 0
Video & virtual tour
Property
Parking
- Total spaces: 2
- Parking features: Attached, Driveway, Parking (MLVL), Garage Faces Front
- Attached garage spaces: 2
- Has uncovered spaces: Yes
Features
- Levels: One and One Half
- Stories: 1.5
- Patio & porch: Covered, Open (PATIO), Patio
- Exterior features: Sprinkler System
- Pool features: In Ground, Community
- Fencing: Fenced
- Has view: Yes
- View description: Mountain(s)
- Waterfront features: No
Lot
- Size: 4,791 Square Feet
- Features: Interior Lot, Few Trees, Subdivision
Details
- Parcel number: 094202004036.000
- Special conditions: N/A
Construction
Type & style
- Home type: SingleFamily
- Property subtype: Single Family Residence
Materials
- Brick
- Foundation: Slab
Condition
- Year built: 2003
Utilities & green energy
- Electric: Generator
- Water: Public
- Utilities for property: Sewer Connected, Underground Utilities
Green energy
- Energy efficient items: Thermostat, Ridge Vent
Community & HOA
Community
- Features: BBQ Area, Clubhouse, Sidewalks, Street Lights, Walking Paths, Curbs
- Security: Security System
- Subdivision: The Narrows
HOA
- Has HOA: Yes
- Amenities included: Management
- Services included: Maintenance Grounds, Utilities for Comm Areas
- HOA fee: $500 annually
Location
- Region: Birmingham
Financial & listing details
- Price per square foot: $166/sqft
- Tax assessed value: $412,200
- Annual tax amount: $1,531
- Price range: $467.5K - $467.5K
- Date on market: 4/17/2026
- Road surface type: Paved
Estimated market value
Not available
Estimated sales range
Not available
Not available
Price history
| Date | Event | Price |
|---|---|---|
| 7/18/2026 | Contingent | $467,500$166/sqft |
Source:  GALMLS #21450107 Report a problem GALMLS #21450107 Report a problem | ||
| 4/17/2026 | Listed for sale | $467,500+27.2%$166/sqft |
Source: GALMLS #21450107 Report a problem | ||
| 3/14/2022 | Sold | $367,500+36.1%$130/sqft |
Source: GALMLS #1313799 Report a problem | ||
| 5/17/2018 | Sold | $270,000-3.5%$96/sqft |
Source: GALMLS #811110 Report a problem | ||
| 4/15/2018 | Pending sale | $279,900$99/sqft |
Source: ARC Realty #811110 Report a problem | ||
| 3/25/2018 | Listed for sale | $279,900+5.6%$99/sqft |
Source: ARC Realty #811110 Report a problem | ||
| 3/3/2016 | Sold | $265,000-1.8%$94/sqft |
Source: GALMLS #737996 Report a problem | ||
| 1/28/2016 | Listed for sale | $269,900+3.8%$96/sqft |
Source: Keller Williams - Birmingham - Hoover #737996 Report a problem | ||
| 4/17/2008 | Sold | $259,900+477.6%$92/sqft |
Source: Public Record Report a problem | ||
| 2/5/2008 | Sold | $45,000-84.1%$16/sqft |
Source: Public Record Report a problem | ||
| 6/30/2006 | Sold | $283,500+6.2%$100/sqft |
Source: Public Record Report a problem | ||
| 6/15/2005 | Sold | $267,000+11%$95/sqft |
Source: Public Record Report a problem | ||
| 8/21/2003 | Sold | $240,609+434.7%$85/sqft |
Source: Public Record Report a problem | ||
| 3/17/2003 | Sold | $45,000$16/sqft |
Source: Public Record Report a problem | ||
Public tax history
| Year | Property taxes | Tax assessment |
|---|---|---|
| 2025 | $1,531 +1.2% | $41,220 +1.2% |
| 2024 | $1,513 +11% | $40,740 +10.9% |
| 2023 | $1,363 -0.3% | $36,740 +14.8% |
| 2022 | $1,367 +6.3% | $32,000 +6.1% |
| 2021 | $1,286 +3.6% | $30,160 +3.5% |
| 2020 | $1,241 +3.1% | $29,140 +3% |
| 2019 | $1,204 | $28,300 +2% |
| 2017 | $1,204 | $27,740 +8.5% |
| 2015 | -- | $25,560 +2.5% |
| 2014 | -- | $24,940 +1.7% |
| 2013 | -- | $24,520 -2.2% |
| 2012 | $925 | $25,060 -1.6% |
| 2011 | -- | $25,480 -3.3% |
| 2010 | $974 | $26,360 |
| 2009 | $974 -6.4% | $26,360 +7.3% |
| 2007 | $1,040 -47.4% | $24,560 -89.1% |
| 2005 | $1,977 +349.4% | $224,700 |
| 2001 | $440 | -- |
Find assessor info on the county website
Monthly payment
Est. payment
Payment breakdown
Explore the cost of this home by adjusting the details. Changes won't be saved.Climate risks
Neighborhood: 35242
Nearby schools
GreatSchools rating
- 10/10Mt Laurel Elementary SchoolGrades: K-5Distance: 3.2 mi
- 10/10Chelsea Middle SchoolGrades: 6-8Distance: 2.9 mi
- 8/10Chelsea High SchoolGrades: 9-12Distance: 2.5 mi
Schools provided by the listing agent
- Elementary: Mt Laurel
- Middle: Oak Mountain
- High: Oak Mountain
Source: GALMLS. This data may not be complete. We recommend contacting the local school district to confirm school assignments for this home.
- $387,0003 bd2 ba2k sqft130 Narrows Creek Dr, Birmingham, AL 35242Sold

- $391,0003 bd3 ba2.4k sqft122 Narrows Creek Dr, Birmingham, AL 35242Off Market
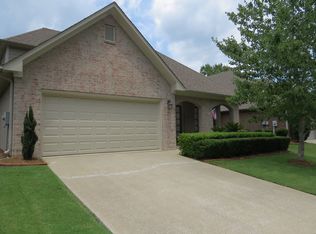
- $413,900-- bd3 ba2.6k sqft116 Narrows Creek Dr, Birmingham, AL 35242Off Market
- $340,0003 bd3 ba2.6k sqft134 Narrows Creek Dr, Birmingham, AL 35242Sold

- $392,8003 bd3 ba2.1k sqft138 Narrows Creek Dr, Birmingham, AL 35242Off Market
- $372,2005 bd3 ba-- sqft127 Narrows Creek Dr, Birmingham, AL 35242Off Market
- $402,800-- bd3 ba2.5k sqft108 Narrows Creek Dr, Birmingham, AL 35242Off Market
- $379,9003 bd3 ba2k sqft121 Narrows Creek Dr, Birmingham, AL 35242Off Market
A local agent can set up tours, give advice and negotiate with sellers.
Similar homes
- $499,9004 bd5 ba2.8k sqft1177 Eagle Park Rd, Birmingham, AL 35242For Sale
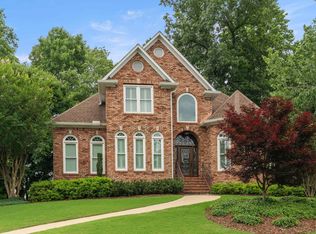
 MLS ID #21456952, Scott Boudreaux, LAH Sotheby's International Realty Crestline. GALMLS
 - $550,0004 bd5 ba3.5k sqft4700 Eagle Wood Ct, Birmingham, AL 35242For Sale
 MLS ID #21457031, Christy Larry, Keller Williams Metro South. GALMLS
 - $610,0004 bd4 ba3.4k sqftAt&t, Birmingham, AL 35242For Sale
 MLS ID #21460269, Terry Marlowe, Keller Williams Realty Vestavia. GALMLS
 - $489,0004 bd5 ba2.5k sqft417 Bent Creek Trce, Chelsea, AL 35043For Sale
 MLS ID #21460168, Ashlyn Smith, Keller Williams Realty Vestavia. GALMLS
 - $--5 bd3 ba2.7k sqft333 Deer Ridge Ln, Chelsea, AL 35043AuctionXome
- $454,9003 bd3 ba2.4k sqftAt&t, Birmingham, AL 35242For SaleMLS ID #21437378, Max Bahos, ARC Realty 280. GALMLS
- $440,0004 bd3 ba2.8k sqft336 Willow Leaf Cir, Wilsonville, AL 35186For SaleMLS ID #21453406, Desiree Miller, Keller Williams Metro South. GALMLS
- $649,9004 bd4 ba3k sqft4516 Eagle Point Dr, Birmingham, AL 35242For SaleMLS ID #21451871, Dawn Kirkland, RE/MAX Advantage. GALMLS
- $549,9004 bd4 ba3.8k sqft3717 Cumberland Trce, Birmingham, AL 35242For SaleMLS ID #21458428, Michele Burbank, RE/MAX Advantage. GALMLS
- $414,9003 bd3 ba2.9k sqftSpectrum, Chelsea, AL 35043For SaleMLS ID #21461184, Cindy Hilbrich, Keller Williams Metro South. GALMLS
- $385,0003 bd3 ba2.1k sqft180 Woodbury Dr, Sterrett, AL 35147For SaleMLS ID #21461045, Ashleigh Jones, RealtySouth - The Jones Company. GALMLS
- $465,0005 bd4 ba2.4k sqftSpectrum, Att, Birmingham, AL 35216For SaleMLS ID #21450859, Ralph Rmeily, Keller Williams Realty Vestavia. GALMLS
- $374,9003 bd4 ba3.2k sqftSpectrum, At&t, Starlink, Birmingham, AL 35242For SaleMLS ID #21461611, Tanya Stephens, ERA King Real Estate - Birmingham. GALMLS
- $700,0005 bd5 ba3.4k sqftOwner Choice, Birmingham, AL 35242For SaleMLS ID #21453165, Beth Thomas, Keller Williams Realty Vestavia. GALMLS
- $474,9003 bd3 ba2.6k sqftTbd, Birmingham, AL 35244For SaleMLS ID #21459008, Julie McDonnell, Keller Williams Metro South. GALMLS
- $664,9004 bd5 ba3.9k sqft1517 Highland Lakes Trl, Birmingham, AL 35242For SaleMLS ID #21444262, David Ingram, KM Realty. GALMLS
- $562,5005 bd4 ba3.7k sqftSpectrum & Att, Birmingham, AL 35242For SaleMLS ID #21461207, Macey Franklin, LAH Sotheby's International Realty Hoover. GALMLS
- $599,0004 bd4 ba3.2k sqft3557 Chippenham Dr, Birmingham, AL 35242For SaleMLS ID #21449506, Lisa Perry, Keller Williams Realty Vestavia. GALMLS
- $650,0005 bd4 ba3.7k sqftAt&t Fiber, Birmingham, AL 35242For SaleMLS ID #21460680, Bryant Turner, ARC Realty 280. GALMLS
- $289,0003 bd3 ba1.5k sqftAt&t / Spectrum, Birmingham, AL 35242For SaleMLS ID #21459783, Carrie Lusk, Keller Williams Realty Vestavia. GALMLS
