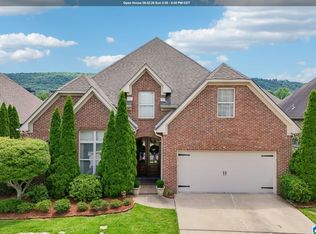
Zoned for Chelsea Schools, this 4-bedroom home with a LARGE BONUS ROOM offers over 2,800 sq. ft. and a rare combination of a 2-car MAIN LEVEL GARAGE plus a 2-car BASEMENT GARAGE—Room for FULL-SIZE TRUCKS, boats, trailers, ATVs, hobbies, or extra storage. The WALK-OUT BASEMENT provides FUTURE EXPANSION potential with partially finished flex room, large workshop area, 2 framed out rooms, electrical rough-ins, and plumbing already stubbed for the additional living space - Minimal cost to finish out an IN-LAW SUITE, home office, gym, media room, or recreation area. Inside, you'll find hardwood floors, arched openings, abundant natural light, and a spacious kitchen featuring granite countertops, tile backsplash, stainless appliances, pantry, and breakfast area overlooking the backyard. Enjoy the newly rebuilt EXPANDED DECK and a FLAT, FENCED backyard with mature tree coverage that creates a privacy. Within 10 min. of Shopping & Restaurants. Neighborhood walking trail and pond.
For sale
Price cut: $24K (7/21)
$465,000
336 Willow Leaf Cir, Wilsonville, AL 35186
4beds
2,867sqft
:
Get pre-qualified$2,737/mo
Single Family Residence
Built in 2013
0.33 Acres Lot
$460,200 Zestimate®
$162/sqft
$33/mo HOA
What's special
Walk-out basementFlat fenced backyardArched openingsNewly rebuilt expanded deckSpacious kitchenStainless appliancesTile backsplash
- 74 days |
- 561 |
- 35 |
Zillow last checked:
Listing updated:
Listed by:
Desiree Miller 205-296-6838,
Keller Williams Metro South
Source: GALMLS,MLS#: 21453406
Facts & features
Interior
Bedrooms & bathrooms
- Bedrooms: 4
- Bathrooms: 3
- Full bathrooms: 2
- 1/2 bathrooms: 1
Rooms
- Room types: Bedroom, Bonus Room, Dining Room, Bathroom, Half Bath (ROOM), Kitchen, Master Bathroom, Master Bedroom
Primary bedroom
- Level: First
Bedroom 1
- Level: Second
Bedroom 2
- Level: Second
Primary bathroom
- Level: First
Bathroom 1
- Level: First
Dining room
- Level: First
Kitchen
- Features: Stone Counters, Breakfast Bar, Eat-in Kitchen, Pantry
- Level: First
Living room
- Level: First
Basement
- Area: 475
Heating
- Central
Cooling
- Central Air
Appliances
- Included: Dishwasher, Microwave, Stove-Electric, Electric Water Heater
- Laundry: Electric Dryer Hookup, Washer Hookup, Main Level, Laundry Room, Laundry (ROOM), Yes
Features
- None, Smooth Ceilings, Soaking Tub, Linen Closet, Double Vanity, Tub/Shower Combo, Walk-In Closet(s)
- Flooring: Carpet, Hardwood, Tile
- Basement: Full,Partially Finished,Daylight,Bath/Stubbed,Concrete
- Attic: Pull Down Stairs,Yes
- Number of fireplaces: 1
- Fireplace features: Gas Log, Great Room, Gas
Interior area
- Total interior livable area: 2,867 sqft
- Finished area above ground: 2,867
- Finished area below ground: 0
Video & virtual tour
Property
Parking
- Total spaces: 4
- Parking features: Attached, Basement, Driveway, Parking (MLVL), Garage Faces Side
- Attached garage spaces: 4
- Has uncovered spaces: Yes
Features
- Levels: One and One Half
- Stories: 1.5
- Patio & porch: Open (DECK), Deck
- Pool features: None
- Fencing: Fenced
- Has view: Yes
- View description: None
- Waterfront features: No
Lot
- Size: 0.33 Acres
Details
- Parcel number: 162041002051.000
- Special conditions: N/A
Construction
Type & style
- Home type: SingleFamily
- Property subtype: Single Family Residence
Materials
- Brick
- Foundation: Basement
Condition
- Year built: 2013
Utilities & green energy
- Water: Public
- Utilities for property: Sewer Connected, Underground Utilities
Community & HOA
Community
- Features: Pond, Walking Paths
- Subdivision: Willow Oaks
HOA
- Has HOA: Yes
- Services included: Maintenance Grounds
- HOA fee: $400 annually
Location
- Region: Wilsonville
Financial & listing details
- Price per square foot: $162/sqft
- Tax assessed value: $451,800
- Annual tax amount: $1,988
- Price range: $465K - $465K
- Date on market: 5/19/2026
Estimated market value
$460,200
$437,000 - $483,000
$2,560/mo
Price history
| Date | Event | Price |
|---|---|---|
| 7/21/2026 | Price change | $465,000-4.9%$162/sqft |
Source:  GALMLS #21453406 Report a problem GALMLS #21453406 Report a problem | ||
| 6/23/2026 | Price change | $489,000-2%$171/sqft |
Source: GALMLS #21453406 Report a problem | ||
| 5/19/2026 | Listed for sale | $499,000+29.6%$174/sqft |
Source: GALMLS #21453406 Report a problem | ||
| 1/7/2022 | Sold | $385,000$134/sqft |
Source: GALMLS #1305220 Report a problem | ||
| 12/6/2021 | Contingent | $385,000$134/sqft |
Source: GALMLS #1305220 Report a problem | ||
| 12/4/2021 | Listed for sale | $385,000+22.3%$134/sqft |
Source: GALMLS #1305220 Report a problem | ||
| 5/28/2020 | Listing removed | $314,900$110/sqft |
Source: RealtySouth-MB-Crestline #872584 Report a problem | ||
| 5/28/2020 | Listed for sale | $314,9000%$110/sqft |
Source: RealtySouth-MB-Crestline #872584 Report a problem | ||
| 5/26/2020 | Sold | $315,000+0%$110/sqft |
Source: GALMLS #872584 Report a problem | ||
| 4/30/2020 | Pending sale | $314,900$110/sqft |
Source: RealtySouth #872584 Report a problem | ||
| 4/4/2020 | Price change | $314,900-3.1%$110/sqft |
Source: RealtySouth #872584 Report a problem | ||
| 1/24/2020 | Listed for sale | $325,000+11.3%$113/sqft |
Source: RealtySouth-MB-Crestline #872584 Report a problem | ||
| 5/1/2017 | Sold | $292,000-2.6%$102/sqft |
Source: GALMLS #775995 Report a problem | ||
| 1/6/2017 | Listed for sale | $299,900$105/sqft |
Source: Keller Williams - Birmingham - Gardendale #754975 Report a problem | ||
| 10/10/2016 | Listing removed | $299,900$105/sqft |
Source: Keller Williams - Birmingham - Gardendale #754975 Report a problem | ||
| 8/25/2016 | Listed for sale | $299,900+17.6%$105/sqft |
Source: Keller Williams - Birmingham - Gardendale #754975 Report a problem | ||
| 11/27/2013 | Sold | $255,000+672.7%$89/sqft |
Source: GALMLS #578847 Report a problem | ||
| 11/2/2011 | Sold | $33,000$12/sqft |
Source: Public Record Report a problem | ||
Public tax history
| Year | Property taxes | Tax assessment |
|---|---|---|
| 2025 | $1,988 -2% | $45,180 -2% |
| 2024 | $2,028 +7.3% | $46,080 +7.3% |
| 2023 | $1,890 +20.2% | $42,960 +17.2% |
| 2022 | $1,572 +6.6% | $36,660 +6.4% |
| 2021 | $1,474 +3.2% | $34,440 +6.1% |
| 2020 | $1,428 +3.2% | $32,460 +3.2% |
| 2019 | $1,383 | $31,440 +11% |
| 2017 | $1,383 +18.6% | $28,320 +4% |
| 2015 | $1,166 -48.5% | $27,220 -47.1% |
| 2014 | $2,266 | $51,500 |
| 2013 | $2,266 | $51,500 |
Find assessor info on the county website
Monthly payment
Est. payment
Payment breakdown
Explore the cost of this home by adjusting the details. Changes won't be saved.Climate risks
Neighborhood: 35186
Nearby schools
GreatSchools rating
- 9/10Forest Oaks Elementary SchoolGrades: K-5Distance: 1.1 mi
- 10/10Chelsea Middle SchoolGrades: 6-8Distance: 0.8 mi
- 8/10Chelsea High SchoolGrades: 9-12Distance: 1.9 mi
Schools provided by the listing agent
- Elementary: Chelsea Park
- Middle: Chelsea
- High: Chelsea
Source: GALMLS. This data may not be complete. We recommend contacting the local school district to confirm school assignments for this home.
- $256,5003 bd2 ba1.2k sqft5911 Forest Lakes Cv, Sterrett, AL 35147Sold
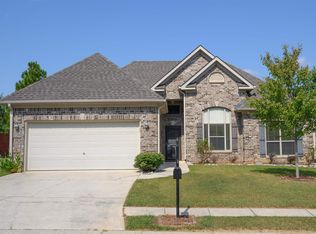
- $375,1004 bd2 ba2k sqft208 Arlington Loop, Chelsea, AL 35043Sold
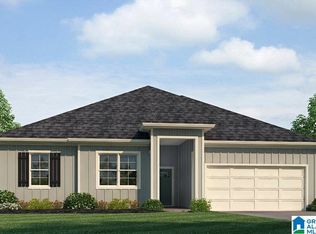
- $358,9004 bd2 ba2k sqft217 Arlington Loop, Chelsea, AL 35043Sold
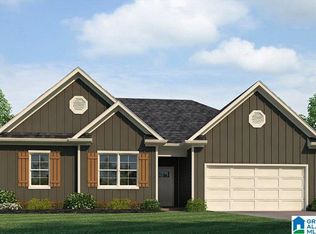
- $285,0004 bd3 ba2.5k sqft2072 Rock School Rd, Wilsonville, AL 35186Sold
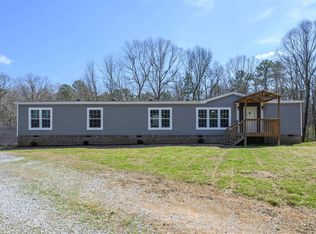
- $400,00014.5 Acres0 County Road 36, Chelsea, AL 35043Sold
- $55,0002.06 Acres91 Highway 453 #1, Sterrett, AL 35147Sold
- $310,00020 Acres4637 Chelsea Rd #18, Chelsea, AL 35043Sold
- $365,9014 bd3 ba2.2k sqft209 Arlington Loop, Chelsea, AL 35043Sold
A local agent can set up tours, give advice and negotiate with sellers.
Similar homes
- $459,0004 bd3 ba3.1k sqftAt&t, Columbiana, AL 35051For Sale

 MLS ID #21455973, Misty Dodson, RealtySouth Chelsea Branch. GALMLS
 - $465,0005 bd4 ba2.9k sqft443 Lake Chelsea Way, Chelsea, AL 35043For Sale
 MLS ID #21456237, Angela Harris, Keller Williams Realty Vestavia. GALMLS
 - $440,0004 bd3 ba2.3k sqft1077 Dunnavant Pl, Birmingham, AL 35242For Sale
 MLS ID #21455898, Tainielle Humes, Redfin Corporation. GALMLS
 - $549,9004 bd5 ba3k sqftSpectrum, Chelsea, AL 35043For Sale
 MLS ID #21456474, Wayne Goodrich, Fathom Realty AL LLC. GALMLS
 - $505,0005 bd3 ba2.4k sqft224 Grey Oaks Ct, Pelham, AL 35124For SaleMLS ID #21445335, Ashley Burks, Keller Williams Metro South. GALMLS
- $559,9994 bd3 ba3.1k sqft221 Grey Oaks Dr, Pelham, AL 35124For SaleMLS ID #21456571, Tanya Stephens, ERA King Real Estate - Birmingham. GALMLS
- $389,9005 bd4 ba2.5k sqft4103 Park Crossings Dr, Chelsea, AL 35043For SaleMLS ID #21459406, Cruz Blanton, eXp Realty, LLC Central. GALMLS
- $569,9004 bd5 ba2.9k sqftAt&t, Chelsea, AL 35043For SaleMLS ID #21446125, Tiffany Bittner, ARC Realty Vestavia. GALMLS
- $535,0005 bd4 ba2.9k sqftTbd, Chelsea, AL 35043For SaleMLS ID #21453148, Jennifer Goggins, The Realtors LLC. GALMLS
- $395,0004 bd2 ba1.7k sqft180 Lime Creek Ln, Chelsea, AL 35043For SaleMLS ID #21455399, Autumn Pate, Keller Williams Realty Hoover. GALMLS
- $425,0004 bd3 ba2.7k sqft2614 Royal Cir, Pelham, AL 35124For SaleMLS ID #21459753, Andrew Hancock, Keller Williams Realty Vestavia. GALMLS
- $540,0004 bd4 ba3.1k sqftSpectrum, Chelsea, AL 35043For SaleMLS ID #21455442, Kim Caruso, Keller Williams Metro South. GALMLS
- $429,0003 bd3 ba2.2k sqftAt&t, Chelsea, AL 35043For SaleMLS ID #21448370, Tiffany Bittner, ARC Realty Vestavia. GALMLS
- $465,0005 bd3 ba3.6k sqft4021 Lindsey Dr, Bessemer, AL 35022For SaleMLS ID #21453945, Julie Morton, Keller Williams Metro South. GALMLS
- $559,9004 bd5 ba3.6k sqft385 Grey Oaks Dr, Pelham, AL 35124For SaleMLS ID #21449851, Selena Pasquale Shores, Ingram & Associates, LLC. GALMLS
- $485,0004 bd3 ba2.6k sqft109 Lauchlin Way, Pelham, AL 35124For SaleMLS ID #21458389, Shane Harper, Town Square Realty. GALMLS
- $499,9004 bd3 ba2.5k sqftA T And T, Birmingham, AL 35214For SaleMLS ID #21455296, Kimberly Rohloff, RealtySouth-Inverness Office. GALMLS
- $465,0004 bd3 ba2.6k sqftAtt, Alabaster, AL 35007For SaleMLS ID #21456077, Aimee George, Keller Williams Realty Vestavia. GALMLS
- $419,9004 bd3 ba2.5k sqftSpectrum, Pelham, AL 35124For SaleMLS ID #21453502, Melissa Hull, Keller Williams Metro South. GALMLS
- $465,0003 bd3 ba2.4k sqftAtt, Birmingham, AL 35242For SaleMLS ID #21455653, Rachel Kim, ARC Realty - Homewood. GALMLS
