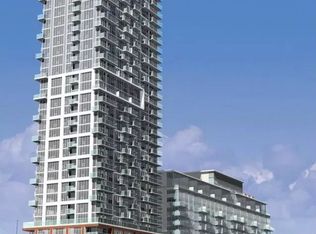
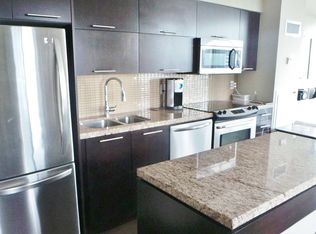
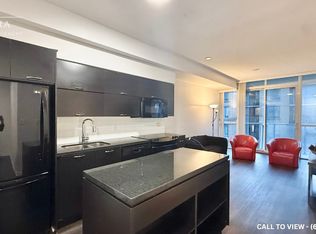
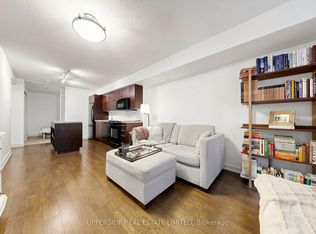
Welcome to an extraordinary two-storey penthouse in the heart of Toronto's Entertainment District, offering nearly 1,200 sq. ft. of interior living space and a spectacular 616 sq. ft. private wraparound terrace. This is downtown living on an entirely different level. Enjoy sweeping southwest and northwest city views, exceptional natural light, soaring 10-foot ceilings and a layout that feels more like a home than a condo. The showpiece is your expansive outdoor retreat, complete with a custom putting green and plenty of room to entertain, dine or simply unwind above the city. Inside, a gourmet kitchen with stainless steel appliances complements the spacious living and dining areas, while the generous primary suite features a walk-in closet, private ensuite and walkout to a second balcony. Two lockers provide valuable additional storage. Just steps from the PATH, world-class dining, entertainment, shopping and transit. A rare opportunity to own a truly distinctive penthouse with outdoor space that's almost impossible to replicate in downtown Toronto.
For sale
C$1,200,000
126 Simcoe St Unit Penthouse 02, Toronto, ON M5H 4E6
1beds
2baths
Apartment
Built in ----
-- sqft lot
$-- Zestimate®
C$--/sqft
C$1,187/mo HOA
What's special
Two-storey penthouseExceptional natural lightExpansive outdoor retreatCustom putting greenGenerous primary suiteWalk-in closetPrivate ensuite
- 10 days
- 59
- 8
Zillow last checked:
Listing updated:
Listed by:
REAL BROKER ONTARIO LTD.
Source: TRREB,MLS®#: C14113940 Originating MLS®#: Toronto Regional Real Estate Board
Facts & features
Interior
Bedrooms & bathrooms
- Bedrooms: 1
- Bathrooms: 2
Primary bedroom
- Level: Upper
- Dimensions: 5.6 x 4.6
Dining room
- Level: Flat
- Dimensions: 3.35 x 3.1
Kitchen
- Level: Flat
- Dimensions: 4.4 x 2.1
Living room
- Level: Flat
- Dimensions: 4.56 x 4.41
Heating
- Heat Pump, Gas
Cooling
- Central Air
Appliances
- Laundry: Ensuite
Features
- Flooring: Carpet Free
- Basement: None
- Has fireplace: No
Interior area
- Living area range: 1000-1199 null
Video & virtual tour
Property
Parking
- Total spaces: 1
- Parking features: Garage
- Has garage: Yes
Features
- Stories: 2
- Exterior features: Terrace Balcony
Details
- Parcel number: 761500312
Construction
Type & style
- Home type: Apartment
- Property subtype: Apartment
Materials
- Concrete
Community & HOA
HOA
- Amenities included: Gym, Guest Suites, Concierge, Lap Pool, Party Room/Meeting Room, Rooftop Deck/Garden
- Services included: Water Included, Heat Included, Common Elements Included, Building Insurance Included, CAC Included, Parking Included
- HOA fee: C$1,187 monthly
- HOA name: TSCC
Location
- Region: Toronto
Financial & listing details
- Annual tax amount: C$6,650
- Date on market: 10/24/2026
Price history
Price history is unavailable.
Public tax history
Tax history is unavailable.
Climate risks
Neighborhood: Waterfront Communities
Nearby schools
GreatSchools rating
No schools nearby
We couldn't find any schools near this home.
Similar homes
- C$1,219,8803 bd2 ba-- sqft169 John St #Penthouse 1, Toronto, ON M5T 1X3For Sale
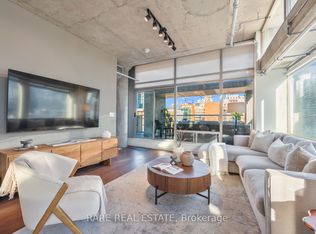 MLS ID #C14137778, RARE REAL ESTATE. TRREB
- C$1,075,0003 bd2 ba-- sqftNobu Residences, Toronto, ON M5V 0T8For Sale
 MLS ID #C14127702, ROYAL LEPAGE REAL ESTATE SERVICES LTD.. TRREB
- C$1,199,9004 bd2 ba-- sqft108 Peter St #5208, Toronto, ON M5V 0W2New Construction
 MLS ID #C13728798, HASHTAG HOMES REAL ESTATE INC.. TRREB
- C$1,049,9903 bd2 ba-- sqft15 Mercer St #4502, Toronto, ON M5V 0T8New Construction
 MLS ID #C14125094, PIVOT REAL ESTATE GROUP. TRREB
