Meticulously maintained and thoughtfully custom built, this exceptional 3-bedroom, 2-bath home is a showcase of quality craftsmanship, timeless design, and pride of ownership. Set on a private, beautifully landscaped lot, a newly paved driveway welcomes you to a peaceful retreat surrounded by lush lawns, mature landscaping, fruit trees, and striking natural wood and stone elements that blend seamlessly with the setting. Inside, beautiful wide-plank hickory and maple flooring, solid oak cabinetry, and a dramatic fieldstone fireplace with a wood stove insert create a warm and inviting atmosphere. The spacious primary suite features a 160 square foot walk-in closet with custom shelving and drawers, along with a luxurious en suite bathroom offering radiant heated floors, a custom double vanity with concrete countertops, and a large custom-tiled shower. Enjoy year-round comfort with central air, oil baseboard heat, and a high-efficiency Buderus boiler. Outdoor living is just as impressive with a wraparound porch, gazebo, rear deck, cedar siding, copper gutters, new well pump, and a transferable 50-year asphalt shingle roof warranty, all complementing the peaceful, private setting. The heated oversized 3-car garage with workshop space and high ceilings is ideal for hobbyists, car enthusiasts, or additional storage. Every detail of this home reflects exceptional care and craftsmanship, making it a truly one-of-a-kind property.
Under contract
$575,000
126 Upper North Shore Rd, Frankford Twp., NJ 07826
3beds
--sqft
Single Family Residence
Built in 1990
1.54 Acres Lot
$582,100 Zestimate®
$--/sqft
$-- HOA
What's special
Cedar sidingCentral airNewly paved drivewayOil baseboard heatHigh-efficiency buderus boilerPrivate beautifully landscaped lotRear deck
- 45 days
- 395
- 18
Likely to sell faster than
Zillow last checked:
Listing updated:
Listed by:
Leigh Pecoriello 973-726-0088,
Keller Williams Integrity
Source: GSMLS,MLS#: 4047665
Facts & features
Interior
Bedrooms & bathrooms
- Bedrooms: 3
- Bathrooms: 2
- Full bathrooms: 2
Primary bedroom
- Description: Full Bath, Walk-In Closet
Bedroom 1
- Level: Second
- Area: 266
- Dimensions: 19 x 14
Bedroom 2
- Level: Second
- Area: 120
- Dimensions: 12 x 10
Bedroom 3
- Level: Second
- Area: 132
- Dimensions: 12 x 11
Primary bathroom
- Features: Stall Shower
Kitchen
- Features: Breakfast Bar, Eat-in Kitchen
- Level: First
- Area: 200
- Dimensions: 10 x 20
Living room
- Level: First
- Area: 228
- Dimensions: 12 x 19
Basement
- Features: GarEnter, Office, Storage, Utility
Heating
- 1 Unit, Baseboard - Hotwater, See Remarks, Oil Tank Above Ground - Inside
Cooling
- Central Air
Appliances
- Included: Carbon Monoxide Detector, Dishwasher, Dryer, Range/Oven-Electric, Refrigerator, Washer
Features
- High Ceilings, Walk-In Closet(s), Sunroom, Office, Foyer
- Flooring: Tile, Wood
- Basement: Yes,Partially Finished
- Number of fireplaces: 1
- Fireplace features: Insert, Wood Burning
Property
Parking
- Total spaces: 3
- Parking features: Asphalt, Driveway-Exclusive, Attached Garage, Oversized, See Remarks
- Attached garage spaces: 3
- Has uncovered spaces: Yes
Features
- Patio & porch: Deck
Lot
- Size: 1.54 Acres
- Dimensions: 1.54 AC
- Features: Level, Open Lot, Wooded
Details
- Parcel number: 2805000660000000110003
Construction
Type & style
- Home type: SingleFamily
- Architectural style: Custom Home
- Property subtype: Single Family Residence
Materials
- Roof: Asphalt Shingle
Condition
- Year built: 1990
Utilities & green energy
- Sewer: Septic Tank
- Water: See Remarks, Well
- Utilities for property: Electricity Connected
Community & HOA
Community
- Security: Carbon Monoxide Detector(s), Smoke Detector(s), Carbon Monoxide Detector
Location
- Region: Branchville
Financial & listing details
- Tax assessed value: $274,400
- Annual tax amount: $8,341
- Date on market: 8/19/2026
- Ownership type: Fee Simple
- Electric utility on property: Yes
Estimated market value
$582,100
$553,000 - $611,000
$3,304/mo
Price history
| Date | Event | Price |
|---|---|---|
| 9/10/2026 | Pending sale | $575,000 |
Source:  GSMLS #4047665 Report a problem GSMLS #4047665 Report a problem | ||
| 8/19/2026 | Listed for sale | $575,000+180.5% |
Source: GSMLS #4047665 Report a problem | ||
| 3/3/1999 | Sold | $205,000 |
Source: Public Record Report a problem | ||
Public tax history
| Year | Property taxes | Tax assessment |
|---|---|---|
| 2026 | $8,092 -3% | $274,400 |
| 2025 | $8,342 +2.2% | $274,400 |
| 2024 | $8,161 +6.4% | $274,400 |
| 2023 | $7,666 +2.6% | $274,400 |
| 2022 | $7,474 +3.2% | $274,400 |
| 2021 | $7,241 +6.2% | $274,400 |
| 2020 | $6,821 +1% | $274,400 |
| 2019 | $6,755 +0.4% | $274,400 |
| 2018 | $6,731 -1.3% | $274,400 |
| 2017 | $6,819 +0.5% | $274,400 |
| 2016 | $6,783 -2.3% | $274,400 |
| 2015 | $6,945 +3.9% | $274,400 |
| 2014 | $6,684 -9.5% | $274,400 |
| 2013 | $7,386 +3.4% | $274,400 -31% |
| 2012 | $7,143 +3.2% | $397,700 |
| 2011 | $6,925 +2.5% | $397,700 |
| 2010 | $6,754 +4% | $397,700 |
| 2009 | $6,495 | $397,700 |
| 2008 | -- | $397,700 +113.2% |
| 2007 | -- | $186,500 |
| 2006 | -- | $186,500 |
| 2005 | -- | $186,500 |
| 2004 | -- | $186,500 |
| 2003 | -- | $186,500 |
| 2002 | -- | $186,500 |
| 2001 | -- | $186,500 |
Find assessor info on the county website
Monthly payment
Est. payment
Payment breakdown
Explore the cost of this home by adjusting the details. Changes won't be saved.Climate risks
Neighborhood: 07826
Nearby schools
Schools provided by the listing agent
- Elementary: Frankford
- Middle: Frankford
- High: High Point
Source: GSMLS. This data may not be complete. We recommend contacting the local school district to confirm school assignments for this home.
- $551,300-- bd-- ba2.9k sqft130 Upper North Shore Rd, Branchville, NJ 07826Off Market
- $688,9004 bd-- ba3.4k sqft113 Upper North Shore Rd, Branchville, NJ 07826Off Market

- $499,700-- bd-- ba2k sqft132 Upper North Shore Rd, Branchville, NJ 07826Off Market
- $7,2000.72 acres134 Upper North Shore Rd, Branchville, NJ 07826Off Market
Similar homes
- $539,0003 bd4 ba3.3k sqft11 Summit Dr, Frankford Twp., NJ 07826For Sale
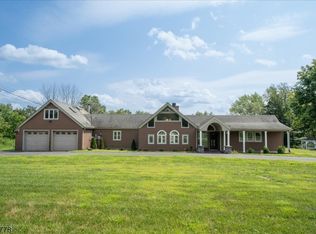 MLS ID #4049285, Denise Hoebee, Weichert Realtors. GSMLS
 - $559,0003 bd2 ba-- sqft19 Dalrymple Rd, Frankford Twp., NJ 07826For Sale
 MLS ID #4052322, Mary Smith, Weichert Realtors. GSMLS
 - $525,0003 bd3 ba-- sqft111 Beemer Church Rd, Wantage Twp., NJ 07826For Sale
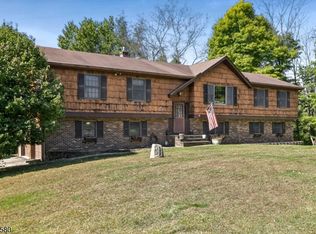 MLS ID #4055307, Anthony Cortese, Serhant New Jersey Llc. GSMLS
 - $650,0005 bd3 ba3.4k sqft64 Mattison Rd, Frankford Twp., NJ 07826For Sale
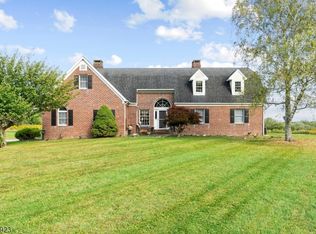 MLS ID #4003803, Michael Porter, Realty Executives Exceptional. GSMLS
