CONTEMPORARY RETREAT ON 10+ WOODED ACRES WITH LAKE ACCESSTucked away at the end of a long paved driveway, this well-maintained contemporary home offers the perfect blend of privacy, nature, and usable land. Set on over 10 secluded wooded acres, the property provides a rare opportunity to enjoy your own private retreat while still having access to nearby recreation, including short walk access to approximately 400 acres of Twin Lakes for boating, fishing, and outdoor enjoyment.Inside, the home features 4 bedrooms and 2 full bathrooms with a light-filled, open layout. The dramatic living room showcases vaulted ceilings and a door leading to a large private deck, ideal for relaxing or entertaining while overlooking the peaceful surroundings. The custom kitchen offers ample cabinetry and counter space, along with a comfortable dining area highlighted by a bow window that brings the outdoors in. The spacious primary bedroom provides excellent natural light and serene wooded views.A full basement with ground-level access adds flexibility for storage, hobbies, or future finished space. Major recent improvement includes a new roof installed in 2022, offering peace of mind for years to come.While beautifully wooded for privacy, a portion of the acreage has been thoughtfully cleared to create an open yard space perfect for outdoor activities, gatherings, or simply enjoying the setting. The current owners have also embraced a small homestead lifestyle with chickens and a chicken coop already in place.This property is ideal for anyone seeking space, seclusion, and a true connection to nature, whether as a full-time residence or a private getaway. A rare chance to own acreage, privacy, and lake access all in one exceptional setting.
Pending
$424,900
126 Wildwood Ter, Shohola, PA 18458
4beds
1,640sqft
:
Get pre-qualified$2,858/mo
Single Family Residence
Built in 1981
10.24 Acres Lot
$419,400 Zestimate®
$259/sqft
$42/mo HOA
What's special
Light-filled open layoutVaulted ceilings
- 39 days |
- 141 |
- 13 |
Likely to sell faster than
Zillow last checked:
Listing updated:
Listed by:
Brian Sweeney 845-820-3502,
Realty Executives Exceptional Milford 570-296-5800,
John Sweeney 914-850-9212,
Realty Executives Exceptional Milford
Source: PWAR as distributed by MLS GRID,MLS#: PW262108
Facts & features
Interior
Bedrooms & bathrooms
- Bedrooms: 4
- Bathrooms: 2
- Full bathrooms: 2
Bedroom 1
- Area: 252
- Dimensions: 14 x 18
Bedroom 2
- Area: 120
- Dimensions: 10 x 12
Bedroom 3
- Area: 132
- Dimensions: 11 x 12
Bedroom 4
- Area: 132
- Dimensions: 11 x 12
Bathroom 1
- Area: 56
- Dimensions: 7 x 8
Bathroom 2
- Area: 40
- Dimensions: 8 x 5
Bonus room
- Area: 308
- Dimensions: 14 x 22
Kitchen
- Area: 209
- Dimensions: 11 x 19
Laundry
- Area: 55
- Dimensions: 11 x 5
Living room
- Area: 400
- Dimensions: 25 x 16
Heating
- Electric, Propane, Hot Water
Cooling
- Ceiling Fan(s), Wall Unit(s)
Appliances
- Included: Dishwasher, Washer, Refrigerator, Gas Range, Dryer
- Laundry: Laundry Room
Features
- Beamed Ceilings, Storage, Open Floorplan, Kitchen Island, High Ceilings
- Flooring: Carpet, Linoleum, Concrete
- Basement: Full,Partially Finished
- Attic: None
- Common walls with other units/homes: No Common Walls
Interior area
- Total structure area: 1,640
- Total interior livable area: 1,640 sqft
- Finished area above ground: 1,240
- Finished area below ground: 450
Video & virtual tour
Property
Parking
- Total spaces: 2
- Parking features: Driveway, Paved, Garage
- Garage spaces: 2
- Has uncovered spaces: Yes
Features
- Levels: Three Or More
- Stories: 2
- Entry location: Front Door - Up Porch
- Patio & porch: Rear Porch
- Exterior features: Private Yard, Storage
- Pool features: None
- Has view: Yes
- View description: Trees/Woods
- Body of water: Twin Lakes
Lot
- Size: 10.24 Acres
- Features: Back Yard, Wooded, Landscaped, Paved, Level, Cul-De-Sac, Cleared
Details
- Additional structures: Shed(s)
- Parcel number: 078.000340 066426
- Zoning: Residential
- Zoning description: Agricultural
- Other equipment: Livestock Equipment
Construction
Type & style
- Home type: SingleFamily
- Architectural style: Contemporary
- Property subtype: Single Family Residence
Materials
- Wood Siding
- Foundation: Block
- Roof: Asphalt,Fiberglass
Condition
- New construction: No
- Year built: 1981
- Major remodel year: 1981
Utilities & green energy
- Electric: 200+ Amp Service
- Water: Well
- Utilities for property: Cable Available, Propane, Water Connected, Electricity Connected
Community & HOA
Community
- Features: Lake
- Subdivision: Twin Lakes Woods
HOA
- Has HOA: Yes
- Amenities included: Beach Access, Beach Rights
- Services included: Snow Removal
- HOA fee: $500 annually
Location
- Region: Shohola
Financial & listing details
- Price per square foot: $259/sqft
- Tax assessed value: $31,860
- Annual tax amount: $5,323
- Date on market: 6/27/2026
- Cumulative days on market: 40 days
- Listing terms: Cash,VA Loan,FHA,Conventional
- Electric utility on property: Yes
- Road surface type: Gravel
Estimated market value
$419,400
$398,000 - $440,000
$2,444/mo
Price history
| Date | Event | Price |
|---|---|---|
| 7/4/2026 | Pending sale | $424,900$259/sqft |
Source:  PWAR as distributed by MLS GRID #PW262108 Report a problem PWAR as distributed by MLS GRID #PW262108 Report a problem | ||
| 6/27/2026 | Listed for sale | $424,900-5.6%$259/sqft |
Source: PWAR as distributed by MLS GRID #PW262108 Report a problem | ||
| 8/3/2022 | Listing removed | -- |
Source:  Weichert Pro Report a problem Weichert Pro Report a problem | ||
| 3/29/2022 | Listed for sale | $450,000+50%$274/sqft |
Source: PWAR as distributed by MLS GRID #22-937 Report a problem | ||
| 6/11/2020 | Sold | $300,000-4.8%$183/sqft |
Source: PWAR as distributed by MLS GRID #193348 Report a problem | ||
| 7/20/2019 | Listed for sale | $315,000$192/sqft |
Source: Tashlik Real Estate-DF #19-3348 Report a problem | ||
Public tax history
| Year | Property taxes | Tax assessment |
|---|---|---|
| 2025 | $5,247 +4.5% | $31,860 |
| 2024 | $5,020 +2.8% | $31,860 |
| 2023 | $4,885 +2.7% | $31,860 |
| 2022 | $4,758 -4.6% | $31,860 -5.5% |
| 2021 | $4,985 | $33,720 |
| 2020 | $4,985 +3.2% | $33,720 |
| 2019 | $4,829 | $33,720 |
| 2018 | $4,829 | $33,720 |
| 2017 | -- | $33,720 |
| 2016 | -- | $33,720 |
| 2015 | -- | $33,720 |
| 2014 | -- | $33,720 |
| 2013 | -- | $33,720 |
| 2012 | -- | $33,720 |
| 2011 | -- | $33,720 |
| 2010 | -- | $33,720 |
Find assessor info on the county website
Monthly payment
Est. payment
Payment breakdown
Explore the cost of this home by adjusting the details. Changes won't be saved.Climate risks
Neighborhood: 18458
Nearby schools
GreatSchools rating
- 7/10Shohola El SchoolGrades: K-5Distance: 1.5 mi
- 6/10Delaware Valley Middle SchoolGrades: 6-8Distance: 9.8 mi
- 9/10Delaware Valley High SchoolGrades: 9-12Distance: 7.2 mi
- $679,3003 bd2 ba4k sqft120 Wildwood Ter, Shohola, PA 18458Off Market
- $438,0003 bd2 ba2.1k sqft125 Wild Wood Ter, Shohola, PA 18458Sold
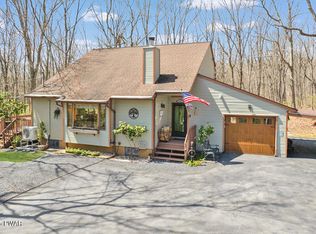
- $441,6003 bd2 ba1.4k sqft125 Wildwood Ter, Shohola, PA 18458Off Market
- $3,000-- bd-- ba-- sqft125 Wildwood Ter, Shohola, PA 18458Off Market
- $538,8005 bd2 ba3.8k sqft450 Little Walker Rd, Shohola, PA 18458Off Market
- $414,5003 bd1 ba1.8k sqft442 Little Walker Rd, Shohola, PA 18458Off Market
- $540,4004 bd3 ba2.2k sqft458 Little Walker Rd, Shohola, PA 18458Off Market
- $490,8003 bd3 ba2.2k sqft117 Wildwood Ter, Shohola, PA 18458Off Market
A local agent can set up tours, give advice and negotiate with sellers.
A local lender can help you make sure your offer is ready when you are.
Similar homes
- $499,0003 bd2 ba1.8k sqft146 Spruce Lake Dr, Milford, PA 18337For Sale

 MLS ID #PW262650, Barbara Wainwright, Davis R. Chant - Milford. PWAR as distributed by MLS GRID
 - $450,0004 bd3 ba2.2k sqft142 Split Rock Drive, Barryville, NY 12719For Sale

 MLS ID #1021819, Alan R. Wieder, Listing by: Catskills Home Services. OneKey® MLS as distributed by MLS GRID
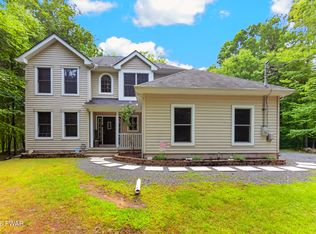
 - $415,0003 bd3 ba2.2k sqft195 Aspen Dr, Milford, PA 18337For Sale
 MLS ID #PW262531, Lisa McAteer, Keller Williams RE 402 Broad. PWAR as distributed by MLS GRID
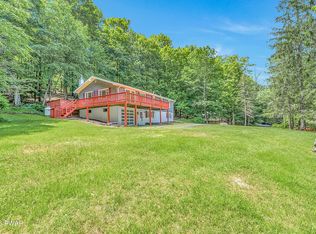
 - $399,9003 bd2 ba2.2k sqft152 W Shore Dr, Hawley, PA 18428For Sale
 MLS ID #PW261760, Michael McDonnell Jr, CENTURY 21 Select Group - Lake Ariel. PWAR as distributed by MLS GRID
 - $459,0003 bd3 ba1.7k sqft135 Blueberry Dr, Milford, PA 18337For SaleMLS ID #PW261340, Amanda Brehm, Keller Williams Realty Hudson Valley United. PWAR as distributed by MLS GRID
- $392,0003 bd2 ba1.5k sqft246 Water Forest Dr, Dingmans Ferry, PA 18328For SaleMLS ID #PW262059, Regina Thoenig, Assoc. Broker, Iron Valley R E Tri-State. PWAR as distributed by MLS GRID
- $349,0003 bd2 ba2.1k sqft171 Seneca Dr, Milford, PA 18337For SaleMLS ID #PW262597, Bill Cole, Davis R. Chant - Milford. PWAR as distributed by MLS GRID
- $349,9993 bd2 ba1.5k sqft182 Southwynd Dr, Milford, PA 18337For SaleMLS ID #PW261981, Lisa McAteer, Keller Williams RE 402 Broad. PWAR as distributed by MLS GRID
- $499,0003 bd3 ba2.2k sqft63 Geba Drive, Glen Spey, NY 12737For SaleMLS ID #1035069, Dawn M. Payne, Listing by: Payne Team LLC. OneKey® MLS as distributed by MLS GRID
- $429,0004 bd3 ba1.9k sqft109 Squaw Hollow Trl, Dingmans Ferry, PA 18328For SaleMLS ID #PW262302, Simon Feisenberger, Weichert Realtors - Ruffino Real Estate. PWAR as distributed by MLS GRID
- $450,0003 bd2 ba2.4k sqft315 Rambling Way, Milford, PA 18337For SaleMLS ID #PW262205, Kristee Cassimore, Davis R. Chant - Milford. PWAR as distributed by MLS GRID
- $375,0003 bd2 ba1.5k sqft62 Shin Hollow Road, Port Jervis, NY 12771For SaleMLS ID #996669, Dominick J Tufano, Listing by: RE/MAX Benchmark Realty Group. OneKey® MLS as distributed by MLS GRID
- $479,9904 bd4 ba2.4k sqft116 Miller Rd, Milford, PA 18337For SaleMLS ID #PW262214, Joseph McNeely, Weichert Realtors - Ruffino Real Estate. PWAR as distributed by MLS GRID
- $325,0003 bd2 ba1.5k sqft202 Basswood Dr, Lords Valley, PA 18428For SaleMLS ID #PW262639, Josephine Contrastano, Associate Broker, CENTURY 21 Country Lake Homes - Lords Valley. PWAR as distributed by MLS GRID
- $410,0003 bd2 ba1.5k sqft157 Old Forestburg Road, Sparrowbush, NY 12780For SaleMLS ID #962644, Gail J Rachlin, Listing by: KW Hudson Valley United. OneKey® MLS as distributed by MLS GRID
- $259,0002 bd3 ba1.5k sqft167 Ridge Dr, Milford, PA 18337For SaleMLS ID #PW262622, Melissa Rizzo, Realty Executives Exceptional Hawley. PWAR as distributed by MLS GRID
- $449,9003 bd2 ba1.6k sqft802 Sunrise Ct, Lords Valley, PA 18428For SaleMLS ID #PW260672, Lisa Marie Perry Smith, CENTURY 21 Country Lake Homes - Lords Valley. PWAR as distributed by MLS GRID
- $399,0004 bd3 ba1.9k sqft339 Tinkwig Dr, Hawley, PA 18428For SaleMLS ID #PW262118, Barbara Luciani, Berkshire Hathaway HomeServices Pocono Real Estate Hawley. PWAR as distributed by MLS GRID
- $420,0003 bd2 ba2.2k sqft153 Mountain Lake Dr, Dingmans Ferry, PA 18328For SaleMLS ID #PW261999, Melissa Rizzo, Realty Executives Exceptional Hawley. PWAR as distributed by MLS GRID
- $425,0003 bd3 ba1.8k sqft135 Old Forestburg Road, Sparrowbush, NY 12780For SaleMLS ID #1027774, Adrienne I Volpe, Listing by: KW MidHudson. OneKey® MLS as distributed by MLS GRID
