Houghs Neck!! Gorgeous 3 bedroom, 2½-bath Colonial offering a bright, spacious, and inviting open concept layout. The first floor features a beautiful quartz kitchen with an abundance of custom cabinetry, stainless steel appliances, and a gas range with a built-in grill, perfect for both everyday living and entertaining. Recessed lighting and hardwood floors flow throughout the sun filled rooms, creating a warm and elegant atmosphere. Upstairs, you’ll find three generously sized bedrooms and two full bathrooms, including a private en-suite bath in the main bedroom. The main bedroom also features sliders leading to a private balcony, where you can enjoy the refreshing ocean breeze, unwind after a long day, or sip your morning coffee. This home combines modern amenities, comfortable living, and a fantastic location with easy access to MBTA bus #216, recreation, dining, and the waterfront. A wonderful opportunity to enjoy coastal living in style! OFFERS Due on Tues at 12pm.
Under contract
$929,000
1260 Sea St, Quincy, MA 02169
3beds
2,240sqft
Single Family Residence
Built in 2021
5,013 Square Feet Lot
$937,100 Zestimate®
$415/sqft
$-- HOA
What's special
Hardwood floorsThree generously sized bedroomsRefreshing ocean breezePrivate balconyRecessed lightingStainless steel appliancesSun filled rooms
- 18 days
- 1,454
- 94
Likely to sell faster than
Zillow last checked:
Listing updated:
Listed by:
Lucia Ponte 781-883-8130,
Trinity Real Estate 781-231-9800
Source: MLS PIN,MLS#: 73583192
Facts & features
Interior
Bedrooms & bathrooms
- Bedrooms: 3
- Bathrooms: 3
- Full bathrooms: 2
- 1/2 bathrooms: 1
Primary bedroom
- Features: Bathroom - Full, Walk-In Closet(s), Flooring - Hardwood, Balcony / Deck, Recessed Lighting, Slider
- Level: Second
Bedroom 2
- Features: Closet, Flooring - Hardwood, Recessed Lighting
- Level: Second
Bedroom 3
- Features: Closet, Flooring - Hardwood, Recessed Lighting
- Level: Second
Primary bathroom
- Features: Yes
Bathroom 1
- Features: Bathroom - Half, Flooring - Stone/Ceramic Tile
- Level: First
Bathroom 2
- Features: Bathroom - Full, Bathroom - With Tub & Shower, Flooring - Stone/Ceramic Tile
- Level: Second
Bathroom 3
- Features: Bathroom - Full, Bathroom - Double Vanity/Sink, Bathroom - Tiled With Shower Stall
Dining room
- Features: Flooring - Hardwood, Open Floorplan, Recessed Lighting
- Level: First
Family room
- Features: Flooring - Hardwood
Kitchen
- Features: Bathroom - Half, Flooring - Hardwood, Countertops - Upgraded, Kitchen Island, Recessed Lighting, Lighting - Pendant
- Level: First
Living room
- Features: Flooring - Hardwood, Balcony - Exterior, Open Floorplan, Recessed Lighting, Slider
- Level: First
Heating
- Forced Air, Natural Gas, None
Cooling
- Central Air
Appliances
- Included: Gas Water Heater, Range, Dishwasher, Disposal, Microwave, Refrigerator, Washer, Dryer
- Laundry: First Floor, Electric Dryer Hookup, Washer Hookup
Features
- Flooring: Tile, Hardwood
- Doors: Insulated Doors
- Windows: Insulated Windows
- Basement: Full,Unfinished
- Has fireplace: No
Interior area
- Total structure area: 2,240
- Total interior livable area: 2,240 sqft
- Finished area above ground: 2,240
Property
Parking
- Total spaces: 4
- Parking features: Under, Garage Door Opener, Paved Drive, Off Street, Paved
- Attached garage spaces: 2
- Uncovered spaces: 2
Features
- Patio & porch: Porch, Deck, Deck - Vinyl, Deck - Composite
- Exterior features: Porch, Deck, Deck - Vinyl, Deck - Composite, Balcony, Rain Gutters, Storage, Fenced Yard
- Fencing: Fenced
- Has view: Yes
- View description: City View(s), Water, Marina, Ocean, Public Water View
- Has water view: Yes
- Water view: Marina,Ocean,Public,Water
- Waterfront features: Ocean, 3/10 to 1/2 Mile To Beach, Beach Ownership(Public)
Lot
- Size: 5,013 Square Feet
Details
- Parcel number: 4978066
- Zoning: R
Construction
Type & style
- Home type: SingleFamily
- Architectural style: Colonial
- Property subtype: Single Family Residence
Materials
- Frame
- Foundation: Concrete Perimeter
- Roof: Shingle
Condition
- Year built: 2021
Utilities & green energy
- Electric: 200+ Amp Service
- Sewer: Public Sewer
- Water: Public
- Utilities for property: for Gas Range, for Gas Oven, for Electric Dryer, Washer Hookup
Community & HOA
Community
- Features: Public Transportation, Shopping, Park, Medical Facility, Laundromat, Bike Path, Conservation Area, Highway Access, House of Worship, Marina, Public School, T-Station, Other, Sidewalks
- Subdivision: Houghs Neck
HOA
- Has HOA: No
Location
- Region: Quincy
Financial & listing details
- Price per square foot: $415/sqft
- Tax assessed value: $934,000
- Annual tax amount: $11,003
- Date on market: 9/28/2026
- Listing terms: Contract
- Exclusions: See Sellers Inclusion/Exclusion Disclosure.
- Road surface type: Paved
Estimated market value
$937,100
$890,000 - $984,000
$4,658/mo
Price history
| Date | Event | Price |
|---|---|---|
| 10/9/2026 | Contingent | $929,000$415/sqft |
Source: MLS PIN #73583192 Report a problem | ||
| 9/28/2026 | Listed for sale | $929,000+11.9%$415/sqft |
Source: MLS PIN #73583192 Report a problem | ||
| 6/8/2021 | Sold | $830,000$371/sqft |
Source: Public Record Report a problem | ||
Public tax history
| Year | Property taxes | Tax assessment |
|---|---|---|
| 2025 | $10,442 +11.9% | $905,600 +9.4% |
| 2024 | $9,332 +4.8% | $828,000 +3.5% |
| 2023 | $8,905 -6.8% | $800,100 +0.3% |
| 2022 | $9,554 +87.4% | $797,500 +278.9% |
| 2021 | $5,098 -1.6% | $210,500 +1% |
| 2020 | $5,179 -0.4% | $208,500 +1% |
| 2019 | $5,200 -6% | $206,500 +0.9% |
| 2018 | $5,532 -3.1% | $204,600 +2.9% |
| 2017 | $5,708 | $198,800 |
Find assessor info on the county website
Monthly payment
Est. payment
Payment breakdown
Explore the cost of this home by adjusting the details. Changes won't be saved.Climate risks
Neighborhood: Houghs Neck


Similar homes
- $760,0004 bd2 ba1.9k sqft20 Bell St, Quincy, MA 02169For Sale
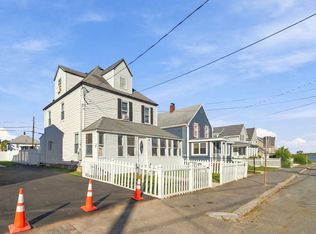 MLS ID #73588260, Chris Yang, Metropolitan Realty. MLS PIN
 - $639,9003 bd2 ba1.8k sqft25 Macy St, Quincy, MA 02169For Sale
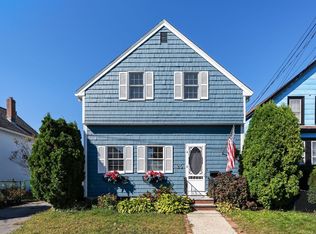 MLS ID #73588229, Kasey McGee, The Firm. MLS PIN
 - $849,9994 bd2 ba1.6k sqft54 Furnace Brook Pkwy, Quincy, MA 02169For Sale
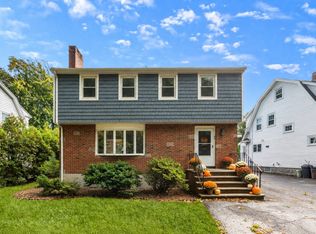 MLS ID #73591341, Colleen Foulsham, FC Realty Group. MLS PIN
 - $899,9003 bd3 ba2.1k sqft18 Taft St, Quincy, MA 02169For Sale
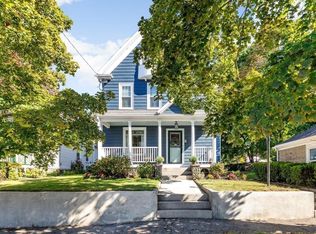 MLS ID #73580667, Skambas Realty Group, Compass. MLS PIN
