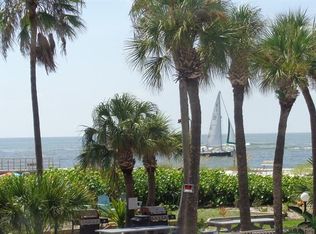
Own one of Treasure Island's rarest beachfront compounds. Featuring The Pink Flamingo and The Blue Dolphin—two fully renovated Gulf-front homes generating nearly $300,000 in annual gross rental income—this turnkey legacy property offers the perfect blend of luxury living, proven cash flow, and irreplaceable direct beach frontage. Celebrated for their distinctive 1950s retro coastal theme, The Pink Flamingo and The Blue Dolphin have become iconic beachfront destinations, where vintage Old Florida charm meets modern comfort. Every detail has been thoughtfully designed to capture the nostalgia of a bygone era while providing today's guests with the quality and amenities they expect. The result is a truly memorable experience that has earned nothing but 5-star reviews and a loyal base of repeat visitors who return year after year. Behind the timeless aesthetic lies a property that has been meticulously updated for peace of mind and long-term value. Both homes feature impact-rated windows and doors, combining enhanced storm protection with energy efficiency, quiet interiors, and abundant natural light—all while preserving their unique character and curb appeal. With an established rental business, proven financial performance, and nearly $300,000 in annual gross revenue, you'll step into immediate cash flow while enjoying the flexibility to use the property however you choose. Live in one home and rent the other, continue operating both as premier vacation rentals, or create the ultimate multi-generational beachfront retreat for family and friends. The Pink Flamingo offers spacious accommodations, vibrant retro-inspired décor, and breathtaking Gulf views that make every stay unforgettable. Just steps away, The Blue Dolphin complements the experience with its own distinctive personality and inviting atmosphere, creating the perfect pairing for larger groups, extended families, or dual rental opportunities. Together, they form a one-of-a-kind beachfront compound that simply cannot be replicated. Step outside and the Gulf of Mexico becomes your backyard. Spend your mornings with coffee overlooking the water, your afternoons with your toes in the sugar-white sand, and your evenings watching spectacular sunsets from your private beachfront oasis. It's the quintessential Florida lifestyle that guests rave about and one that few properties can truly offer. For investors, the value extends well beyond the real estate itself. You're acquiring an established hospitality business with a proven operating history, exceptional guest satisfaction, and a recognizable identity that sets it apart in a competitive market. The combination of all 5-star ratings, repeat clientele, and turnkey operations provides a solid foundation for continued success from day one. Perfectly situated in the heart of Treasure Island, you're just minutes from waterfront dining, shopping, boating, entertainment, and John's Pass while still enjoying the privacy and tranquility of direct beachfront living. Properties offering two separate Gulf-front homes, a proven six-figure income stream, distinctive branding, modern upgrades, and an irreplaceable location are extraordinarily rare. The Pink Flamingo and The Blue Dolphin are more than vacation rentals—they are beloved destinations that blend nostalgia, luxury, and investment potential into one unforgettable opportunity. Note - There is also a second lot included that is in front of the lot with the houses.
For sale
$3,250,000
12609 Sunshine Ln, Treasure Island, FL 33706
5beds
2,028sqft
:
Get pre-qualified$22,412/mo
Single Family Residence
Built in 1951
3,838 Square Feet Lot
$2,991,100 Zestimate®
$1,603/sqft
$-- HOA
What's special
Modern upgradesIrreplaceable direct beach frontageModern comfortVintage old florida charmAbundant natural lightBreathtaking gulf viewsPrivate beachfront oasis
- 80 days |
- 805 |
- 13 |
Zillow last checked:
Listing updated:
Listed by:
Robert Bello, JR 609-743-0650,
DALTON WADE INC 888-668-8283
Source: Stellar MLS,MLS#: W7885505 Originating MLS: Suncoast Tampa
Originating MLS: Suncoast Tampa
Facts & features
Interior
Bedrooms & bathrooms
- Bedrooms: 5
- Bathrooms: 3
- Full bathrooms: 3
Primary bedroom
- Features: No Closet
- Level: First
- Area: 170 Square Feet
- Dimensions: 17x10
Bedroom 2
- Features: Built-in Closet
- Level: First
- Area: 110 Square Feet
- Dimensions: 11x10
Bedroom 3
- Features: Built-in Closet
- Level: First
- Area: 100 Square Feet
- Dimensions: 10x10
Bedroom 4
- Features: Built-in Closet
- Level: First
- Area: 156 Square Feet
- Dimensions: 13x12
Bedroom 5
- Features: Built-in Closet
- Level: First
- Area: 132 Square Feet
- Dimensions: 12x11
Bathroom 1
- Level: Second
- Area: 40 Square Feet
- Dimensions: 8x5
Bathroom 2
- Level: First
- Area: 40 Square Feet
- Dimensions: 8x5
Bathroom 3
- Level: First
- Area: 40 Square Feet
- Dimensions: 8x5
Balcony porch lanai
- Level: Second
- Area: 780 Square Feet
- Dimensions: 30x26
Dining room
- Features: Built-in Closet
- Level: Second
- Area: 120 Square Feet
- Dimensions: 12x10
Dining room
- Level: First
- Area: 104 Square Feet
- Dimensions: 13x8
Kitchen
- Level: First
- Area: 104 Square Feet
- Dimensions: 13x8
Kitchen
- Level: Second
- Area: 120 Square Feet
- Dimensions: 12x10
Living room
- Level: First
- Area: 150 Square Feet
- Dimensions: 15x10
Living room
- Level: Second
- Area: 384 Square Feet
- Dimensions: 24x16
Heating
- Central, Electric, Heat Pump
Cooling
- Central Air, Ductless
Appliances
- Included: Dishwasher, Dryer, Microwave, Range, Refrigerator, Washer
- Laundry: Outside
Features
- Ceiling Fan(s), Stone Counters
- Flooring: Luxury Vinyl, Tile
- Windows: Window Treatments
- Has fireplace: No
- Furnished: Yes
Interior area
- Total structure area: 2,028
- Total interior livable area: 2,028 sqft
Video & virtual tour
Property
Features
- Levels: Two
- Stories: 2
- Exterior features: Lighting, Private Entrance, Private Yard
- Has view: Yes
- View description: Beach, Gulf/Ocean - Full
- Has water view: Yes
- Water view: Beach,Gulf/Ocean - Full
- Waterfront features: Beach, Gulf/Ocean, Beach Access, Gulf/Ocean Access
- Body of water: GULF OF MEXICO
Lot
- Size: 3,838 Square Feet
- Dimensions: 39 x 100
Details
- Additional parcels included: 22-31-15-17820-008-0030
- Parcel number: 153115177840040030
- Special conditions: None
Construction
Type & style
- Home type: SingleFamily
- Property subtype: Single Family Residence
Materials
- Block, Wood Frame
- Foundation: Slab, Raised
- Roof: Built-Up
Condition
- New construction: No
- Year built: 1951
Utilities & green energy
- Sewer: Public Sewer
- Water: Public
- Utilities for property: Cable Connected, Electricity Connected, Sewer Connected
Community & HOA
Community
- Pet fee: $0 monthly
- Subdivision: CONEY ISLAND
HOA
- Has HOA: No
Location
- Region: Treasure Island
Financial & listing details
- Price per square foot: $1,603/sqft
- Tax assessed value: $1,700,000
- Annual tax amount: $5,293
- Date on market: 5/6/2026
- Cumulative days on market: 80 days
- Listing terms: Cash,Conventional,FHA,VA Loan
- Ownership: Fee Simple
- Total actual rent: 0
- Electric utility on property: Yes
- Road surface type: Asphalt
Estimated market value
$2,991,100
$2.84M - $3.14M
$5,270/mo
Price history
| Date | Event | Price |
|---|---|---|
| 5/6/2026 | Listed for sale | $3,250,000+85.7%$1,603/sqft |
Source:  Stellar MLS #W7885505 Report a problem Stellar MLS #W7885505 Report a problem | ||
| 5/21/2025 | Sold | $1,750,000$863/sqft |
Source: Public Record Report a problem | ||
| 5/6/2025 | Pending sale | $1,750,000$863/sqft |
Source: Stellar MLS #TB8378386 Report a problem | ||
| 5/4/2025 | Listed for sale | $1,750,000+573.1%$863/sqft |
Source: Stellar MLS #TB8378386 Report a problem | ||
| 6/3/1993 | Sold | $260,000$128/sqft |
Source: Public Record Report a problem | ||
Public tax history
| Year | Property taxes | Tax assessment |
|---|---|---|
| 2024 | $4,998 +1.4% | $350,630 +3% |
| 2023 | $4,927 +2.7% | $340,417 +3% |
| 2022 | $4,797 -1.7% | $330,502 +3% |
| 2021 | $4,879 +1.2% | $320,876 +1.4% |
| 2020 | $4,822 +1.6% | $316,446 +2.3% |
| 2019 | $4,746 | $309,331 +1.9% |
| 2018 | $4,746 +2.2% | $303,563 +2.1% |
| 2017 | $4,643 +1.8% | $297,319 +2.1% |
| 2016 | $4,562 -1.9% | $291,204 +0.7% |
| 2015 | $4,649 +0.4% | $289,180 +0.8% |
| 2014 | $4,628 +0.4% | $286,885 +1.5% |
| 2013 | $4,609 +3% | $282,645 +1.7% |
| 2012 | $4,477 | $277,920 +3% |
| 2011 | -- | $269,825 +1.5% |
| 2010 | -- | $265,837 +2.7% |
| 2009 | -- | $258,848 +0.1% |
| 2008 | $3,867 | $258,589 +3% |
| 2007 | -- | $251,057 -52% |
| 2005 | -- | $523,000 +19.1% |
| 2004 | $3,954 +1.5% | $439,300 +17.4% |
| 2003 | $3,896 +3.2% | $374,300 +7.7% |
| 2002 | $3,775 | $347,400 +47% |
| 2001 | $3,775 +6.1% | $236,300 +11.7% |
| 2000 | $3,558 | $211,600 |
Find assessor info on the county website
Monthly payment
Est. payment
Payment breakdown
Explore the cost of this home by adjusting the details. Changes won't be saved.Climate risks
Neighborhood: 33706
Nearby schools
GreatSchools rating
- 6/10Azalea Elementary SchoolGrades: PK-5Distance: 2.5 mi
- 3/10Azalea Middle SchoolGrades: 6-8Distance: 2.4 mi
- 4/10Boca Ciega High SchoolGrades: 9-12Distance: 4.6 mi
- $---- bd-- ba-- sqft12625 Sunshine Ln, Saint Petersburg, FL 33706Off Market
- $2,100,000-- bd1 ba240 sqft12625 Sunshine Ln, Treasure Island, FL 33706Off Market
- $1,136,700-- bd2 ba1k sqft12615 Sunshine Ln, Treasure Island, FL 33706Off Market
- $1,037,100-- bd1 ba1.1k sqft12617 Sunshine Ln, Treasure Island, FL 33706Off Market
- $1,292,7002 bd2 ba1.7k sqft12621 Sunshine Ln, Treasure Island, FL 33706Off Market
- $399,800-- bd2 ba693 sqft127 126th Ave, Treasure Island, FL 33706Off Market
- $620,2002 bd1 ba694 sqft125 126th Ave, Treasure Island, FL 33706Off Market
- $775,0004 bd3 ba2.4k sqft114 126th Ave APT 1, Treasure Island, FL 33706Off Market
A local agent can set up tours, give advice and negotiate with sellers.
A local lender can help you make sure your offer is ready when you are.
Similar homes
- $2,250,0004 bd3 ba2.4k sqft11050 7th St E, Treasure Island, FL 33706For Sale

 MLS ID #TB8531237, Angela Julian PA, CHARLES RUTENBERG REALTY INC. Stellar MLS
 - $1,650,0004 bd3 ba2k sqft12505 Sunshine Ln, Treasure Island, FL 33706For Sale
 MLS ID #TB8494465, Janice Mason, COASTAL PROPERTIES GROUP INTERNATIONAL. Stellar MLS
 - $1,695,0003 bd2 ba2k sqft12300 4th St E, Treasure Island, FL 33706For Sale
 MLS ID #TB8390151, Richie Doyle, RICHARD DOYLE REAL ESTATE. Stellar MLS
 - $3,749,5003 bd4 ba2.1k sqft8680 W Gulf Blvd, Treasure Island, FL 33706For Sale
 MLS ID #TB8492418, Robert Eanell, REYNOLDS REALTY GULF COAST INC. Stellar MLS
 - $3,300,0004 bd3 ba2.1k sqft17610 Lee Ave, Redington Shores, FL 33708For SaleMLS ID #TB8489690, DJ Soucy, Jr, COMPASS FLORIDA LLC. Stellar MLS
- $1,990,0003 bd4 ba2.6k sqft200 121st Ave APT 304, Treasure Island, FL 33706For SaleMLS ID #TB8481683, Mark Edwards, EASY STREET REALTY. Stellar MLS
- $1,799,0004 bd2 ba1.8k sqft605 115th Ave, Treasure Island, FL 33706New ConstructionMLS ID #TB8475520, Lindsey Van Deilen, INNOVATE REAL ESTATE. Stellar MLS
- $1,665,0004 bd2 ba2k sqft650 64th Ave, Saint Pete Beach, FL 33706For SaleMLS ID #TB8505908, Beth Hannigan, REALTY ONE GROUP INNOVATION. Stellar MLS
- $4,749,0005 bd4 ba2.3k sqft1600 Park St N, Saint Petersburg, FL 33710For SaleMLS ID #TB8490752, Kelly Jamruk, PHELPS REALTY GROUP. Stellar MLS
- $2,499,0003 bd3 ba2.1k sqft151 Punta Vista Dr, Saint Pete Beach, FL 33706For SaleMLS ID #TB8496807, Johane Bucaille, PLLC, COLDWELL BANKER REALTY. Stellar MLS
- $1,799,9003 bd2 ba2k sqft8485 Blind Pass Dr, Treasure Island, FL 33706For SaleMLS ID #TB8445664, Hendrik Bisanz, SEASALT PROPERTIES. Stellar MLS
- $1,699,0004 bd2 ba2k sqft6420 3rd Palm Point St, Saint Petersburg, FL 33706For SaleMLS ID #TB8481219, Andrew Salamone, COMPASS FLORIDA LLC. Stellar MLS
- $1,999,9995 bd3 ba2.4k sqft2910 Alton Dr, Saint Pete Beach, FL 33706For SaleMLS ID #TB8467693, Dania Perry, CENTURY 21 JIM WHITE & ASSOC. Stellar MLS
- $2,050,0004 bd3 ba2.6k sqft509 55th Ave, Saint Pete Beach, FL 33706For SaleMLS ID #TB8428390, Giulia Nota, COLDWELL BANKER REALTY. Stellar MLS
- $1,790,0004 bd3 ba2.5k sqft874 Bay Point Dr, Madeira Beach, FL 33708For SaleMLS ID #TB8487251, Anne Hensel, SOUTH BEACHES REAL ESTATE. Stellar MLS
- $3,910,0003 bd3 ba2.9k sqft2503 Pass A Grille Way, St Pete Beach, FL 33706For SaleMLS ID #TB8481462, Heather Lauter, COMPASS FLORIDA LLC. Stellar MLS
- $3,250,0004 bd4 ba2k sqft242 Gladiolus St, Anna Maria, FL 34216For SaleMLS ID #A4694474, Stephanie Bell, FRAN MAXON REAL ESTATE. Stellar MLS
- $3,250,0004 bd4 ba2.1k sqft256 Gladiolus St, Anna Maria, FL 34216For SaleMLS ID #A4697111, Liza Walker, SATO REAL ESTATE INC.. Stellar MLS
- $4,350,0004 bd3 ba2.8k sqft2308 Beach Trl, Indian Rocks Beach, FL 33785For SaleMLS ID #TB8532303, Martha Thorn, COLDWELL BANKER REALTY. Stellar MLS
- $1,950,0003 bd3 ba2.9k sqft311 S Isle Dr, Saint Pete Beach, FL 33706For SaleMLS ID #TB8516791, Linda Lowe, BAIRD REALTY GROUP. Stellar MLS
