Beautiful Pond-View Townhome in the Heart of Schererville. Welcome home to this spacious 2-bedroom, 2-bath townhome located at 1261 Bluebell Trail, Schererville, IN. Perfectly situated in one of Schererville's most desirable communities, this home offers peaceful pond views while being just minutes from shopping, dining, entertainment, and everyday conveniences. Enjoy maintenance-free living with all exterior upkeep handled by the homeowners association, giving you more time to relax and enjoy the community's outstanding amenities. Features include: 2 spacious bedrooms and 2 full bathrooms Scenic pond views from your home Attached 2-car garage Open and comfortable living spaces Newer furnace, AC, and roof! Exterior maintenance covered by the association Community amenities: Luxurious clubhouse Fully equipped fitness/weight room Resort-style inground swimming pool Beautiful ponds with walking trails throughout the neighborhood Whether you're looking for a peaceful retreat or a convenient location close to everything Schererville has to offer, this townhome delivers the best of both worlds. Schedule your private showing today and experience pond-view living at its finest!
Pending
$295,000
1261 Bluebell Trl, Schererville, IN 46375
2beds
1,442sqft
:
Get pre-qualified$2,181/mo
Townhouse
Built in 2002
5,662 Square Feet Lot
$287,800 Zestimate®
$205/sqft
$165/mo HOA
What's special
- 60 days |
- 390 |
- 17 |
Likely to sell faster than
Zillow last checked:
Listing updated:
Listed by:
Stephen Kroczek,
McColly Real Estate 219-322-5508
Source: NIRA as distributed by MLS GRID,MLS#: 839804
Facts & features
Interior
Bedrooms & bathrooms
- Bedrooms: 2
- Bathrooms: 2
- Full bathrooms: 2
Rooms
- Room types: Bedroom 2, Primary Bedroom, Living Room, Kitchen, Dining Room, Den
Primary bedroom
- Description: Private bathroom with walk in shower and dual sinks
- Level: Main
- Area: 199.12
- Dimensions: 15.2 x 13.1
Bedroom 2
- Level: Main
- Area: 132
- Dimensions: 12.0 x 11.0
Den
- Description: Could also be a 3rd bedroom with slight modification
- Level: Main
- Area: 117.42
- Dimensions: 11.4 x 10.3
Dining room
- Level: Main
- Area: 144
- Dimensions: 14.4 x 10.0
Kitchen
- Level: Main
- Area: 214.76
- Dimensions: 18.2 x 11.8
Living room
- Level: Main
- Area: 216
- Dimensions: 15.0 x 14.4
Heating
- Forced Air, Natural Gas
Appliances
- Included: Dryer, Washer, Refrigerator, Microwave, Gas Water Heater, Dishwasher
- Laundry: Gas Dryer Hookup, Washer Hookup, Sink, Main Level, Laundry Room
Features
- Ceiling Fan(s), Country Kitchen, Walk-In Closet(s), Soaking Tub, Pantry, Open Floorplan, Eat-in Kitchen, Entrance Foyer, Double Vanity
- Windows: Blinds, Insulated Windows
- Has basement: No
- Has fireplace: No
Interior area
- Total structure area: 1,442
- Total interior livable area: 1,442 sqft
- Finished area above ground: 1,442
Property
Parking
- Total spaces: 2
- Parking features: Attached, Paved, Kitchen Level, Garage Faces Front, Driveway, Asphalt, Garage Door Opener
- Attached garage spaces: 2
- Has uncovered spaces: Yes
Features
- Levels: One
- Patio & porch: Front Porch, Patio
- Exterior features: None
- Has view: Yes
- View description: Water
- Has water view: Yes
- Water view: Water
- Waterfront features: Pond
Lot
- Size: 5,662 Square Feet
- Features: Back Yard, Landscaped, Front Yard
Details
- Parcel number: 451108327024000036
- Special conditions: None
Construction
Type & style
- Home type: Townhouse
- Property subtype: Townhouse
- Attached to another structure: Yes
Condition
- New construction: No
- Year built: 2002
Utilities & green energy
- Electric: 200+ Amp Service
- Sewer: Public Sewer
- Water: Public
- Utilities for property: Cable Available, Water Connected, Sewer Connected, Natural Gas Connected, Electricity Connected
Community & HOA
Community
- Security: Smoke Detector(s)
- Subdivision: Auburn Meadow Sub
HOA
- Has HOA: Yes
- Amenities included: Clubhouse, Snow Removal, Pool, Maintenance Grounds, Landscaping
- Services included: Maintenance Grounds, Snow Removal
- HOA fee: $165 monthly
- HOA name: Auburn Meadow Townhome
- HOA phone: 219-308-5191
Location
- Region: Schererville
Financial & listing details
- Price per square foot: $205/sqft
- Tax assessed value: $276,800
- Annual tax amount: $2,404
- Date on market: 5/30/2026
- Listing agreement: Exclusive Right To Sell
- Listing terms: Cash,VA Loan,FHA,Conventional
Estimated market value
$287,800
$273,000 - $302,000
$2,138/mo
Price history
| Date | Event | Price |
|---|---|---|
| 7/14/2026 | Pending sale | $295,000$205/sqft |
Source:  NIRA as distributed by MLS GRID #839804 Report a problem NIRA as distributed by MLS GRID #839804 Report a problem | ||
| 5/30/2026 | Listed for sale | $295,000$205/sqft |
Source: NIRA as distributed by MLS GRID #839804 Report a problem | ||
Public tax history
| Year | Property taxes | Tax assessment |
|---|---|---|
| 2025 | $2,404 +8.6% | $290,700 +5% |
| 2024 | $2,213 -5.1% | $276,800 +7.3% |
| 2023 | $2,333 +16.7% | $258,000 +7.7% |
| 2022 | $2,000 +3.6% | $239,600 +11.9% |
| 2021 | $1,930 +0.1% | $214,100 +5% |
| 2020 | $1,927 +1.6% | $204,000 +6.4% |
| 2019 | $1,897 +11% | $191,800 +4.1% |
| 2018 | $1,709 +11.9% | $184,300 +3.9% |
| 2017 | $1,527 | $177,400 +4.9% |
| 2016 | $1,527 +3.5% | $169,100 +1.8% |
| 2014 | $1,476 -2.4% | $166,100 +0.3% |
| 2013 | $1,512 -11.3% | $165,600 -1.3% |
| 2012 | $1,704 +13% | $167,800 -2.4% |
| 2011 | $1,508 -7.7% | $172,000 -2.4% |
| 2010 | $1,634 | $176,300 -5.8% |
| 2009 | -- | $187,100 +6.1% |
| 2007 | -- | $176,300 +45.5% |
| 2006 | -- | $121,200 |
| 2005 | -- | $121,200 |
Find assessor info on the county website
Monthly payment
Est. payment
Payment breakdown
Explore the cost of this home by adjusting the details. Changes won't be saved.Climate risks
Neighborhood: 46375
Nearby schools
GreatSchools rating
- 6/10Kahler Middle SchoolGrades: 5-8Distance: 1.7 mi
- 9/10Lake Central High SchoolGrades: 9-12Distance: 2.4 mi
- 8/10Protsman Elementary SchoolGrades: PK-4Distance: 1.8 mi
- $290,5002 bd2 ba1.4k sqft1263 Bluebell Trl, Schererville, IN 46375Off Market
- $306,8002 bd1 ba1.4k sqft1257 Bluebell Trl, Schererville, IN 46375Off Market
- $289,6002 bd2 ba1.3k sqft1274 Blue Bell Trl, Schererville, IN 46375Off Market
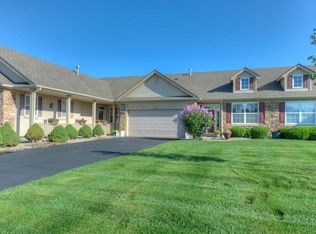
- $330,0002 bd2 ba1.5k sqft1255 Bluebell Trl, Schererville, IN 46375Sold

- $310,4002 bd2 ba1.4k sqft1270 Blue Bell Trl, Schererville, IN 46375Off Market
- $303,1002 bd2 ba1.4k sqft1267 Bluebell Trl, Schererville, IN 46375Off Market
- $304,2002 bd2 ba1.5k sqft1253 Bluebell Trl, Schererville, IN 46375Off Market
- $287,1002 bd2 ba1.4k sqft1265 Blue Bell Trl, Schererville, IN 46375Off Market
A local agent can set up tours, give advice and negotiate with sellers.
A local lender can help you make sure your offer is ready when you are.
Similar homes
- $339,9003 bd2 ba1.6k sqft1468 Mackinaw Pl, Schererville, IN 46375For Sale

 MLS ID #840886, Lisa Kusbel, Realty Executives Premier. NIRA as distributed by MLS GRID
 - $247,0002 bd2 ba1.6k sqft424 Deerpath Dr W, Schererville, IN 46375For Sale
 MLS ID #839998, Janice Hollis, Griffin Realty, LLC. NIRA as distributed by MLS GRID
 - $249,9002 bd2 ba1.5k sqft1578 Lakewood Ln, Schererville, IN 46375For Sale
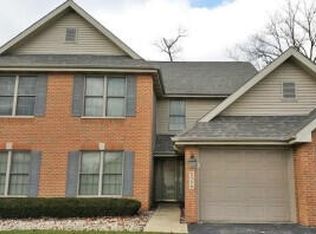 MLS ID #835748, Yvonne Engelbrecht, Fireside Realty. NIRA as distributed by MLS GRID
 - $169,9002 bd2 ba1.5k sqft940 Jordan Cir, Schererville, IN 46375For Sale
 MLS ID #840227, Sonia Veschak, Listing Leaders. NIRA as distributed by MLS GRID
 - $320,0002 bd2 ba1.6k sqft9190 Settlers Rdg, Saint John, IN 46373For SaleMLS ID #841460, John Tumpich, Coldwell Banker Realty. NIRA as distributed by MLS GRID
- $314,9002 bd2 ba1.4k sqft12190 80th Pl, Dyer, IN 46311For SaleMLS ID #202604020, Stephannie Wilson, Nexthome Wilson Real Estate Services. IRMLS
- $259,9992 bd2 ba1.5k sqft1331 California St, Hobart, IN 46342For SaleMLS ID #842457, Kimberly Puskar, McColly Real Estate. NIRA as distributed by MLS GRID
- $360,0003 bd2 ba1.7k sqft9783 Hart St, Saint John, IN 46373For SaleMLS ID #842543, John Consier, Realty Executives Premier. NIRA as distributed by MLS GRID
- $347,5004 bd2 ba1.7k sqft641 205th Pl, Dyer, IN 46311For SaleMLS ID #842551, Lynn Palmer, McColly Real Estate. NIRA as distributed by MLS GRID
- $249,0002 bd2 ba1.1k sqft3234 171st Pl, Hammond, IN 46323For SaleMLS ID #842659, Heather Hoover, Brokerworks Group. NIRA as distributed by MLS GRID
- $305,0002 bd2 ba1.6k sqft53 Odyssey Dr, Tinley Park, IL 60477ActiveMLS ID #12682736, Warren Davis, eXp Realty. MRED as distributed by MLS GRID
- $284,9003 bd2 ba1.3k sqft4248 W 77th Ave, Merrillville, IN 46410For SaleMLS ID #840039, Darnnell Houser, LPT Realty LLC. NIRA as distributed by MLS GRID
- $265,0002 bd3 ba1.5k sqft6403 Blue Sky Ln, Matteson, IL 60443ActiveMLS ID #12709406, Mandy Newman, RE/MAX 10. MRED as distributed by MLS GRID
- $244,9002 bd2 ba1.2k sqft9443 Van Buren St, Crown Point, IN 46307For SaleMLS ID #841720, Steven Koleno, Beycome Brokerage Realty LLC. NIRA as distributed by MLS GRID
- $279,9003 bd2 ba1.5k sqft2933 W 79th Pl, Merrillville, IN 46410For SaleMLS ID #823714, Saba Mohammed, Envision Real Estate Services,. NIRA as distributed by MLS GRID
- $298,9003 bd2 ba1.2k sqft17750 Clyde Ave, Lansing, IL 60438ActiveMLS ID #12432901, Rafhael Moreno, American Realty of Il., Inc.. MRED as distributed by MLS GRID
- $265,0003 bd2 ba1.3k sqft7216 Montana Ave, Hammond, IN 46323For SaleMLS ID #838130, Melissa Torres, American Home Realty Services,. NIRA as distributed by MLS GRID
- $272,9002 bd2 ba1.3k sqft1649 Redbud Dr, Hobart, IN 46342For SaleMLS ID #836912, Joshua Vida, Paradigm Realty Solutions, LLC. NIRA as distributed by MLS GRID
- $290,0003 bd3 ba2k sqft5620 Feathercreek Rd, Matteson, IL 60443ActiveMLS ID #12589109, Latonya Collins-Nalls, Royal Cedar Realty LLC. MRED as distributed by MLS GRID
- $290,0003 bd3 ba1.6k sqft911 Berry Path Trl #911, Matteson, IL 60443ActiveMLS ID #12701719, Leeza Kelley, Park Place Realty Group LLC. MRED as distributed by MLS GRID
