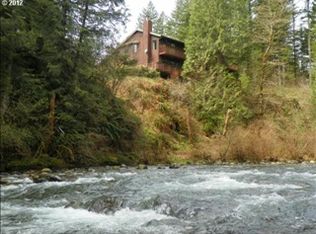
$100K PRICE REDUCTION!! This Cedar Lindal Home on 3.3 AC boasts 300 ft of West Fork Washougal R frontage. The spacious "Cabin In The Woods" includes a massive 28 ft tall round rock fireplace, indoor sauna, a main level deck overlooking the river plus countless other attributes. Lower-level living area has a pool table and a wet bar. The 100ft wide level part of the property adjacent to the home would be an ideal place for a shop/outbuilding. Appointment only
Active
$1,150,000
1261 Mathews Rd, Washougal, WA 98671
4beds
4,441sqft
Residential, Single Family Residence
Built in 1997
3.32 Acres Lot
$1,112,300 Zestimate®
$259/sqft
$-- HOA
What's special
Indoor saunaWet bar
- 142 days
- 771
- 58
Zillow last checked:
Listing updated:
Listed by:
Gary Drake 360-921-8990,
John L. Scott Real Estate
Source: RMLS (OR),MLS#: 302609344
Facts & features
Interior
Bedrooms & bathrooms
- Bedrooms: 4
- Bathrooms: 3
- Full bathrooms: 3
- Main level bathrooms: 2
Rooms
- Room types: Bedroom 4, Loft, Bedroom 2, Bedroom 3, Dining Room, Family Room, Kitchen, Living Room, Primary Bedroom
Primary bedroom
- Features: Ceiling Fan, Deck, Closet, Wood Stove
- Level: Main
Bedroom 2
- Features: Closet, Wallto Wall Carpet
- Level: Main
Bedroom 3
- Features: Closet, Wallto Wall Carpet
- Level: Lower
Bedroom 4
- Features: Closet, Wallto Wall Carpet
- Level: Lower
Family room
- Features: Patio, Sauna, Wet Bar
- Level: Lower
Kitchen
- Features: Dishwasher, Builtin Oven
- Level: Main
Heating
- Forced Air, Heat Pump, Wood Stove
Cooling
- Heat Pump
Appliances
- Included: Cooktop, Dishwasher, Down Draft, Plumbed For Ice Maker, Stainless Steel Appliance(s), Built In Oven, Electric Water Heater
- Laundry: Laundry Room
Features
- Ceiling Fan(s), High Ceilings, Closet, Sauna, Wet Bar
- Flooring: Wall to Wall Carpet, Wood
- Basement: Finished
- Number of fireplaces: 2
- Fireplace features: Stove, Wood Burning, Wood Burning Stove
Interior area
- Total structure area: 4,441
- Total interior livable area: 4,441 sqft
Property
Parking
- Total spaces: 3
- Parking features: Driveway, RV Access/Parking, Garage Door Opener, Oversized
- Garage spaces: 3
- Has uncovered spaces: Yes
Features
- Stories: 3
- Patio & porch: Deck, Patio
- Has view: Yes
- View description: River
- Has water view: Yes
- Water view: River
- Waterfront features: River Front
- Body of water: W Fork Washougal R
Lot
- Size: 3.32 Acres
- Features: Hilly, Wooded, Acres 3 to 5
Details
- Additional structures: RVParking
- Parcel number: 02052000021100
- Zoning: R-5
Construction
Type & style
- Home type: SingleFamily
- Architectural style: Cabin
- Property subtype: Residential, Single Family Residence
Materials
- Timber Frame, Cedar, Wood Siding
- Foundation: Slab
- Roof: Metal
Condition
- Resale
- New construction: No
- Year built: 1997
Utilities & green energy
- Sewer: Septic Tank
- Water: Well
- Utilities for property: Satellite Internet Service
Community & HOA
Community
- Security: Security Lights
- Subdivision: West Fork Estates
HOA
- Has HOA: No
Location
- Region: Washougal
Financial & listing details
- Price per square foot: $259/sqft
- Tax assessed value: $731,200
- Annual tax amount: $6,646
- Date on market: 5/1/2026
- Listing terms: Cash,Conventional,FHA,VA Loan
- Road surface type: Gravel
Estimated market value
$1,112,300
$1.06M - $1.17M
$5,185/mo
Price history
| Date | Event | Price |
|---|---|---|
| 6/17/2026 | Price change | $1,150,000-8%$259/sqft |
Source:  RMLS (OR) #302609344 Report a problem RMLS (OR) #302609344 Report a problem | ||
| 5/1/2026 | Listed for sale | $1,250,000+4900%$281/sqft |
Source: RMLS (OR) #302609344 Report a problem | ||
| 6/22/2005 | Sold | $25,000$6/sqft |
Source: Agent Provided Report a problem | ||
Public tax history
| Year | Property taxes | Tax assessment |
|---|---|---|
| 2025 | $7,161 +7.7% | $731,200 +6.2% |
| 2024 | $6,647 +15% | $688,600 +16.2% |
| 2023 | $5,778 +0.3% | $592,700 +6.3% |
| 2022 | $5,760 +0.4% | $557,800 +21.2% |
| 2021 | $5,739 +9.4% | $460,400 +8.8% |
| 2020 | $5,246 +7.4% | $423,300 |
| 2019 | $4,884 -3.4% | $423,300 +13.6% |
| 2018 | $5,059 +21.3% | $372,600 +1.4% |
| 2017 | $4,171 | $367,600 +10.7% |
| 2015 | $4,171 | $332,000 |
| 2013 | $4,171 | $332,000 +5.8% |
| 2011 | -- | $313,900 -6.7% |
| 2010 | -- | $336,300 |
Find assessor info on the county website
Monthly payment
Est. payment
Payment breakdown
Explore the cost of this home by adjusting the details. Changes won't be saved.Climate risks
Neighborhood: 98671
Nearby schools
Schools provided by the listing agent
- Elementary: Cape/Skye
- Middle: Canyon Creek
- High: Washougal
Source: RMLS (OR). This data may not be complete. We recommend contacting the local school district to confirm school assignments for this home.
Similar homes
- $1,150,0004 bd4 ba3.3k sqft38622 NE 25th St, Washougal, WA 98671Active
 MLS ID #674717948, Brooke Malloy, Washington First Properties. RMLS (OR)
 - $1,150,0005 bd5 ba4.7k sqft702 NE 367th Ave, Washougal, WA 98671Active
 MLS ID #514237866, Candy Paradis, John L. Scott Real Estate. RMLS (OR)
 - $1,099,0004 bd4 ba3.3k sqft2215 NE 359th Ave, Washougal, WA 98671Active
 MLS ID #279880686, Hartwell Saunders, Coldwell Banker Bain. RMLS (OR)
 - $1,345,0004 bd3 ba5k sqft1352 Buhman Rd, Washougal, WA 98671Active
 MLS ID #742347283, Dawn Beaudoin, Realty One Group Prestige. RMLS (OR)
 - $1,149,9003 bd3 ba2.6k sqft38901 NE 25th St, Washougal, WA 98671ActiveMLS ID #143046837, Christy Buchanan, Knipe Realty ERA Powered. RMLS (OR)
- $1,125,0003 bd3 ba2.9k sqft313 NE 353rd Ave, Washougal, WA 98671ActiveMLS ID #641155756, DeAnna Bryson, Berkshire Hathaway HomeServices NW Real Estate. RMLS (OR)
- $1,100,0006 bd4 ba3.5k sqft34412 SE 20th St, Washougal, WA 98671ActiveMLS ID #426659800, Louise James, Cascade Hasson Sotheby's International Realty. RMLS (OR)
- $1,225,0004 bd3 ba2.7k sqft34517 SE Lawton Rd, Washougal, WA 98671ActiveMLS ID #704016515, Laura Duncan, Windermere/Crest Realty Co. RMLS (OR)
- $1,125,0003 bd3 ba2.7k sqft30524 NE 10th St, Washougal, WA 98671ActiveMLS ID #720056015, Aaron Signor, Small Business Real Estate. RMLS (OR)
- $1,275,0006 bd4 ba3.3k sqft2501 SE 396th Ave, Washougal, WA 98671ActiveMLS ID #728260711, Jennifer Amsler, eXp Realty LLC. RMLS (OR)
- $1,099,9004 bd3 ba3.3k sqft1803 N Woodburn Rd, Washougal, WA 98671ActiveMLS ID #125663651, Marcus Saxon, Premiere Property Group, LLC. RMLS (OR)
- $1,250,0003 bd3 ba2.3k sqft814 SE 357th Ave, Washougal, WA 98671ActiveMLS ID #258181162, Louise James, Cascade Hasson Sotheby's International Realty. RMLS (OR)
- $1,695,0003 bd3 ba3.9k sqft2821 Skye Rd, Washougal, WA 98671ActiveMLS ID #686009148, Amy Asivido, Keller Williams Realty. RMLS (OR)
- $1,449,0004 bd4 ba3.6k sqft2461 Belle Center Rd, Washougal, WA 98671ActiveMLS ID #795447203, Chaney Compher, Realty One Group Prestige. RMLS (OR)
- $915,0003 bd2 ba2.2k sqft1471 Kellett Rd, Washougal, WA 98671ActiveMLS ID #563245434, Kristy McCaskell, Windermere CRG. RMLS (OR)
- $815,0003 bd2 ba2.5k sqft832 Wildlife Dr, Washougal, WA 98671ActiveMLS ID #785161373, William Purta, Real Broker LLC. RMLS (OR)
- $600,0003 bd3 ba2.7k sqft3331 Skye Rd, Washougal, WA 98671ActiveMLS ID #747407115, Chaney Compher, Realty One Group Prestige. RMLS (OR)
- $1,299,0004 bd4 ba5.5k sqft863 N Shepherd Rd, Washougal, WA 98671ActiveMLS ID #471077746, Lana Erickson, Windermere Northwest Living. RMLS (OR)
- $675,0004 bd3 ba3.1k sqft1516 SE 389th Ave, Washougal, WA 98671ActiveMLS ID #635174009, Robbie Ratkai, Dwell Realty Washington LLC. RMLS (OR)
- $1,175,0004 bd3 ba3.1k sqft30100 NE Spud Mountain Rd, Camas, WA 98607ActiveMLS ID #211621365, Martine Gibbons, Cascade Hasson Sotheby's International Realty. RMLS (OR)
