Stillwater Ranch Beauty is ready for move in and priced to sell! Appreciate the landscape and curb appeal this single story offers. Walk inside to high ceilings, Double door study with wood look tile to the left that is bright and open with windows for natural light. Private Bedroom tucked away down the hall with a full bathroom and walk in closet. Spacious hallway leads you to the main area with accent ceilings, Rounded archway leads you to main area of home. 2 additional bedrooms across the way to the right of the kitchen with a full bathroom and Laundry room with space for an additional fridge or set up a laundry station. Open Kitchen with a island with bar stool seating, pendant lights, built in appliances, Gas cooking, 42" cabinets and plenty of counter space for a coffee bar and additional appliances. Great size dining area splits the kitchen and living room with a large spacious wall perfect for art, shelving or simply leave open. Living room offers versatility for furniture and plenty of windows for natural light with a large ceiling fan for air flow. Primary bedroom tucked to the back of the home offers plenty of space for oversized furniture and includes a ceiling fan and windows with view of backyard. Primary bathroom with separate vanities, garden tub perfect for soaking, walk in shower, 2 walk in closets and large privacy window allow natural light. Step outside to your oversize covered patio with stamped concrete and appreciate the upgraded landscape and cement curbing that keeps your yard clean. No worrying about the sun in the afternoon hitting you while you are grilling as it does not get direct sun so will keep your living and primary much cooler in the summer heat! Stillwater Ranch is known for their awesome amenities such as pools, fitness, trails, courts and more! Minutes from shopping, schools, dining and Parks.
For sale
Price cut: $7.5K (8/15)
$455,000
12611 DEWBERRY CRK, San Antonio, TX 78254
4beds
2,501sqft
Single Family Residence
Built in 2023
6,011 Square Feet Lot
$450,200 Zestimate®
$182/sqft
$60/mo HOA
What's special
Gas cookingHigh ceilingsBuilt in appliancesGreat size dining areaSpacious hallwayAccent ceilingsWalk in closet
- 43 days
- 316
- 23
Zillow last checked:
Listing updated:
Listed by:
Angela Rodriguez TREC #680363 (210) 857-8229,
Coldwell Banker D'Ann Harper
Source: LERA MLS,MLS#: 2001604
Facts & features
Interior
Bedrooms & bathrooms
- Bedrooms: 4
- Bathrooms: 3
- Full bathrooms: 3
Primary bedroom
- Features: Walk-In Closet(s), Ceiling Fan(s), Full Bath
- Area: 234
- Dimensions: 18 x 13
Bedroom 2
- Area: 143
- Dimensions: 13 x 11
Bedroom 3
- Area: 150
- Dimensions: 15 x 10
Bedroom 4
- Area: 132
- Dimensions: 12 x 11
Primary bathroom
- Features: Tub/Shower Separate, Separate Vanity
- Area: 198
- Dimensions: 18 x 11
Dining room
- Area: 220
- Dimensions: 20 x 11
Kitchen
- Area: 231
- Dimensions: 21 x 11
Living room
- Area: 294
- Dimensions: 21 x 14
Office
- Area: 121
- Dimensions: 11 x 11
Heating
- Central, Electric
Cooling
- Central Air
Appliances
- Included: Built-In Oven, Microwave, Range, Gas Cooktop, Disposal, Dishwasher, Plumbed For Ice Maker
- Laundry: Washer Hookup, Dryer Connection
Features
- One Living Area, Liv/Din Combo, Eat-in Kitchen, Kitchen Island, Breakfast Bar, Pantry, Study/Library, Utility Room Inside, 1st Floor Lvl/No Steps, Open Floorplan, Master Downstairs, Ceiling Fan(s), Chandelier
- Flooring: Carpet, Ceramic Tile
- Windows: Double Pane Windows, Window Coverings
- Has basement: No
- Has fireplace: No
- Fireplace features: Not Applicable
Interior area
- Total interior livable area: 2,501 sqft
Property
Parking
- Total spaces: 2
- Parking features: Two Car Garage
- Garage spaces: 2
Features
- Levels: One
- Stories: 1
- Patio & porch: Covered
- Pool features: None, Community
- Fencing: Privacy
Lot
- Size: 6,011 Square Feet
- Features: Curbs, Street Gutters, Sidewalks, Streetlights
Details
- Parcel number: 044502080070
Construction
Type & style
- Home type: SingleFamily
- Property subtype: Single Family Residence
Materials
- Brick, 4 Sides Masonry, Stone
- Foundation: Slab
- Roof: Composition
Condition
- Pre-Owned
- New construction: No
- Year built: 2023
Details
- Builder name: Perry Homes
Utilities & green energy
- Sewer: Sewer System
- Water: Water System
Community & HOA
Community
- Features: Clubhouse, Playground, Jogging Trails, Sports Court
- Subdivision: Stillwater Ranch
HOA
- Has HOA: Yes
- HOA fee: $720 annually
- HOA name: STILLWATER RANCH HOA
Location
- Region: San Antonio
Financial & listing details
- Price per square foot: $182/sqft
- Tax assessed value: $501,560
- Annual tax amount: $9,000
- Price range: $455K - $455K
- Date on market: 7/20/2026
- Cumulative days on market: 43 days
- Listing terms: Conventional,FHA,VA Loan,Cash
- Road surface type: Paved
Estimated market value
$450,200
$428,000 - $473,000
$2,592/mo
Price history
| Date | Event | Price |
|---|---|---|
| 8/15/2026 | Price change | $455,000-1.6%$182/sqft |
Source:  LERA MLS #2001604 Report a problem LERA MLS #2001604 Report a problem | ||
| 7/20/2026 | Listed for sale | $462,500-0.5%$185/sqft |
Source: LERA MLS #2001604 Report a problem | ||
| 12/27/2023 | Sold | -- |
Source:  Central Texas MLS #520351 Report a problem Central Texas MLS #520351 Report a problem | ||
| 12/6/2023 | Pending sale | $464,900$186/sqft |
Source: LERA MLS #1704395 Report a problem | ||
| 12/5/2023 | Price change | $464,900-2.1%$186/sqft |
Source: LERA MLS #1704395 Report a problem | ||
| 11/28/2023 | Price change | $474,900-2.1%$190/sqft |
Source: LERA MLS #1704395 Report a problem | ||
| 11/13/2023 | Price change | $484,900-0.8%$194/sqft |
Source: LERA MLS #1704395 Report a problem | ||
| 11/7/2023 | Price change | $488,900+0.8%$195/sqft |
Source: LERA MLS #1704395 Report a problem | ||
| 10/24/2023 | Price change | $484,900-0.4%$194/sqft |
Source: LERA MLS #1704395 Report a problem | ||
| 10/19/2023 | Price change | $486,900+0.4%$195/sqft |
Source: LERA MLS #1704395 Report a problem | ||
| 10/18/2023 | Price change | $484,900-1%$194/sqft |
Source: LERA MLS #1704395 Report a problem | ||
| 10/12/2023 | Price change | $489,900-2%$196/sqft |
Source: LERA MLS #1704395 Report a problem | ||
| 9/26/2023 | Price change | $499,900-2.9%$200/sqft |
Source: LERA MLS #1704395 Report a problem | ||
| 9/19/2023 | Price change | $514,900-1%$206/sqft |
Source: LERA MLS #1704395 Report a problem | ||
| 9/6/2023 | Price change | $519,900-1.9%$208/sqft |
Source: LERA MLS #1704395 Report a problem | ||
| 9/1/2023 | Price change | $529,900-1.9%$212/sqft |
Source: LERA MLS #1704395 Report a problem | ||
| 8/29/2023 | Price change | $539,900-1.8%$216/sqft |
Source: LERA MLS #1704395 Report a problem | ||
| 7/18/2023 | Listed for sale | $549,900$220/sqft |
Source: LERA MLS #1704395 Report a problem | ||
Public tax history
| Year | Property taxes | Tax assessment |
|---|---|---|
| 2025 | -- | $501,560 +3% |
| 2024 | -- | $486,990 +1332.3% |
| 2023 | $644 | $34,000 |
Find assessor info on the county website
Monthly payment
Est. payment
Payment breakdown
Explore the cost of this home by adjusting the details. Changes won't be saved.Climate risks
Neighborhood: 78254
Nearby schools
Schools provided by the listing agent
- Elementary: Scarborough
- Middle: Folks
- High: Sotomayor High School
- District: Northside
Source: LERA MLS. This data may not be complete. We recommend contacting the local school district to confirm school assignments for this home.



Similar homes
- $429,9004 bd3 ba2.9k sqft10833 Bango Farms, San Antonio, TX 78254For Sale

 MLS ID #2010991, Tamara Ordaz TREC #622417, Weichert, REALTORS - Select. LERA MLS
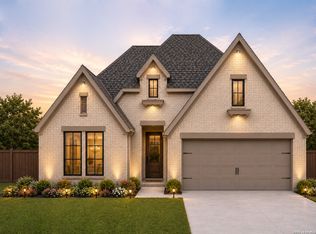
 - $449,9004 bd3 ba2.5k sqft9328 Trestle Creek, San Antonio, TX 78254For Sale
 MLS ID #2002876, Quynh Nguyen TREC #724584, The Woodall Group of Texas. LERA MLS
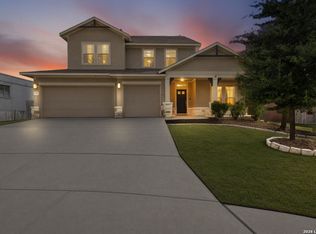
 - $489,0005 bd4 ba2.9k sqft12103 Saddle Up, San Antonio, TX 78254For Sale
 MLS ID #2010130, Anne Marie Marshall TREC #506601, Realty One Group Emerald. LERA MLS
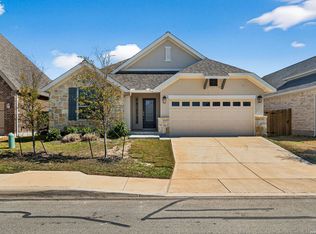
 - $410,0004 bd3 ba2.4k sqft9426 Groff Garden, San Antonio, TX 78254For Sale
 MLS ID #1945196, Troy Jaster TREC #671967, Keller Williams City-View. LERA MLS
 - $449,9904 bd3 ba2.2k sqft11345 Feather Vale, San Antonio, TX 78254New ConstructionMLS ID #2006444, Patrick McGrath TREC #434432, Meritage Homes Realty. LERA MLS
- $399,9904 bd3 ba2.2k sqft12418 REVOLVER RUN, San Antonio, TX 78254For SaleMLS ID #2010683, Quynh Nguyen TREC #724584, The Woodall Group of Texas. LERA MLS
- $444,9904 bd3 ba2.2k sqft11353 Feather Vale, San Antonio, TX 78254New ConstructionMLS ID #2009890, Patrick McGrath TREC #434432, Meritage Homes Realty. LERA MLS
- $395,0004 bd3 ba2.1k sqft12213 Bianca Mill Way, San Antonio, TX 78254For SaleMLS ID #2010620, Jason Salazar TREC #672647, Real Broker, LLC. LERA MLS
- $390,0004 bd4 ba2.3k sqft3927 Brazos Bend, San Antonio, TX 78245For SaleMLS ID #1945805, Norma Vega TREC #621087, Texas Premier Realty. LERA MLS
- $464,9904 bd4 ba2.6k sqft11349 Feather Vale, San Antonio, TX 78254New ConstructionMLS ID #2004506, Patrick McGrath TREC #434432, Meritage Homes Realty. LERA MLS
- $487,9904 bd3 ba2.7k sqft10514 Merrick Run, San Antonio, TX 78254For SaleMLS ID #2004430, Christopher Wood TREC #715719, HomeLab, LLC. LERA MLS
- $469,9904 bd4 ba2.6k sqft11333 Feather Vale, San Antonio, TX 78254New ConstructionMLS ID #2006484, Patrick McGrath TREC #434432, Meritage Homes Realty. LERA MLS
- $530,0004 bd3 ba2.3k sqft12202 REVOLVER RUN, San Antonio, TX 78254For SaleMLS ID #2009317, Brian Pina TREC #752730, Levi Rodgers Real Estate Group. LERA MLS
- $489,5003 bd3 ba2.1k sqft9420 Mattock, San Antonio, TX 78254For SaleMLS ID #1999325, Christina Herrera TREC #721760, eXp Realty. LERA MLS
- $479,9904 bd4 ba3k sqft11357 Feather Vale, San Antonio, TX 78254New ConstructionMLS ID #2002428, Patrick McGrath TREC #434432, Meritage Homes Realty. LERA MLS
- $534,9004 bd3 ba2.9k sqft12340 Saddle Up, San Antonio, TX 78254For SaleMLS ID #1913233, Duncan Elliott TREC #731359, Phillips & Associates Realty. LERA MLS
