As you approach this move-in ready split-level home on a well-maintained corner lot, you are greeted by lush landscaping, mature trees, and a long driveway leading to the attached garage. Updated in 2023, the first level features a family room that flows into a four-season room with floor-to-ceiling windows and views of the sunlit backyard, along with a half bathroom. As you make your way to the main level, the living room welcomes you with hardwood floors, a picture window, and a fireplace. The updated kitchen offers bright cabinetry, spacious countertops, a center island, that is anchored by a sliding glass door leading to the rear deck. The third level is home to the private bedroom quarters, where you will find the primary bedroom complete with a half bathroom, two additional well-sized bedrooms, and a full bathroom. The finished basement provides a home office, gym space, built-in cabinetry, and laundry area. Outside you'll discover the true showpiece of this property: a backyard retreat featuring a large paver patio with dedicated dining and lounge areas, string lighting overhead, a rear deck off the kitchen, and a lush fenced-in yard with a storage shed and mature tree coverage that provides both privacy and shade.
Under contract
$849,000
1262 Christine Cir, Scotch Plains Twp., NJ 07076
3beds
--sqft
:
Get pre-qualified$5,467/mo
Single Family Residence
Built in 1957
0.42 Acres Lot
$-- Zestimate®
$--/sqft
$-- HOA
What's special
- 61 days |
- 129 |
- 3 |
Likely to sell faster than
Zillow last checked:
Listing updated:
Listed by:
Michael Martinetti 908-967-1889,
Keller Williams Realty
Source: GSMLS,MLS#: 4029979
Facts & features
Interior
Bedrooms & bathrooms
- Bedrooms: 3
- Bathrooms: 3
- Full bathrooms: 1
- 1/2 bathrooms: 2
Bedroom 1
- Level: Third
Bedroom 2
- Level: Third
Bedroom 3
- Level: Third
Dining room
- Level: Second
Family room
- Level: First
Kitchen
- Features: Separate Dining Area
- Level: Second
Living room
- Level: Second
Basement
- Features: Laundry Room, Office
Heating
- 1 Unit, Forced Air, Natural Gas
Cooling
- 1 Unit, Central Air
Appliances
- Included: Dishwasher, Dryer, Microwave, Range/Oven-Gas, Refrigerator, Washer
- Laundry: In Basement
Features
- Florida/3Season
- Flooring: Vinyl-Linoleum, Wood
- Basement: Yes,Finished
- Has fireplace: No
Property
Parking
- Total spaces: 1
- Parking features: 2 Car Width, Attached Garage
- Attached garage spaces: 1
Features
- Levels: Multi/Split,Split Level
- Patio & porch: Deck, Patio
- Fencing: Wood
Lot
- Size: 0.42 Acres
- Dimensions: 000.418 AC
Details
- Additional structures: Storage Shed
- Parcel number: 2916095020000000010000
Construction
Type & style
- Home type: SingleFamily
- Property subtype: Single Family Residence
Materials
- Vinyl Siding
- Roof: Asphalt Shingle
Condition
- Year built: 1957
- Major remodel year: 2023
Utilities & green energy
- Gas: Gas In Street
- Sewer: Public Sewer
- Water: Public
- Utilities for property: Gas In Street
Community & HOA
Location
- Region: Scotch Plains
Financial & listing details
- Tax assessed value: $115,800
- Annual tax amount: $14,301
- Date on market: 5/30/2026
- Ownership type: Fee Simple
Estimated market value
Not available
Estimated sales range
Not available
$4,617/mo
Price history
| Date | Event | Price |
|---|---|---|
| 6/4/2026 | Pending sale | $849,000 |
Source:  GSMLS #4029979 Report a problem GSMLS #4029979 Report a problem | ||
| 5/30/2026 | Listed for sale | $849,000+183.9% |
Source: GSMLS #4029979 Report a problem | ||
| 6/14/1999 | Sold | $299,000+27.2% |
Source: Public Record Report a problem | ||
| 8/15/1995 | Sold | $235,000 |
Source: Public Record Report a problem | ||
Public tax history
| Year | Property taxes | Tax assessment |
|---|---|---|
| 2024 | $13,627 +3% | $115,800 |
| 2023 | $13,226 +1.2% | $115,800 |
| 2022 | $13,068 +0.2% | $115,800 |
| 2021 | $13,046 +1.2% | $115,800 |
| 2020 | $12,887 +1.7% | $115,800 |
| 2019 | $12,671 | $115,800 |
| 2018 | $12,671 +4.3% | $115,800 |
| 2017 | $12,151 +1.7% | $115,800 |
| 2016 | $11,952 +3.4% | $115,800 |
| 2015 | $11,558 +3.4% | $115,800 |
| 2014 | $11,182 +2.2% | $115,800 |
| 2013 | $10,943 +2.6% | $115,800 |
| 2012 | $10,661 +2.3% | $115,800 |
| 2011 | $10,419 +4.2% | $115,800 |
| 2010 | $9,996 +1.9% | $115,800 |
| 2009 | $9,813 | $115,800 |
| 2008 | -- | $115,800 |
| 2007 | $9,416 | $115,800 |
| 2006 | -- | $115,800 |
| 2005 | -- | $115,800 |
| 2004 | -- | $115,800 |
| 2003 | -- | $115,800 |
| 2002 | -- | $115,800 |
| 2001 | -- | $115,800 |
Find assessor info on the county website
Monthly payment
Est. payment
Payment breakdown
Explore the cost of this home by adjusting the details. Changes won't be saved.Climate risks
Neighborhood: 07076
Nearby schools
GreatSchools rating
- 9/10William J. McGinn Elementary SchoolGrades: K-4Distance: 0.4 mi
- 7/10Terrill Middle SchoolGrades: 5-8Distance: 0.7 mi
- 7/10Scotch Plains Fanwood High SchoolGrades: 9-12Distance: 1.5 mi
- $893,5003 bd2 ba1.6k sqft1965 Mary Beth Ct, Scotch Plains, NJ 07076Off Market
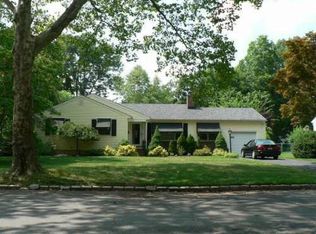
- $938,5003 bd3 ba2k sqft1261 Christine Cir, Scotch Plains, NJ 07076Off Market

- $1,054,900-- bd-- ba2k sqft1272 Christine Cir, Scotch Plains, NJ 07076Off Market
- $919,800-- bd-- ba1.9k sqft1965 Mary Ellen Ln, Scotch Plains, NJ 07076Off Market
- $1,055,6004 bd2 ba1.9k sqft1255 Christine Cir, Scotch Plains, NJ 07076Off Market
- $1,154,400-- bd-- ba3.4k sqft1975 Mary Beth Ct, Scotch Plains, NJ 07076Off Market
- $896,900-- bd-- ba1.5k sqft1948 Mary Ellen Ln, Scotch Plains, NJ 07076Off Market
- $906,5004 bd2 ba1.9k sqft1957 Mary Ellen Ln, Scotch Plains, NJ 07076Off Market
A local agent can set up tours, give advice and negotiate with sellers.
A local lender can help you make sure your offer is ready when you are.
Similar homes
- $799,0003 bd2 ba-- sqft1661 Ramapo Way, Scotch Plains Twp., NJ 07076For Sale
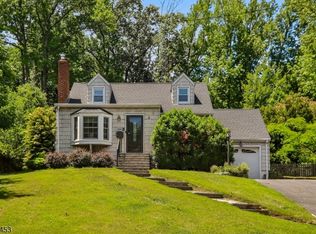 MLS ID #4036845, Shari Kopla, Coldwell Banker Realty. GSMLS
 - $999,0004 bd4 ba-- sqft18 Jacobs Ln, Scotch Plains Twp., NJ 07076For Sale
 MLS ID #4042420, Colleen Berg, Coldwell Banker Realty. GSMLS
 - $1,150,0004 bd4 ba-- sqft1979 Dogwood Dr, Scotch Plains Twp., NJ 07076For Sale
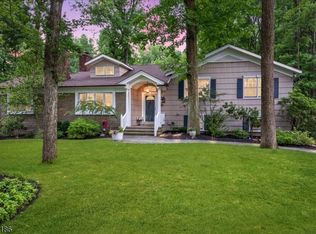 MLS ID #4042412, Colleen Berg, Coldwell Banker Realty. GSMLS
 - $825,0003 bd2 ba-- sqft217 Robin Hood Rd, Mountainside Boro, NJ 07092For Sale
 MLS ID #4042351, Christina Emma Bove, Keller Williams Realty. GSMLS
 - $749,0004 bd3 ba-- sqft831 Odonnell Ave, Scotch Plains Twp., NJ 07076For SaleMLS ID #4035528, George A. Castro Iv, Premier Homes. GSMLS
- $825,0005 bd3 ba-- sqft52 GRAND STREET, Clark Twp., NJ 07066For SaleMLS ID #4042498, Jacqueline Venezio, Weichert Realtors. GSMLS
- $850,0003 bd3 ba-- sqft2 Princeton Road, Cranford Twp., NJ 07016For SaleMLS ID #4039727, Sherrie Natko, Compass New Jersey, Llc. GSMLS
- $899,0004 bd4 ba3.2k sqft298 Emerson Ln, Berkeley Heights Twp., NJ 07922For SaleMLS ID #4033341, Laurianne Tussel Holsten, Re/Max Achievers. GSMLS
- $840,0004 bd3 ba2.5k sqft5 Grouse Rd, Hillsborough Twp., NJ 08844For SaleMLS ID #4042288, Richard Zygadlo, Homevue Real Estate Llc. GSMLS
- $850,0004 bd3 ba-- sqft835 Colonial Arms Rd, Union Twp., NJ 07083For SaleMLS ID #4038014, Carla Ferreira, Rosa Agency. GSMLS
- $799,0004 bd4 ba2.1k sqft538 Willow Ave, Garwood Boro, NJ 07027For SaleMLS ID #4038905, Michelle Bras, Keller Williams Mid-Town Direct. GSMLS
- $549,9003 bd2 ba-- sqft138 Tappan Ave, North Plainfield Boro, NJ 07060For SaleMLS ID #4042329, Guy Snow, Coldwell Banker Realty. GSMLS
- $799,9003 bd3 ba-- sqft28 Kew Dr, Springfield Twp., NJ 07081For SaleMLS ID #4039508, Lucas Wolf, Compass New Jersey, Llc. GSMLS
- $924,7004 bd3 ba-- sqft681 Chestnut St, Long Hill Twp., NJ 07980For SaleMLS ID #4040195, Theresa Filippone, Coldwell Banker Realty. GSMLS
- $975,0003 bd3 ba-- sqft11 COLONIAL WAY, Livingston Twp., NJ 07039For SaleMLS ID #4042325, Marion Weiss, Coldwell Banker Realty. GSMLS
- $649,9004 bd3 ba1.3k sqft812-818 Sterling St, Plainfield City, NJ 07062For SaleMLS ID #4038542, Yira Demorizi, Prominent Properties Sir. GSMLS
- $829,0005 bd3 ba2.2k sqft1365 Well Rd, Bridgewater Twp., NJ 08807For SaleMLS ID #4021934, Ivan Bludov, Nj Realty Pros. GSMLS
- $800,0004 bd2 ba-- sqft18 Yorke Rd, Mountain Lakes Boro, NJ 07046For SaleMLS ID #4042114, Uma Caldarone, Coldwell Banker Realty. GSMLS
- $999,9995 bd3 ba-- sqft370 Westfield Ave, Clark Twp., NJ 07066For SaleMLS ID #4039307, Elena Torsone, Weichert Realtors. GSMLS
- $719,9004 bd2 ba-- sqft946 Country Club Rd, Bridgewater Twp., NJ 08807For SaleMLS ID #4042411, Lana Evers, Coldwell Banker Realty. GSMLS
