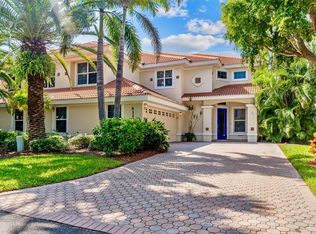
Under contract-accepting backup offers. Looking for a private, gated, low-maintenance community near the beaches of Anna Maria Island and the Cortez Village marinas, only seven miles from IMG Sports Academy and convenient to Sarasota and Tampa airports? Harbour Landings is an exclusive private, gated community on the Intracoastal Waterway offering you this spacious sunny home with plenty of room for guests with a split floorplan and the privacy of your pool patio with a nice hot spa. Safe Harbour earned its name with the home elevation of 12 feet, 2 inches. Inside the sunny open spaces and 10-foot ceilings, the sun pours through the arched windows to the family room and kitchen. Sliders open up to the screened pool patio, it’s that Florida lifestyle. With a split floor plan on the first floor, the primary suite has complete privacy and two walk-in closets. The bath enjoys dual sinks, separate tub and shower. The guest wing offers one en-suite bedroom and one with a full hallway bath convenient to the family room. The surprise bonus is the oversized room (25 by 25 feet) on the second floor with a half bath with room to expand it to a full. What do you think about office, fourth bedroom or game room? The main level has been refreshed with new paint throughout and luxury vinyl flooring in the living dining area and home office. The Kitchen has been refreshed with new granite countertops and tile backsplash. Harbour Landing and Cortez are all about lifestyle with beaches and boats nearby. Add to that really fresh fish at all the local fun restaurants and dreamy, picturesque sunsets on the white sandy beaches of Anna Maria and Longboat Key. Need a night on the town? Enjoy the Cultural Coast of downtown Sarasota with its ballet, opera, art museums and live theatre. If travel is in your portfolio, you have the option of two international airports, Sarasota and Tampa. What are you waiting for?
Under contract
$1,295,000
12622 SAFE HARBOUR DRIVE, CORTEZ, FL 34215
4beds
3,742sqft
:
Get pre-qualified$8,494/mo
Single Family Residence
Built in 2008
0.27 Acres Lot
$-- Zestimate®
$346/sqft
$429/mo HOA
What's special
Screened pool patioGuest wingEn-suite bedroomNew granite countertopsArched windowsHot spaSplit floorplan
- 287 days |
- 58 |
- 4 |
Zillow last checked:
Listing updated:
Listed by:
Carmen Baskind 941-724-1854,
PREMIER SOTHEBY'S INTERNATIONAL REALTY 941-364-4000,
Laura Pearson 941-993-5167,
PREMIER SOTHEBY'S INTERNATIONAL REALTY
Source: Stellar MLS,MLS#: A4669122 Originating MLS: Sarasota - Manatee
Originating MLS: Sarasota - Manatee
Facts & features
Interior
Bedrooms & bathrooms
- Bedrooms: 4
- Bathrooms: 4
- Full bathrooms: 3
- 1/2 bathrooms: 1
Rooms
- Room types: Den/Library/Office, Family Room, Dining Room, Living Room, Utility Room
Primary bedroom
- Features: Ceiling Fan(s), Walk-In Closet(s)
- Level: First
- Area: 260 Square Feet
- Dimensions: 20x13
Bedroom 2
- Features: Ceiling Fan(s), Dual Sinks, En Suite Bathroom, Tub with Separate Shower Stall, Walk-In Closet(s)
- Level: First
- Area: 225 Square Feet
- Dimensions: 15x15
Bedroom 3
- Features: Ceiling Fan(s), No Closet
- Level: First
- Area: 210 Square Feet
- Dimensions: 15x14
Bedroom 4
- Features: Dual Sinks, Built-in Closet
- Level: Second
- Area: 625 Square Feet
- Dimensions: 25x25
Primary bathroom
- Features: Dual Sinks, Tub with Separate Shower Stall, Water Closet/Priv Toilet, Linen Closet
- Level: First
- Area: 187 Square Feet
- Dimensions: 17x11
Den
- Level: First
- Area: 120 Square Feet
- Dimensions: 12x10
Dining room
- Features: Other
- Level: First
- Area: 216 Square Feet
- Dimensions: 18x12
Family room
- Features: Built-In Shelving
- Level: First
- Area: 315 Square Feet
- Dimensions: 21x15
Kitchen
- Features: Other
- Level: First
- Area: 315 Square Feet
- Dimensions: 21x15
Living room
- Features: Other
- Level: First
- Area: 480 Square Feet
- Dimensions: 32x15
Utility room
- Features: Built-in Closet
- Level: First
Heating
- Heat Pump
Cooling
- Central Air
Appliances
- Included: Dishwasher, Disposal, Ice Maker, Microwave, Range, Refrigerator
- Laundry: Electric Dryer Hookup, Laundry Room, Washer Hookup
Features
- Ceiling Fan(s), Crown Molding, Eating Space In Kitchen, High Ceilings, Primary Bedroom Main Floor, Solid Wood Cabinets, Split Bedroom, Stone Counters, Tray Ceiling(s), Walk-In Closet(s)
- Flooring: Carpet, Luxury Vinyl, Tile
- Doors: Sliding Doors
- Windows: Window Treatments
- Has fireplace: No
Interior area
- Total structure area: 4,779
- Total interior livable area: 3,742 sqft
Video & virtual tour
Property
Parking
- Total spaces: 2
- Parking features: Driveway, Garage Door Opener, Garage Faces Side
- Attached garage spaces: 2
- Has uncovered spaces: Yes
Features
- Levels: Two
- Stories: 2
- Patio & porch: Covered, Screened
- Exterior features: Irrigation System, Lighting, Rain Gutters, Sidewalk
- Has private pool: Yes
- Pool features: Auto Cleaner, Deck, Gunite, Heated, In Ground, Lighting, Salt Water, Screen Enclosure
- Spa features: Heated, In Ground
- Has view: Yes
- View description: Trees/Woods
Lot
- Size: 0.27 Acres
- Features: Corner Lot, Flood Insurance Required, FloodZone, Landscaped, Near Marina, Sidewalk
- Residential vegetation: Trees/Landscaped
Details
- Parcel number: 7599408659
- Zoning: PDR/CH
- Special conditions: None
Construction
Type & style
- Home type: SingleFamily
- Architectural style: Coastal
- Property subtype: Single Family Residence
Materials
- Block, Stucco
- Foundation: Slab
- Roof: Tile
Condition
- New construction: No
- Year built: 2008
Utilities & green energy
- Sewer: Public Sewer
- Water: Public
- Utilities for property: BB/HS Internet Available, Sewer Connected, Sprinkler Recycled, Underground Utilities, Water Connected
Community & HOA
Community
- Features: Association Recreation - Lease, Buyer Approval Required, Clubhouse, Deed Restrictions, Fitness Center, Gated Community - No Guard, Irrigation-Reclaimed Water, Sidewalks, Tennis Court(s)
- Pet fee: $0 monthly
- Subdivision: HARBOUR LANDINGS
HOA
- Has HOA: Yes
- Amenities included: Clubhouse, Fitness Center, Gated, Pool, Recreation Facilities, Tennis Court(s), Vehicle Restrictions
- Services included: Reserve Fund, Maintenance Grounds, Manager, Recreational Facilities
- HOA fee: $429 monthly
- HOA name: Dylan Clements
- HOA phone: 941-554-8838
Location
- Region: Cortez
Financial & listing details
- Price per square foot: $346/sqft
- Tax assessed value: $1,360,421
- Annual tax amount: $8,815
- Date on market: 10/20/2025
- Cumulative days on market: 247 days
- Listing terms: Cash,Conventional
- Ownership: Fee Simple
- Total actual rent: 0
- Road surface type: Paved, Asphalt
Estimated market value
Not available
Estimated sales range
Not available
Not available
Price history
| Date | Event | Price |
|---|---|---|
| 7/8/2026 | Contingent | $1,295,000$346/sqft |
Source:  Stellar MLS #A4669122 Report a problem Stellar MLS #A4669122 Report a problem | ||
| 5/29/2026 | Pending sale | $1,295,000$346/sqft |
Source: Stellar MLS #A4669122 Report a problem | ||
| 2/16/2026 | Price change | $1,295,000-7.2%$346/sqft |
Source: Stellar MLS #A4669122 Report a problem | ||
| 1/9/2026 | Price change | $1,395,000-6.7%$373/sqft |
Source: Stellar MLS #A4669122 Report a problem | ||
| 10/20/2025 | Listed for sale | $1,495,000-6.3%$400/sqft |
Source: Stellar MLS #A4669122 Report a problem | ||
| 8/19/2025 | Listing removed | $1,595,000$426/sqft |
Source: Stellar MLS #A4641282 Report a problem | ||
| 4/30/2025 | Price change | $1,595,000-5.9%$426/sqft |
Source: Stellar MLS #A4641282 Report a problem | ||
| 2/21/2025 | Listed for sale | $1,695,000-10.8%$453/sqft |
Source: Stellar MLS #A4641282 Report a problem | ||
| 7/11/2024 | Listing removed | $1,900,000+12.1%$508/sqft |
Source: Stellar MLS #A4581411 Report a problem | ||
| 4/12/2024 | Listing removed | $1,695,000-8.4%$453/sqft |
Source: Stellar MLS #A4603271 Report a problem | ||
| 3/15/2024 | Listed for sale | $1,850,000-2.6%$494/sqft |
Source: Stellar MLS #A4603271 Report a problem | ||
| 3/2/2024 | Listing removed | -- |
Source: Stellar MLS #A4581411 Report a problem | ||
| 1/2/2024 | Price change | $1,900,000-5%$508/sqft |
Source: Stellar MLS #A4581411 Report a problem | ||
| 9/1/2023 | Listed for sale | $2,000,000+292.2%$534/sqft |
Source: Stellar MLS #A4581411 Report a problem | ||
| 9/8/2011 | Sold | $510,000-7.3%$136/sqft |
Source: Public Record Report a problem | ||
| 10/20/2010 | Price change | $550,000+0.9%$147/sqft |
Source: Charles Rutenberg Realty, Inc. #7486013 Report a problem | ||
| 8/10/2010 | Price change | $545,000-16%$146/sqft |
Source: EVERHART REALTY & DEVELOPMENT #M5804447 Report a problem | ||
| 7/10/2010 | Price change | $649,000-5.8%$173/sqft |
Source: EVERHART REALTY & DEVELOPMENT #M5804447 Report a problem | ||
| 5/9/2010 | Price change | $689,000-30.8%$184/sqft |
Source: EVERHART REALTY & DEVELOPMENT #M5804447 Report a problem | ||
| 4/16/2010 | Listed for sale | $995,000$266/sqft |
Source: EVERHART REALTY & DEVELOPMENT #M5804447 Report a problem | ||
Public tax history
| Year | Property taxes | Tax assessment |
|---|---|---|
| 2025 | $9,188 +3% | $667,244 +2.9% |
| 2024 | $8,922 +1.2% | $648,439 +3% |
| 2023 | $8,815 +2.4% | $629,552 +3% |
| 2022 | $8,608 -0.3% | $611,216 +3% |
| 2021 | $8,633 +0.9% | $593,414 +1.4% |
| 2020 | $8,557 +1.3% | $585,221 +2.3% |
| 2019 | $8,446 | $572,064 +1.9% |
| 2018 | $8,446 +0.6% | $561,397 +2.1% |
| 2017 | $8,393 +5.8% | $549,850 +2.1% |
| 2016 | $7,936 | $538,541 +0.7% |
| 2015 | $7,936 | $534,797 +0.8% |
| 2014 | $7,936 +0.3% | $530,553 +1.5% |
| 2013 | $7,916 +791512% | $522,712 +1.7% |
| 2012 | $1 | $513,974 +3.2% |
| 2011 | $1 | $497,833 -3.4% |
| 2010 | -- | $515,246 -25.6% |
| 2009 | $11,053 +445.6% | $692,763 +415.1% |
| 2008 | $2,026 -12% | $134,500 -10.3% |
| 2007 | $2,301 -4.3% | $150,000 +3.4% |
| 2006 | $2,405 +15.6% | $145,000 +19.3% |
| 2005 | $2,081 +6.4% | $121,500 +8% |
| 2004 | $1,955 +1.2% | $112,500 +3% |
| 2003 | $1,931 +3.5% | $109,200 +4% |
| 2002 | $1,866 +835.8% | $105,000 +822.2% |
| 2001 | $199 | $11,386 |
Find assessor info on the county website
Monthly payment
Est. payment
Payment breakdown
Explore the cost of this home by adjusting the details. Changes won't be saved.Climate risks
Neighborhood: 34215
Nearby schools
GreatSchools rating
- 4/10Sea Breeze Elementary SchoolGrades: PK-5Distance: 3.5 mi
- 2/10W. D. Sugg Middle SchoolGrades: 6-8Distance: 4.3 mi
- 2/10Bayshore High SchoolGrades: 8-12Distance: 6.2 mi
Schools provided by the listing agent
- Elementary: Sea Breeze Elementary
- Middle: W.D. Sugg Middle
- High: Bayshore High
Source: Stellar MLS. This data may not be complete. We recommend contacting the local school district to confirm school assignments for this home.
- $1,463,8004 bd4 ba2.8k sqft12618 Safe Harbour Dr, Cortez, FL 34215Off Market
- $--2 bd2 ba1.9k sqft4011 Osprey Harbour Loop #4011, Cortez, FL 34215Off Market
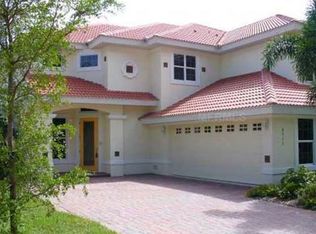
- $632,4002 bd2 ba1.9k sqft4011 Osprey Harbour Loop, Cortez, FL 34215Off Market
- $995,0004 bd4 ba4.8k sqft4015 Osprey Harbour Loop, Cortez, FL 34215Off Market
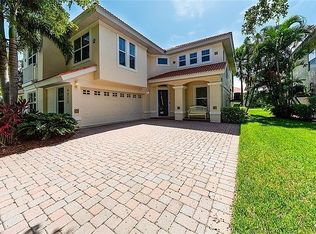
- $1,300,0004 bd4 ba3k sqft12614 Safe Harbour Dr, Cortez, FL 34215Sold
- $1,875,0003 bd3 ba3.1k sqft12623 Safe Harbour Dr, Cortez, FL 34215Sold
- $2,773,3008,712 Square Feet12619 Safe Harbour Dr, Cortez, FL 34215Off Market
- $773,7003 bd2 ba2k sqft4019 Osprey Harbour Loop, Cortez, FL 34215Off Market
A local agent can set up tours, give advice and negotiate with sellers.
Similar homes
- $1,295,0004 bd3 ba3.6k sqft2371 LANDINGS CIRCLE, BRADENTON, FL 34209For Sale
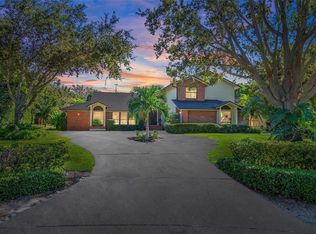
 MLS ID #TB8438102, Ashley Fernandez, COLDWELL BANKER REALTY. Stellar MLS
 - $1,275,0005 bd4 ba3.9k sqft13609 18TH PLACE E, BRADENTON, FL 34212For Sale
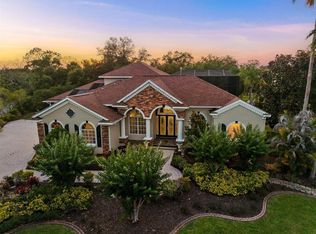 MLS ID #A4673572, Mike Polachek, KW SUNCOAST. Stellar MLS
 - $1,045,0004 bd4 ba3.4k sqft8843 17TH AVENUE CIRCLE NW, BRADENTON, FL 34209For Sale
 MLS ID #A4695304, Noelle LaLiberty, NINE LINE REALTY LLC. Stellar MLS
 - $739,0002 bd2 ba1.8k sqft4118 OSPREY HARBOUR LOOP #4118, CORTEZ, FL 34215For Sale
 MLS ID #A4671093, Cindy Quinn, PA, SATO REAL ESTATE INC.. Stellar MLS
 - $1,250,0004 bd3 ba2.3k sqft5504 TITLE ROW DRIVE, BRADENTON, FL 34210For SaleMLS ID #A4697806, Darren Murtha, BETTER HOMES AND GARDENS REAL ESTATE ATCHLEY PROPE. Stellar MLS
- $1,450,0004 bd4 ba4.3k sqft3410 26TH AVENUE E, BRADENTON, FL 34208For SaleMLS ID #TB8473028, Sharon Zdzierak, WALKER AND ASSOCIATES REALTY. Stellar MLS
- $1,289,0003 bd3 ba3.1k sqft4714 MAINSAIL DRIVE, BRADENTON, FL 34208For SaleMLS ID #A4691203, Lynda Melnick, WAGNER REALTY. Stellar MLS
- $979,0004 bd4 ba2.9k sqft4836 DUNN DRIVE, SARASOTA, FL 34233For SaleMLS ID #A4700767, Natalie Pankonin, COLDWELL BANKER REALTY. Stellar MLS
- $1,400,0004 bd4 ba4.2k sqft3214 ANCHOR BAY TRAIL, BRADENTON, FL 34211For SaleMLS ID #A4696060, Jeremy Hartmark, LPT REALTY, LLC. Stellar MLS
- $1,234,0003 bd3 ba3.1k sqft515 SAND CRANE COURT, BRADENTON, FL 34212For SaleMLS ID #A4696839, Kym Paxton, KW SUNCOAST. Stellar MLS
- $750,0004 bd3 ba3k sqft5221 88TH STREET E, BRADENTON, FL 34211For SaleMLS ID #A4701890, Shawn Peacher, NETWORK REAL ESTATE GROUP. Stellar MLS
- $1,345,0004 bd3 ba3k sqft575 FORE DRIVE, BRADENTON, FL 34208For SaleMLS ID #A4676649, Robert D. Bevington, SHOWTIME REALTY. Stellar MLS
- $1,249,9003 bd4 ba3.6k sqft7618 PINE VALLEY STREET, BRADENTON, FL 34202For SaleMLS ID #TB8511763, Valeria Aliaga, NETWORTH REALTY OF TAMPA, LLC. Stellar MLS
- $995,0005 bd4 ba3.5k sqft6915 HONEYSUCKLE TRAIL, LAKEWOOD RANCH, FL 34202For SaleMLS ID #A4700527, Marina Solo, PA, KW SUNCOAST. Stellar MLS
- $1,549,0003 bd3 ba3.2k sqft11810 RIVER SHORES TRAIL, PARRISH, FL 34219For SaleMLS ID #A4700851, Susan Hill, COLDWELL BANKER REALTY. Stellar MLS
- $1,230,0003 bd3 ba2.8k sqft4816 TOBERMORY WAY, BRADENTON, FL 34211For SaleMLS ID #A4682201, Debi Chaffee, FINE PROPERTIES. Stellar MLS
- $989,9003 bd3 ba2.3k sqft8174 17TH AVENUE W, BRADENTON, FL 34209For SaleMLS ID #A4692804, Ronald Pepka, KW SUNCOAST. Stellar MLS
- $1,399,0003 bd3 ba2.9k sqft11739 RIVER SHORES TRAIL, PARRISH, FL 34219For SaleMLS ID #TB8448222, Steven Marshall, PREFERRED SHORE REAL ESTATE. Stellar MLS
- $1,295,0003 bd2 ba2.6k sqft661 7TH AVENUE N, TIERRA VERDE, FL 33715For SaleMLS ID #TB8515599, Andrew Salamone, COMPASS FLORIDA LLC. Stellar MLS
- $765,0004 bd3 ba3.1k sqft1111 BRAMBLING COURT, BRADENTON, FL 34212For SaleMLS ID #A4700339, Stephanie Seacat, LLC, COLDWELL BANKER REALTY. Stellar MLS
