One or more photo(s) has been virtually staged. Welcome to the Sandpiper at gated Harbour Landings, a beautifully updated SPACIOUS two-story townhouse with 1898 sq. ft and 2400 + EXTRA square feet of AC living space. NEW METAL roof 04/2025. ROOM FOR A POOL! Private ELEVATOR to the main living level upstairs with covered screened porch, and PERFECT FOR A MOTHER IN LAW SUITE SITUATION! Generous and oversized garage is equivalent to a 3 CAR garage with space for two cars and/or boat/golf cart. The aquarium windows and sliding glass doors allow for an abundance of natural light with screened lanai. You'll enjoy features such crown molding, high ceilings, new AC in 2022, all new interior painting and brand new modern light fixtures. Harbour Landings is a virtually maintenance-free community. Association fees include all amenities, (tennis, pool, clubhouse, private gate) insurance on the outside of the building, roof maintenance and replacement, landscaping, lawn maintenance, irrigation, exterior painting, and professional management. Enjoy heated pool, community fitness facility, and tennis/pickle ball court. Walk-able and golf-cart friendly, Harbour Landings is close to beaches,(ONE Mile to Anna Maria) boating, golfing, restaurants, and more – offering the best of the coastal-casual Florida lifestyle. This home epitomizes tropical, island living without having to be on an island. Don’t miss out on this one-time amazing coastal lifestyle opportunity and call for your private showing today! Take your golf cart over the bridge to Anna Maria! THIS PROPERTY DID NOT FLOOD OR HAVE ANY DAMAGE IN HURRICANE HELENE AND MILTON.
For sale
Price cut: $11K (7/27)
$739,000
4118 OSPREY HARBOUR LOOP #4118, CORTEZ, FL 34215
2beds
1,898sqft
:
Get pre-qualified$5,461/mo
Condominium
Built in 2006
-- sqft lot
$707,500 Zestimate®
$389/sqft
$567/mo HOA
What's special
Screened lanaiHeated poolHigh ceilingsAll new interior paintingCovered screened porchCrown molding
- 93 days |
- 423 |
- 22 |
Zillow last checked:
Listing updated:
Listed by:
Cindy Quinn, PA 941-780-8000,
SATO REAL ESTATE INC. 941-778-7200
Source: Stellar MLS,MLS#: A4671093 Originating MLS: Sarasota - Manatee
Originating MLS: Sarasota - Manatee
Facts & features
Interior
Bedrooms & bathrooms
- Bedrooms: 2
- Bathrooms: 2
- Full bathrooms: 2
Rooms
- Room types: Bonus Room, Garage Apartment, Utility Room, Storage Rooms
Primary bedroom
- Features: Walk-In Closet(s)
- Level: Second
- Area: 208 Square Feet
- Dimensions: 16x13
Bedroom 2
- Features: Built-in Closet
- Level: Second
- Area: 143 Square Feet
- Dimensions: 13x11
Dining room
- Level: Second
- Area: 192 Square Feet
- Dimensions: 16x12
Great room
- Level: Second
- Area: 465 Square Feet
- Dimensions: 15x31
Kitchen
- Level: Second
- Area: 126 Square Feet
- Dimensions: 14x9
Heating
- Electric
Cooling
- Central Air, Ductless
Appliances
- Included: Dishwasher, Dryer, Microwave, Range, Refrigerator, Washer
- Laundry: Inside, Laundry Room
Features
- Cathedral Ceiling(s), Ceiling Fan(s), Crown Molding, Elevator, Living Room/Dining Room Combo, Open Floorplan, Split Bedroom, Thermostat, Walk-In Closet(s)
- Flooring: Carpet, Ceramic Tile
- Doors: Sliding Doors
- Windows: Window Treatments
- Has fireplace: No
- Common walls with other units/homes: End Unit
Interior area
- Total structure area: 4,332
- Total interior livable area: 1,898 sqft
Property
Parking
- Total spaces: 3
- Parking features: Boat, Driveway, Garage Door Opener, Garage Faces Side, Golf Cart Parking, Ground Level, Guest, Oversized, Workshop in Garage
- Attached garage spaces: 3
- Has uncovered spaces: Yes
Features
- Levels: Two
- Stories: 2
- Patio & porch: Porch, Rear Porch, Screened
- Exterior features: Balcony, Irrigation System, Sprinkler Metered, Storage, Tennis Court(s)
- Has view: Yes
- View description: Park/Greenbelt, Trees/Woods
Lot
- Size: 6,547 Square Feet
- Dimensions: 50 x 130
- Features: In County, Near Marina, Near Public Transit, Sidewalk
Details
- Parcel number: 7599409859
- Zoning: PDR/CH
- Special conditions: None
Construction
Type & style
- Home type: Condo
- Property subtype: Condominium
Materials
- Block, Stucco
- Foundation: Block
- Roof: Metal
Condition
- Completed
- New construction: No
- Year built: 2006
Details
- Builder model: SANDPIPER
- Builder name: FRANK CAMERON LAMBERT INC.
Utilities & green energy
- Sewer: Public Sewer
- Water: Public
- Utilities for property: Cable Connected, Electricity Connected, Public, Sewer Connected, Water Connected
Community & HOA
Community
- Features: Buyer Approval Required, Fitness Center, Gated Community - No Guard, Golf Carts OK, Pool, Tennis Court(s)
- Pet fee: $0 monthly
- Subdivision: HARBOUR LANDINGS
HOA
- Has HOA: Yes
- Amenities included: Fitness Center, Gated, Maintenance, Pool, Security, Tennis Court(s)
- Services included: Community Pool, Maintenance Structure, Maintenance Grounds, Manager, Pool Maintenance, Recreational Facilities, Security
- HOA fee: $567 monthly
- HOA name: CAPSTONE ASSOCIATION/
- HOA phone: 941-554-8838
Location
- Region: Cortez
Financial & listing details
- Price per square foot: $389/sqft
- Annual tax amount: $7,528
- Date on market: 4/30/2026
- Cumulative days on market: 94 days
- Listing terms: Cash,Conventional
- Ownership: Fee Simple
- Total actual rent: 0
- Electric utility on property: Yes
- Road surface type: Asphalt
Estimated market value
$707,500
$672,000 - $743,000
$4,043/mo
Price history
| Date | Event | Price |
|---|---|---|
| 7/27/2026 | Price change | $739,000-1.5%$389/sqft |
Source:  Stellar MLS #A4671093 Report a problem Stellar MLS #A4671093 Report a problem | ||
| 5/22/2026 | Price change | $750,000-3.7%$395/sqft |
Source: Stellar MLS #A4671093 Report a problem | ||
| 4/30/2026 | Listed for sale | $779,000-5.6%$410/sqft |
Source: Stellar MLS #A4671093 Report a problem | ||
| 10/15/2024 | Listing removed | $825,000$435/sqft |
Source: Stellar MLS #A4623141 Report a problem | ||
| 9/17/2024 | Listed for sale | $825,000$435/sqft |
Source: Stellar MLS #A4623141 Report a problem | ||
Public tax history
Tax history is unavailable.
Monthly payment
Est. payment
Payment breakdown
Explore the cost of this home by adjusting the details. Changes won't be saved.Climate risks
Neighborhood: 34215
Nearby schools
GreatSchools rating
- 4/10Sea Breeze Elementary SchoolGrades: PK-5Distance: 3.5 mi
- 2/10W. D. Sugg Middle SchoolGrades: 6-8Distance: 4.3 mi
- 2/10Bayshore High SchoolGrades: 8-12Distance: 6.2 mi
Schools provided by the listing agent
- Elementary: Sea Breeze Elementary
- Middle: W.D. Sugg Middle
- High: Bayshore High
Source: Stellar MLS. This data may not be complete. We recommend contacting the local school district to confirm school assignments for this home.
- $3,7002 bd2 ba1.9k sqft4118 Osprey Harbour Loop, Cortez, FL 34215For Rent

- $811,1003 bd2 ba2.5k sqft4114 Osprey Harbour Loop, Cortez, FL 34215Off Market
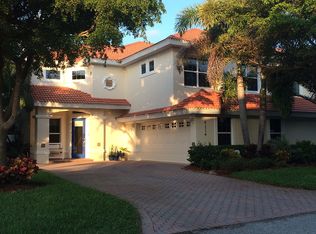
- $757,1003 bd2 ba2.1k sqft4122 Osprey Harbour Loop, Cortez, FL 34215Off Market

- $679,8002 bd2 ba1.9k sqft4110 Osprey Harbour Loop, Cortez, FL 34215Off Market
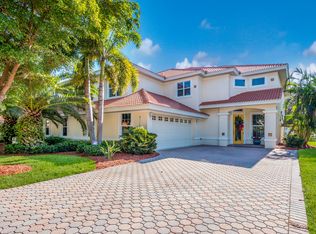
- $630,5002 bd2 ba1.9k sqft4126 Osprey Harbour Loop, Cortez, FL 34215Off Market
- $710,0002 bd2 ba1.9k sqft4117 Osprey Harbour Loop, Cortez, FL 34215Sold
- $733,9003 bd2 ba2.3k sqft4121 Osprey Harbour Loop, Cortez, FL 34215Off Market
- $994,5003 bd3 ba2k sqft4106 Osprey Harbour Loop, Cortez, FL 34215Off Market
A local agent can set up tours, give advice and negotiate with sellers.
Similar homes
- $835,0003 bd2 ba2.3k sqft56 TIDY ISLAND BOULEVARD #56, BRADENTON, FL 34210For Sale

 MLS ID #A4698320, Debi Chaffee, FINE PROPERTIES. Stellar MLS
 - $695,0003 bd3 ba1.6k sqft395 ARUBA CIRCLE #303, BRADENTON, FL 34209For Sale
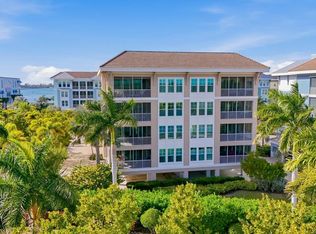 MLS ID #A4679886, Amy Royall, PREMIER SOTHEBY'S INTERNATIONAL REALTY. Stellar MLS
 - $750,0003 bd2 ba1.7k sqft5515 TITLE ROW DRIVE, BRADENTON, FL 34210For Sale
 MLS ID #A4692119, Adam Cuffaro, MICHAEL SAUNDERS & COMPANY. Stellar MLS
 - $729,0004 bd3 ba2.4k sqft8059 36TH STREET CIRCLE E, SARASOTA, FL 34243For Sale
 MLS ID #A4701463, Rob Winfree, HOMESMART. Stellar MLS
 - $759,0004 bd3 ba2k sqft7130 QUIET CREEK DRIVE, BRADENTON, FL 34212For SaleMLS ID #A4699708, Michelle Wasson, BRIGHT REALTY. Stellar MLS
- $558,9002 bd2 ba1.5k sqft1240 SPOONBILL LANDINGS CIRCLE, BRADENTON, FL 34209For SaleMLS ID #A4699662, Lynn Zemmer, EDGEWATER REAL ESTATE, INC. Stellar MLS
- $399,9003 bd2 ba1.8k sqft3410 AVENIDA MADERA #B, BRADENTON, FL 34210For SaleMLS ID #A4699633, Jennifer Delbo, DALTON WADE INC. Stellar MLS
- $689,0003 bd3 ba2.2k sqft6360 WATERCREST WAY #201, LAKEWOOD RANCH, FL 34202For SaleMLS ID #A4689714, Jerry Richter, BERKSHIRE HATHAWAY HOMESERVICE. Stellar MLS
- $639,0003 bd2 ba2.2k sqft5256 E 88TH STREET, BRADENTON, FL 34211For SaleMLS ID #A4699562, Sylvia Abdelsalam, KW SUNCOAST. Stellar MLS
- $565,0002 bd2 ba1.9k sqft8762 52ND AVENUE E, BRADENTON, FL 34211For SaleMLS ID #A4700211, Carol Tucker, FINE PROPERTIES. Stellar MLS
- $719,0004 bd2 ba2.2k sqft13017 RAMBLEWOOD TRAIL, BRADENTON, FL 34211For SaleMLS ID #A4697138, Alexis Zibolis, COLDWELL BANKER REALTY. Stellar MLS
- $739,9004 bd3 ba2.5k sqft11909 SUMMER MEADOW DRIVE, LAKEWOOD RANCH, FL 34202For SaleMLS ID #A4697369, Laurie Fox, COLDWELL BANKER REALTY. Stellar MLS
- $539,0003 bd3 ba1.8k sqft3440 77TH STREET W #201, BRADENTON, FL 34209For SaleMLS ID #A4686456, Cindy Quinn, PA, SATO REAL ESTATE INC.. Stellar MLS
- $509,9953 bd2 ba1.4k sqft5107 86TH STREET COURT W, BRADENTON, FL 34210For SaleMLS ID #A4685025, James Wilson, SATO REAL ESTATE INC.. Stellar MLS
- $750,0003 bd2 ba2k sqft7916 HAMPTON COURT, UNIVERSITY PARK, FL 34201For SaleMLS ID #A4695470, Marina Solo, PA, KW SUNCOAST. Stellar MLS
- $725,0003 bd3 ba2.6k sqft8732 54TH AVENUE E, BRADENTON, FL 34211For SaleMLS ID #A4682886, Debi Chaffee, FINE PROPERTIES. Stellar MLS
- $849,0002 bd2 ba1.4k sqft6263 MIDNIGHT PASS ROAD #403, SARASOTA, FL 34242For SaleMLS ID #A4698972, Brian Ward, WATERSIDE REALTY LLC. Stellar MLS
- $399,9003 bd2 ba2.4k sqft9453 NE DISCOVERY TERRACE #201C, BRADENTON, FL 34212For SaleMLS ID #TB8513722, Tashesha Ricketts Kidd, EXP REALTY LLC. Stellar MLS
- $759,0003 bd3 ba2.5k sqft8135 ABINGDON COURT, UNIVERSITY PARK, FL 34201For SaleMLS ID #A4680283, Daniela Soiman, FINE PROPERTIES. Stellar MLS
- $775,0003 bd3 ba2.1k sqft4616 BLUE MARLIN DRIVE, BRADENTON, FL 34208For SaleMLS ID #A4679222, Chris Oleson, PREFERRED SHORE LLC. Stellar MLS
