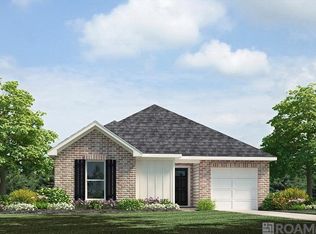
Discover the Hammond, a thoughtfully designed one-story home in the vibrant Foxglove community of Walker, Louisiana. With three distinct exterior elevations to choose from, the Hammond offers curb appeal that fits your personal style. Inside, this 4-bedroom, 2-bathroom layout spans 1,612 square feet of well-planned living space. As you enter, two secondary bedrooms and a full guest bath greet you at the front of the home, perfect for family or guests. A third bedroom is tucked off a private hallway, along with a linen closet and HVAC access for added convenience. At the heart of the home, the open-concept kitchen features shaker-style cabinetry, sleek 3 cm granite countertops, a single-basin undermount sink, and stainless steel Frigidaire appliances including a gas range, microwave hood, and dishwasher. A large corner pantry and nearby laundry room make everyday living effortless. The kitchen flows seamlessly into the dining area and spacious living room, creating a connected space ideal for entertaining or relaxing with loved ones. Each bedroom includes plush carpeting and ample closet space, offering flexibility for everything from a home office to a fitness room. The private primary suite is located at the rear of the home and includes a luxurious en suite bath with a double vanity, tub/shower combo, walk-in closet, separate linen storage, and a private water closet. Ready to see it for yourself? Schedule your tour of the Hammond today and experience comfort, convenience, and style all in one place. Disclaimer: final options, finishes, colors, etc. are subject to change until home is finished.
Pending
Price cut: $2K (7/13)
$249,900
12629 Foxglove Ave, Walker, LA 70785
4beds
1,612sqft
:
Get pre-qualified$1,647/mo
Single Family Residence, Residential
Built in 2026
7,230 Square Feet Lot
$-- Zestimate®
$155/sqft
$40/mo HOA
What's special
Three distinct exterior elevationsStainless steel frigidaire appliancesGas rangeMicrowave hoodShaker-style cabinetryAmple closet spaceLarge corner pantry
- 102 days |
- 37 |
- 1 |
Zillow last checked:
Listing updated:
Listed by:
Melissa Bonnee Duncan,
D.R. Horton Realty Of Louisian 225-535-4791
Source: ROAM MLS,MLS#: 2026007363
Facts & features
Interior
Bedrooms & bathrooms
- Bedrooms: 4
- Bathrooms: 2
- Full bathrooms: 2
Rooms
- Room types: Bedroom, Primary Bedroom, Kitchen, Living Room
Primary bedroom
- Features: En Suite Bath, Walk-In Closet(s)
- Level: First
- Area: 117
- Width: 10
Bedroom 1
- Level: First
- Area: 101.1
- Width: 10
Bedroom 2
- Level: First
- Area: 178.22
- Width: 13.3
Bedroom 3
- Level: First
- Area: 112
- Dimensions: 10 x 11.2
Primary bathroom
- Features: Double Vanity, Shower Combo
Kitchen
- Features: Granite Counters, Kitchen Island, Pantry
- Level: First
- Area: 149.04
Living room
- Level: First
- Area: 239.89
Heating
- Central
Cooling
- Central Air
Appliances
- Included: Elec Stove Con, Dishwasher, Disposal, Microwave, Range/Oven, Range Hood, Stainless Steel Appliance(s)
- Laundry: Electric Dryer Hookup, Washer Hookup, Inside, Washer/Dryer Hookups
Features
- Flooring: Carpet, Laminate
Interior area
- Total structure area: 1,612
- Total interior livable area: 1,612 sqft
Property
Parking
- Total spaces: 2
- Parking features: 2 Cars Park, Garage, Driveway, Garage Door Opener
- Has garage: Yes
Features
- Stories: 1
- Patio & porch: Covered, Porch, Patio
- Fencing: None
- Frontage length: 43
Lot
- Size: 7,230 Square Feet
- Dimensions: 43.99/59.86 x 132.56/130
- Features: Irregular Lot, Landscaped
Construction
Type & style
- Home type: SingleFamily
- Architectural style: Cottage
- Property subtype: Single Family Residence, Residential
Materials
- Vinyl Siding, Frame
- Foundation: Slab
- Roof: Shingle
Condition
- All Original,Never Occupied,Under Construction
- New construction: Yes
- Year built: 2026
Details
- Builder name: D.r. Horton, Inc. - Gulf Coast
- Warranty included: Yes
Utilities & green energy
- Gas: City/Parish
- Sewer: Public Sewer
- Water: Public
Community & HOA
Community
- Features: Playground, Sidewalks
- Security: Smoke Detector(s)
- Subdivision: Foxglove
HOA
- Has HOA: Yes
- HOA fee: $480 annually
Location
- Region: Walker
Financial & listing details
- Price per square foot: $155/sqft
- Price range: $249.9K - $249.9K
- Date on market: 4/22/2026
- Listing terms: Cash,Conventional,FHA,FMHA/Rural Dev,VA Loan
Estimated market value
Not available
Estimated sales range
Not available
Not available
Price history
| Date | Event | Price |
|---|---|---|
| 7/29/2026 | Pending sale | $249,900$155/sqft |
Source:  ROAM MLS #2026007363 Report a problem ROAM MLS #2026007363 Report a problem | ||
| 7/13/2026 | Price change | $249,900-0.8%$155/sqft |
Source: ROAM MLS #2026007363 Report a problem | ||
| 7/8/2026 | Price change | $251,900-0.8%$156/sqft |
Source: ROAM MLS #2026007363 Report a problem | ||
| 7/2/2026 | Price change | $253,815+0.3%$157/sqft |
Source: ROAM MLS #2026007363 Report a problem | ||
| 7/2/2026 | Price change | $253,005+1.2%$157/sqft |
Source:  DR Horton Report a problem DR Horton Report a problem | ||
| 6/3/2026 | Pending sale | $249,900$155/sqft |
Source: ROAM MLS #2026007363 Report a problem | ||
| 3/4/2026 | Listed for sale | $249,900$155/sqft |
Source: DR Horton Report a problem | ||
Public tax history
Tax history is unavailable.
Monthly payment
Est. payment
Payment breakdown
Explore the cost of this home by adjusting the details. Changes won't be saved.Climate risks
Neighborhood: 70785
Nearby schools
GreatSchools rating
- 7/10Walker Elementary SchoolGrades: PK-5Distance: 1.6 mi
- 7/10North Corbin Junior High SchoolGrades: 6-8Distance: 4 mi
- 7/10Walker High SchoolGrades: 9-12Distance: 1.4 mi
Schools provided by the listing agent
- District: Livingston Parish
Source: ROAM MLS. This data may not be complete. We recommend contacting the local school district to confirm school assignments for this home.
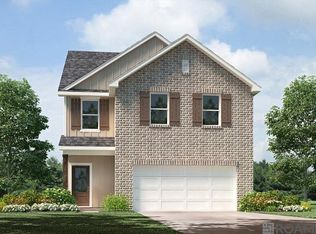
- $--3 bd3 ba1.7k sqft12635 Foxglove Ave, Walker, LA 70785Sold
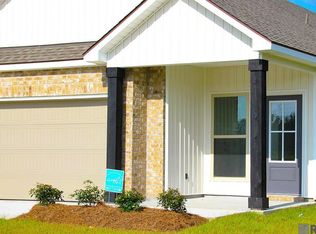
- $248,9004 bd2 ba1.6k sqft12599 Foxglove Ave, Walker, LA 70785Pending
- $228,9003 bd3 ba1.3k sqft12605 Foxglove Ave, Walker, LA 70785Pending

- $195,900-- bd-- ba1.8k sqft33090 Duff Rd, Walker, LA 70785Off Market
- $227,9003 bd3 ba1.3k sqft12623 Foxglove Ave, Walker, LA 70785New Construction
- $266,9004 bd3 ba1.8k sqft12611 Foxglove Ave, Walker, LA 70785Pending
- from $264,9003 bd3 ba1.7k sqftJarrett Plan, Foxglove, Walker, LA 70785New Construction
- from $269,9004 bd3 ba1.8k sqftEdmon Plan, Foxglove, Walker, LA 70785New Construction
A local agent can set up tours, give advice and negotiate with sellers.
A local lender can help you make sure your offer is ready when you are.
Similar homes
- $244,9004 bd2 ba1.5k sqft12598 Foxglove Ave, Walker, LA 70785New Construction
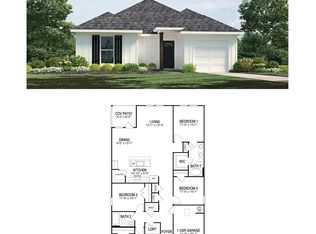
 MLS ID #2026013798, Melissa Bonnee Duncan, D.R. Horton Realty Of Louisian. ROAM MLS
 - $252,9004 bd2 ba1.6k sqft12664 Nightshade Ave, Walker, LA 70785New Construction
 ROAM MLS
 - from $239,9004 bd2 ba1.5k sqftBay Leaf Plan, Foxglove, Walker, LA 70785New Construction
 DR Horton
 - $227,9003 bd3 ba1.3k sqft12623 Foxglove Ave, Walker, LA 70785New Construction
 MLS ID #2026008252, Melissa Bonnee Duncan, D.R. Horton Realty Of Louisian. ROAM MLS
 - from $229,9003 bd2 ba1.3k sqftCherry Plan, Foxglove, Walker, LA 70785New ConstructionDR Horton
- $258,9004 bd2 ba1.8k sqft34855 Spring Trails Dr, Walker, LA 70785For SaleMLS ID #2026008400, Susan Nesom, Mandy Benton Realty Group LLC. ROAM MLS
- $215,0003 bd2 ba1.4k sqft30814 Ava Ln, Walker, LA 70785For SaleMLS ID #2026011238, Marlon Bourgeois, PINO & Associates. ROAM MLS
- $290,0004 bd3 ba1.8k sqft13316 Isabella Blvd, Walker, LA 70785For SaleMLS ID #2026005054, Tanya Creeden, Supreme. ROAM MLS
- $240,0003 bd2 ba1.4k sqft9655 Fairhope Ln, Denham Springs, LA 70726For SaleMLS ID #2026013849, Richard Childress, The W Group Real Estate LLC. ROAM MLS
- $245,0003 bd2 ba1.6k sqft13095 Bayberry Ave, Denham Springs, LA 70706For SaleMLS ID #2026013934, Amber Thornton, Blue Heron Realty. ROAM MLS
- $252,6654 bd2 ba1.5k sqft30711 Eden Way Dr, Denham Springs, LA 70726New ConstructionROAM MLS
- $256,0004 bd2 ba2k sqft12721 Fowler Dr, Denham Springs, LA 70706For SaleMLS ID #2026004963, Sondra Richard, Real Broker LLC. ROAM MLS
- from $242,9004 bd2 ba1.5k sqftBay Leaf Plan, Belmont, Denham Springs, LA 70726New ConstructionDR Horton
- $272,9005 bd2 ba1.8k sqft35589 Vandora Dr, Denham Springs, LA 70706New ConstructionROAM MLS
- $275,0003 bd2 ba1.8k sqft11625 Regal St, Denham Springs, LA 70726For SaleMLS ID #2026013494, Emily Jocius, Keller Williams Realty-First Choice. ROAM MLS
- $265,0004 bd2 ba2k sqft13083 Bayberry Ave, Denham Springs, LA 70706For SaleMLS ID #2026002170, Kaylyn Ward, Proven Properties, LLC. ROAM MLS
- $259,0003 bd2 ba1.6k sqft32147 Devan Trl, Denham Springs, LA 70726For SaleMLS ID #2026012545, Charlotte Lockhart, Lockhart Real Estate Collective. ROAM MLS
- $237,0003 bd2 ba1.6k sqft12964 Bayberry Ave, Denham Springs, LA 70706For SaleMLS ID #2025022201, Nathan Geschke, LPT Realty, LLC. ROAM MLS
- $245,0003 bd2 ba1.9k sqft36001 Raleigh Dr, Denham Springs, LA 70706For SaleMLS ID #2026012156, Trey Willard, The W Group Real Estate LLC. ROAM MLS
- $225,0004 bd2 ba1.5k sqft12937 Bay Leaf Dr, Denham Springs, LA 70706For SaleMLS ID #2026009528, Debra Sullivan, Debra Sullivan Dream Homes LLC. ROAM MLS
