Elegant 2-story country estate on 7.66 acres just minutes from Marshall and a short drive to Madison. This beautifully updated home features a soaring great room with abundant natural light hardwood floors. The remodeled kitchen offers modern finishes, double ovens, and excellent workspace for everyday cooking or entertaining. With two additional bedrooms added, the home now provides exceptional flexibility for guests, work, or hobbies. The main floor office includes a private veranda entrance, while the spacious primary suite is enhanced by a large bonus room. A refined blend of comfort, space, and thoughtful updates makes this property a standout opportunity in a highly desirable location.
Active
Price cut: $46K (10/31)
$949,000
1263 State Highway 19, Marshall, WI 53559
6beds
4,766sqft
Single Family Residence
Built in 1994
7.66 Acres Lot
$913,600 Zestimate®
$199/sqft
$-- HOA
What's special
- --
- on Zillow
- 918
- views
- 91
- saves
Zillow last checked:
Listing updated:
Listed by:
Ashley Van Tassell,
Rock Realty
Source: SCWMLS,MLS#: 2034769
Facts & features
Interior
Bedrooms & bathrooms
- Bedrooms: 6
- Bathrooms: 4
- Full bathrooms: 4
- Main level bathrooms: 1
Primary bedroom
- Level: Upper
- Area: 304
- Dimensions: 19 x 16
Bedroom 2
- Level: Upper
- Area: 238
- Dimensions: 17 x 14
Bedroom 3
- Level: Upper
- Area: 130
- Dimensions: 13 x 10
Bedroom 4
- Level: Upper
- Area: 144
- Dimensions: 12 x 12
Bedroom 5
- Level: Main
- Area: 208
- Dimensions: 16 x 13
Dining room
- Level: Main
- Area: 182
- Dimensions: 14 x 13
Family room
- Area: 306
- Dimensions: 18 x 17
Kitchen
- Features: Pantry, Kitchen Island, Range/Oven, Refrigerator, Dishwasher, Microwave
- Level: Main
- Area: 195
- Dimensions: 15 x 13
Living room
- Level: Main
- Area: 289
- Dimensions: 17 x 17
Heating
- Forced Air, Radiant, Zoned, Multiple Heating Units
Appliances
- Included: Washer, Dryer, Water Softener Included
- Laundry: Main Level
Features
- Walk-In Closet(s), Vaulted Ceiling(s), Central Vacuum, Jetted bathtub, At Least 1 tub, Split bedrooms, Ceiling Fan(s), Entrance Foyer, Primary Bath, Bedroom, Rec Room, Bonus Room
- Basement: Full,Finished,Dual entry
- Has fireplace: Yes
- Fireplace features: Gas
Interior area
- Total structure area: 4,766
- Total interior livable area: 4,766 sqft
- Finished area above ground: 3,974
Property
Parking
- Total spaces: 3
- Parking features: Additional Parking, Detached, Heated Garage, Garage Door Opener, Access to Basement, Keyless Entry
- Garage spaces: 3
- Has uncovered spaces: Yes
Features
- Levels: Two
- Stories: 2
- Patio & porch: Deck, Front Porch
- Exterior features: Play structure
- Fencing: Fenced
Lot
- Size: 7.66 Acres
- Features: Rural-not in subdivision
- Residential vegetation: Wooded
Details
- Additional structures: Storage, Outbuilding
- Parcel number: 081208389039
- Zoning: RR-4
- Horses can be raised: Yes
Construction
Type & style
- Home type: SingleFamily
- Architectural style: Colonial
- Property subtype: Single Family Residence
Materials
- Vinyl Siding, Brick
- Foundation: Poured concrete foundatn
Condition
- Year built: 1994
Utilities & green energy
- Sewer: Non-Municipal/Prvt dispos
- Water: Well
- Utilities for property: Cable Available
Community & HOA
Location
- Region: Marshall
Financial & listing details
- Price per square foot: $199/sqft
- Tax assessed value: $798,200
- Annual tax amount: $12,618
- Date on market: 10/16/2026
- Inclusions: Refrigerator, dishwasher, microwave, double oven, water softener, play structure, washer/dryer
- Exclusions: Seller's personal belongings
Estimated market value
$913,600
$868,000 - $959,000
$4,739/mo
Price history
| Date | Event | Price |
|---|---|---|
| 10/31/2026 | Price change | $949,000-4.6%$199/sqft |
Source: SCWMLS #2034769 Report a problem | ||
| 10/16/2026 | Listed for sale | $995,000+43.2%$209/sqft |
Source: SCWMLS #2034769 Report a problem | ||
| 12/6/2021 | Sold | $695,000$146/sqft |
Source: Public Record Report a problem | ||
| 9/21/2021 | Sold | $695,000-0.7%$146/sqft |
Source: Public Record Report a problem | ||
| 9/2/2021 | Pending sale | $699,900$147/sqft |
Source:  WIREX MLS #1907501 Report a problem | ||
| 7/15/2021 | Price change | $699,900-3.5%$147/sqft |
Source: WIREX MLS #1907501 Report a problem | ||
| 6/9/2021 | Listed for sale | $725,000$152/sqft |
Source: WIREX MLS #1907501 Report a problem | ||
Public tax history
| Year | Property taxes | Tax assessment |
|---|---|---|
| 2025 | $12,618 +17.5% | $798,200 |
| 2024 | $10,735 +0.2% | $798,200 |
| 2023 | $10,712 -8.3% | $798,200 +39.9% |
| 2022 | $11,686 +35.3% | $570,600 +2.4% |
| 2021 | $8,638 -7.9% | $557,000 |
| 2020 | $9,384 +8.7% | $557,000 |
| 2019 | $8,631 +0% | $557,000 |
| 2018 | $8,631 -13.2% | $557,000 +2.1% |
| 2017 | $9,949 +11.6% | $545,700 |
| 2016 | $8,913 -6.6% | $545,700 |
| 2015 | $9,544 +0.1% | $545,700 |
| 2014 | $9,531 +6.8% | $545,700 |
| 2013 | $8,923 -3.9% | $545,700 |
| 2012 | $9,289 +5.3% | $545,700 |
| 2011 | $8,822 | $545,700 |
| 2010 | $8,822 +3.7% | $545,700 |
| 2009 | $8,505 +7.7% | $545,700 |
| 2008 | $7,896 +2.2% | $545,700 +39.2% |
| 2007 | $7,722 +14% | $391,900 +0.6% |
| 2006 | $6,773 -6.6% | $389,600 |
| 2005 | $7,255 | $389,600 |
| 2004 | $7,255 +7.3% | $389,600 |
| 2003 | $6,760 -10.5% | $389,600 +22% |
| 2002 | $7,551 +15.5% | $319,400 |
| 2001 | $6,537 -0.4% | $319,400 |
| 2000 | $6,565 | $319,400 |
Find assessor info on the county website
Monthly payment
Est. payment
Payment breakdown
Explore the cost of this home by adjusting the details. Changes won't be saved.Climate risks
Neighborhood: 53559
Nearby schools
Schools provided by the listing agent
- Elementary: Marshall
- Middle: Marshall
- High: Marshall
- District: Marshall
Source: SCWMLS. This data may not be complete. We recommend contacting the local school district to confirm school assignments for this home.
Similar homes
- $599,9004 bd3 ba2.8k sqft5546 Langer ROAD, Marshall, WI 53559Active
 MLS ID #1982616, Joe Ellis. WIREX MLS
- $1,275,0003 bd4 ba4k sqft852 Canal Rd, Marshall, WI 53559For Sale
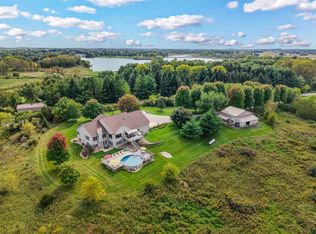 MLS ID #2033579, Kim Straka. SCWMLS
- $984,9005 bd4 ba4.3k sqft6359 Brandywood Trl, Sun Prairie, WI 53590For Sale
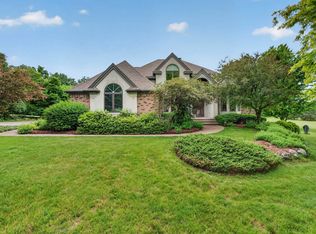 MLS ID #2025488, Chris Barreau. SCWMLS
- $924,9005 bd4 ba5.1k sqft3008 Wyndwood Way, Sun Prairie, WI 53590For Sale
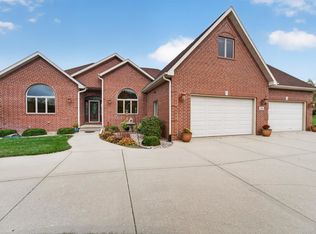 MLS ID #2034982, Erin Flesch. SCWMLS
