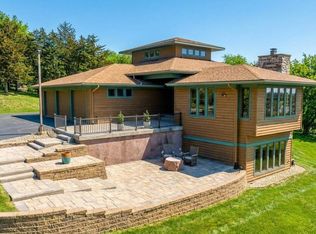
Executive Luxury Meets the Ultimate Lifestyle Garage. N6819 Canter Court offers exceptional craftsmanship and unmatched versatility with six heated garage spaces across two oversized 3-car garages--ideal for car collectors, boat owners, RV enthusiasts, and hobbyists. A brand-new roof adds peace of mind. The walk-out lower level features 14-foot ceilings, a spacious rec room with a two-sided fireplace, wet bar, fitness area, and room for a pool table, golf simulator, indoor basketball, or home theater. Amish-built cabinetry and a chef's kitchen showcase quality throughout. Located in Shorewood Hills with Lake Mills Schools, low Town taxes, deeded Rock Lake access, plus an adjacent .65-acre vacant lot available for added privacy or future possibilities.
Active
Price cut: $100K (6/30)
$995,000
N6819 Canter COURT, Lake Mills, WI 53551
3beds
3,798sqft
Single Family Residence
Built in 2013
0.47 Acres Lot
$969,900 Zestimate®
$262/sqft
$4/mo HOA
What's special
Two-sided fireplaceSix heated garage spacesWalk-out lower levelSpacious rec roomFitness areaWet barBrand-new roof
- 33 days |
- 1,131 |
- 28 |
Zillow last checked:
Listing updated:
Listed by:
Ginger Ramsey 608-217-0822,
Shine Realty
Source: WIREX MLS,MLS#: 1967820 Originating MLS: Metro MLS
Originating MLS: Metro MLSFacts & features
Interior
Bedrooms & bathrooms
- Bedrooms: 3
- Bathrooms: 3
- Full bathrooms: 3
- Main level bedrooms: 2
Primary bedroom
- Level: Main
- Area: 208
- Dimensions: 16 x 13
Bedroom 2
- Level: Main
- Area: 208
- Dimensions: 16 x 13
Bedroom 3
- Level: Lower
- Area: 168
- Dimensions: 14 x 12
Bathroom
- Features: Master Bedroom Bath: Walk-In Shower, Master Bedroom Bath
Dining room
- Level: Main
- Area: 150
- Dimensions: 15 x 10
Family room
- Level: Lower
- Area: 532
- Dimensions: 28 x 19
Kitchen
- Level: Main
- Area: 221
- Dimensions: 17 x 13
Living room
- Level: Main
- Area: 425
- Dimensions: 25 x 17
Office
- Level: Lower
- Area: 230
- Dimensions: 23 x 10
Heating
- Natural Gas, Forced Air, In-floor, Radiant, Zoned
Cooling
- Central Air
Appliances
- Included: Dishwasher, Dryer, Oven, Range, Refrigerator, Washer, Water Softener
Features
- High Speed Internet, Kitchen Island
- Flooring: Wood
- Basement: 8'+ Ceiling,Finished,Full,Full Size Windows,Walk-Out Access
Interior area
- Total structure area: 3,798
- Total interior livable area: 3,798 sqft
- Finished area above ground: 2,053
- Finished area below ground: 1,745
Property
Parking
- Total spaces: 6
- Parking features: Basement Access, Built-in under Home, Garage Door Opener, Heated Garage, Attached, 4 Car
- Attached garage spaces: 6
Features
- Levels: One
- Stories: 1
- Waterfront features: Deeded Water Access, Water Access/Rights, Lake
- Body of water: Rock Lake
Lot
- Size: 0.47 Acres
Details
- Parcel number: 01807131012003
- Zoning: res
Construction
Type & style
- Home type: SingleFamily
- Architectural style: Ranch
- Property subtype: Single Family Residence
Materials
- Stone, Brick/Stone, Vinyl Siding
Condition
- 11-20 Years
- New construction: No
- Year built: 2013
Utilities & green energy
- Sewer: Public Sewer
- Water: Well
- Utilities for property: Cable Available
Community & HOA
Community
- Security: Security System
- Subdivision: Rock Lake Homeowners Ass
HOA
- Has HOA: Yes
- HOA fee: $50 annually
Location
- Region: Lake Mills
- Municipality: Lake Mills
Financial & listing details
- Price per square foot: $262/sqft
- Tax assessed value: $685,900
- Annual tax amount: $7,520
- Date on market: 6/19/2026
- Inclusions: Main Level Kitchen Appliances, Lower Level Kitchen Appliances, Beverage Fridge In Sun Room, Water Softener, Washer, Dryer, Nest Thermostats, Ring Doorbell, Simplisafe Security System, All Wall Mounted Tvs
- Exclusions: Sellers' Personal Property
Estimated market value
$969,900
$921,000 - $1.02M
$3,019/mo
Price history
| Date | Event | Price |
|---|---|---|
| 6/30/2026 | Price change | $995,000-9.1%$262/sqft |
Source: SCWMLS #2026094 Report a problem | ||
| 6/17/2026 | Listed for sale | $1,095,000+38.6%$288/sqft |
Source: SCWMLS #2026094 Report a problem | ||
| 6/21/2023 | Sold | $789,900+0.1%$208/sqft |
Source: Public Record Report a problem | ||
| 6/3/2023 | Pending sale | $789,000$208/sqft |
Source:  WIREX MLS #1956418 Report a problem WIREX MLS #1956418 Report a problem | ||
| 5/24/2023 | Listed for sale | $789,000+57.8%$208/sqft |
Source: WIREX MLS #1956418 Report a problem | ||
| 6/27/2018 | Sold | $500,000$132/sqft |
Source: Public Record Report a problem | ||
Public tax history
| Year | Property taxes | Tax assessment |
|---|---|---|
| 2024 | $7,176 -5% | $505,700 |
| 2023 | $7,553 +1.2% | $505,700 |
| 2022 | $7,461 +4.7% | $505,700 |
| 2021 | $7,127 +8.7% | $505,700 |
| 2020 | $6,558 +7.2% | $505,700 +39.6% |
| 2019 | $6,117 +2.6% | $362,300 |
| 2017 | $5,964 -3.1% | $362,300 |
| 2016 | $6,155 +9.1% | $362,300 |
| 2015 | $5,643 +5.8% | $362,300 +9.8% |
| 2014 | $5,332 +109.7% | $329,900 +127.2% |
| 2013 | $2,543 +114.7% | $145,200 +104.2% |
| 2012 | $1,185 +5.1% | $71,100 |
| 2011 | $1,127 -3.3% | $71,100 |
| 2010 | $1,166 +2.1% | $71,100 |
| 2009 | $1,142 -35.8% | $71,100 -31.2% |
| 2008 | $1,780 +14.1% | $103,300 |
| 2007 | $1,560 +1.1% | $103,300 |
| 2006 | $1,544 -0.5% | $103,300 |
| 2005 | $1,552 +4.7% | $103,300 +47.6% |
| 2004 | $1,483 +4% | $70,000 |
| 2003 | $1,426 -0.4% | $70,000 |
| 2002 | $1,432 +14.9% | $70,000 |
| 2000 | $1,246 | $70,000 |
Find assessor info on the county website
Monthly payment
Est. payment
Payment breakdown
Explore the cost of this home by adjusting the details. Changes won't be saved.Climate risks
Neighborhood: 53551
Nearby schools
GreatSchools rating
- 7/10Lake Mills Middle SchoolGrades: 5-8Distance: 1.4 mi
- 6/10Lake Mills High SchoolGrades: 9-12Distance: 2.2 mi
- 6/10Lake Mills Elementary SchoolGrades: PK-4Distance: 1.7 mi
Schools provided by the listing agent
- Elementary: Lake Mills
- Middle: Lake Mills
- High: Lake Mills
- District: Lake Mills Area
Source: WIREX MLS. This data may not be complete. We recommend contacting the local school district to confirm school assignments for this home.
- $683,100-- bd-- ba-- sqftN6814 Canter Ct, Lake Mills, WI 53551Off Market
- $682,700-- bd-- ba-- sqftN6811 Canter Ct, Lake Mills, WI 53551Off Market
- $634,600-- bd-- ba-- sqftN6810 Canter Ct, Lake Mills, WI 53551Off Market
- $582,5004 bd3 ba3.3k sqftN6809 Canter Ct, Lake Mills, WI 53551Sold

- $502,200-- bd-- ba-- sqftN6818 Polo Ln, Lake Mills, WI 53551Off Market
- $--0.28 AcresLot 7 Shorewood Hills North, Lake Mills, WI 53551Off Market
- $50,0000.65 AcresLOT 340 County Road B, Lake Mills, WI 53551Sold
- $618,7004 bd3 ba2.5k sqftN6804 Canter Ct, Lake Mills, WI 53551Off Market
A local agent can set up tours, give advice and negotiate with sellers.
A local lender can help you make sure your offer is ready when you are.
Similar homes
- $895,0003 bd3 ba3.9k sqftN6209 Helena STREET, Lake Mills, WI 53551Active
 MLS ID #1963579, Barry Luce. WIREX MLS
 - $874,9003 bd3 ba3.8k sqftN8081 Springer Rd, Lake Mills, WI 53551For Sale
 MLS ID #2023845, Mary Schultz. SCWMLS
 - $719,9004 bd2 ba2.7k sqftN7295 Manske Rd, Lake Mills, WI 53551For Sale
 MLS ID #2026579, Heidi Kabat. SCWMLS
 - $1,095,0005 bd3 ba3.5k sqftN7803 Toppe Rd, Waterloo, WI 53594For Sale
 MLS ID #2018072, Michelle Selk. SCWMLS
 - $995,9004 bd4 ba3.6k sqft2082 Tower Dr, Stoughton, WI 53589For SaleMLS ID #2027280, Tom Matson. SCWMLS
- $962,0005 bd3 ba2.8k sqftW8778 Blue Violet Ct, Cambridge, WI 53523New ConstructionMLS ID #2027943, Living In Madison Real Estate Group. SCWMLS
- $524,9003 bd3 ba2.5k sqftWhite Pines Estates, Lake Mills, WI 53551ActiveMLS ID #1969984, Adriane Stuebs. WIREX MLS
- $1,100,0003 bd4 ba5.3k sqftW6383 Hackbarth Rd, Fort Atkinson, WI 53538For SaleMLS ID #2024364, Kassi Dixon. SCWMLS
- $649,9004 bd3 ba3.4k sqftN7837 French ROAD, Johnson Creek, WI 53038ActiveMLS ID #1961635, Kaitlyn Ryan. WIREX MLS
- $924,0005 bd3 ba3.6k sqft23 Heather Dr, Cottage Grove, WI 53527For SaleMLS ID #2021558, Chris Miller. SCWMLS
- $599,0004 bd3 ba3.9k sqft700 McMillen St, Fort Atkinson, WI 53538For SaleMLS ID #2028432, Billy Shipler. SCWMLS
- $909,9006 bd3 ba4.1k sqft3122 Saddle Brooke Trl, Sun Prairie, WI 53590For SaleMLS ID #2018509, Jason Iverson. SCWMLS
- $859,9003 bd2 ba2.5k sqft10 Vienna Cir, Madison, WI 53718For SaleMLS ID #2019930, Vern Acker. SCWMLS
- $775,0005 bd3 ba3.3k sqft738 Weald Bridge Rd, Cottage Grove, WI 53527For SaleMLS ID #2026431, Ale Broz. SCWMLS
- $1,199,0003 bd4 ba2.9k sqftW10823 Port ROAD, Reeseville, WI 53579ActiveMLS ID #1962773, Barry Luce. WIREX MLS
- $874,9004 bd4 ba4.4k sqft1161 Heritage Ct, Sun Prairie, WI 53590For SaleMLS ID #2024981, Chris Barreau. SCWMLS
- $775,0004 bd4 ba2.5k sqft2717 Olin Way, Sun Prairie, WI 53590For SaleMLS ID #2027836, Sarah Deischer. SCWMLS
- $584,9003 bd3 ba2.8k sqft2766 Northwynde Psge, Sun Prairie, WI 53590For SaleMLS ID #2028583, Dione Laufenberg. SCWMLS
- $999,0004 bd4 ba3.6k sqft6629 Morning Dew Ln, Sun Prairie, WI 53590For SaleMLS ID #2019228, Julie Bernauer. SCWMLS
- $1,125,0005 bd5 ba4.7k sqft5960 Oak Hollow Dr, Mc Farland, WI 53558For SaleMLS ID #2024444, Laura Parman. SCWMLS
