This spacious Cape Cod offers 5,400 SF, with 4 bdrms, 4 baths & 5 fireplaces. The property of nearly 7 acres with private pond, brick patio, & elegant garden with fountain. Property includes deeded access to Rock Lake. Well-designed kitchen, features a large multi-level breakfast bar, stainless appliances, an imported Aga stove from England & wide plank pine flooring. The flexible layout features a primary suite, laundry room, 2 living rooms with fireplaces & a sunroom. The upper level offers a private retreat with a 2nd primary suite with walk-in closets, full bath, fireplace, & rooftop deck. Walkout lower level with game room with fireplace, bedroom, & 1/2 bath. Above the 3-car garage is a private office/library with another fireplace. A .85 acre lot can be split off for future building.
Active
Price cut: $135.1K (7/17)
$1,125,000
N6641 Woodfield LANE, Lake Mills, WI 53551
4beds
5,401sqft
:
Get pre-qualified$6,864/mo
Single Family Residence
Built in 1978
6.83 Acres Lot
$1,075,300 Zestimate®
$208/sqft
$4/mo HOA
What's special
- 34 days |
- 988 |
- 35 |
Zillow last checked:
Listing updated:
Listed by:
Kathy Zimmermann 920-988-3912,
RE/MAX Community Realty
Source: WIREX MLS,MLS#: 1966943 Originating MLS: Metro MLS
Originating MLS: Metro MLSFacts & features
Interior
Bedrooms & bathrooms
- Bedrooms: 4
- Bathrooms: 3
- Full bathrooms: 2
- 1/2 bathrooms: 2
Primary bedroom
- Level: Upper
- Area: 299
- Dimensions: 23 x 13
Bedroom 3
- Level: Upper
- Area: 176
- Dimensions: 16 x 11
Bedroom 4
- Level: Lower
- Area: 180
- Dimensions: 15 x 12
Bathroom
- Features: Tub Only, Ceramic Tile, Master Bedroom Bath: Walk-In Shower, Shower Over Tub, Shower Stall
Dining room
- Level: Main
- Area: 165
- Dimensions: 15 x 11
Family room
- Level: Main
- Area: 247
- Dimensions: 19 x 13
Kitchen
- Level: Main
- Area: 300
- Dimensions: 20 x 15
Living room
- Level: Main
- Area: 276
- Dimensions: 23 x 12
Office
- Level: Lower
- Area: 264
- Dimensions: 24 x 11
Heating
- Natural Gas, Radiant/Hot Water
Cooling
- Central Air
Appliances
- Included: Dishwasher, Dryer, Freezer, Microwave, Oven, Range, Refrigerator, Washer, Water Softener
Features
- High Speed Internet, Pantry, Cathedral/vaulted ceiling, Walk-In Closet(s), Wet Bar, Kitchen Island
- Flooring: Wood
- Windows: Low Emissivity Windows
- Basement: Full,Full Size Windows,Partially Finished,Concrete,Sump Pump,Walk-Out Access
Interior area
- Total structure area: 5,401
- Total interior livable area: 5,401 sqft
- Finished area above ground: 4,249
- Finished area below ground: 1,152
Property
Parking
- Total spaces: 3
- Parking features: Garage Door Opener, Attached, 3 Car
- Attached garage spaces: 3
Features
- Levels: One and One Half
- Stories: 1
- Patio & porch: Deck, Patio
- Has view: Yes
- View description: Water
- Has water view: Yes
- Water view: Water
- Waterfront features: Deeded Water Access, Water Access/Rights, Lake, Pond
- Body of water: Rock Lake
Lot
- Size: 6.83 Acres
- Features: Wooded
Details
- Additional structures: Garden Shed
- Parcel number: 01807131042034
- Zoning: Res
Construction
Type & style
- Home type: SingleFamily
- Architectural style: Cape Cod
- Property subtype: Single Family Residence
Materials
- Wood Siding
Condition
- 21+ Years
- New construction: No
- Year built: 1978
Utilities & green energy
- Sewer: Public Sewer
- Water: Well
- Utilities for property: Cable Available
Community & HOA
Community
- Subdivision: Shorewood Hills
HOA
- Has HOA: Yes
- HOA fee: $50 annually
Location
- Region: Lake Mills
- Municipality: Lake Mills
Financial & listing details
- Price per square foot: $208/sqft
- Tax assessed value: $916,300
- Annual tax amount: $9,139
- Date on market: 6/30/2026
- Inclusions: Stove, Refrigerator, Dishwasher, Microwave, Freezer, Refrigerator In Basement, Washer, Dryer, Water Filter In Kitchen, Water Softener, Iron Filter, Fountain In Yard
- Exclusions: Seller's Personal Property
Estimated market value
$1,075,300
$1.02M - $1.13M
$3,326/mo
Price history
| Date | Event | Price |
|---|---|---|
| 7/17/2026 | Price change | $989,900-12%$183/sqft |
Source: SCWMLS #2028348 Report a problem | ||
| 6/30/2026 | Listed for sale | $1,125,000+120.6%$208/sqft |
Source:  WIREX MLS #1966943 Report a problem WIREX MLS #1966943 Report a problem | ||
| 11/3/2008 | Sold | $510,000+104%$94/sqft |
Source: Public Record Report a problem | ||
| 5/30/2007 | Sold | $250,000$46/sqft |
Source: Public Record Report a problem | ||
Public tax history
| Year | Property taxes | Tax assessment |
|---|---|---|
| 2024 | $9,609 -5% | $675,600 |
| 2023 | $10,114 +1.3% | $675,600 |
| 2022 | $9,989 +4.7% | $675,600 |
| 2021 | $9,542 +8.7% | $675,600 |
| 2020 | $8,782 +6.9% | $675,600 +39.2% |
| 2019 | $8,218 +2.6% | $485,400 |
| 2017 | $8,012 -2.4% | $485,400 |
| 2016 | $8,206 +9.1% | $485,400 |
| 2015 | $7,521 -3.2% | $485,400 +0.3% |
| 2014 | $7,768 -5.4% | $483,900 |
| 2013 | $8,215 +0.5% | $483,900 |
| 2012 | $8,171 +5% | $483,900 |
| 2011 | $7,783 +3.9% | $483,900 |
| 2010 | $7,494 +0.6% | $483,900 +5.8% |
| 2009 | $7,452 +0% | $457,200 |
| 2008 | $7,450 +16.2% | $457,200 -0.6% |
| 2007 | $6,412 +0.6% | $460,000 |
| 2006 | $6,373 -0.8% | $460,000 |
| 2005 | $6,428 +3.6% | $460,000 +45.9% |
| 2004 | $6,205 +2.2% | $315,300 |
| 2003 | $6,074 -1% | $315,300 |
| 2002 | $6,133 +15.4% | $315,300 |
| 2000 | $5,316 | $315,300 |
Find assessor info on the county website
Monthly payment
Est. payment
Payment breakdown
Explore the cost of this home by adjusting the details. Changes won't be saved.Climate risks
Neighborhood: 53551
Nearby schools
GreatSchools rating
- 7/10Lake Mills Middle SchoolGrades: 5-8Distance: 1.5 mi
- 6/10Lake Mills High SchoolGrades: 9-12Distance: 2.1 mi
- 6/10Lake Mills Elementary SchoolGrades: PK-4Distance: 1.8 mi
Schools provided by the listing agent
- Elementary: Lake Mills
- Middle: Lake Mills
- High: Lake Mills
- District: Lake Mills Area
Source: WIREX MLS. This data may not be complete. We recommend contacting the local school district to confirm school assignments for this home.
- $718,2004 bd4 ba3k sqftN6658 Woodfield Ln, Lake Mills, WI 53551Off Market
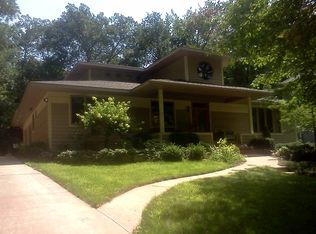
- $769,900-- bd-- ba-- sqftN6646 Woodfield Ln, Lake Mills, WI 53551Off Market
- $973,100-- bd-- ba-- sqftN6623 Woodfield Ln, Lake Mills, WI 53551Off Market
- $585,500-- bd-- ba-- sqftN6662 Woodfield Ln, Lake Mills, WI 53551Off Market
- $762,0003 bd3 ba2.3k sqftN6632 Woodfield Ln, Lake Mills, WI 53551Off Market
- $705,2004 bd3 ba2.7k sqftN6674 Woodfield Ln, Lake Mills, WI 53551Off Market
- $694,600-- bd-- ba-- sqftN6628 Woodfield Ln, Lake Mills, WI 53551Off Market
- $625,000-- bd-- ba-- sqftW8260 Lake Ter, Lake Mills, WI 53551Off Market
A local agent can set up tours, give advice and negotiate with sellers.
A local lender can help you make sure your offer is ready when you are.
Similar homes
- $995,0003 bd3 ba3.7k sqftN6819 Canter COURT, Lake Mills, WI 53551Active
 MLS ID #1967820, Ginger Ramsey. WIREX MLS
 - $874,9003 bd3 ba3.8k sqftN8081 Springer Rd, Lake Mills, WI 53551For Sale
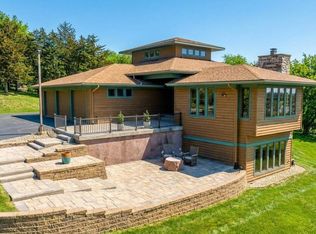 MLS ID #2023845, Mary Schultz. SCWMLS
 - $900,0006 bd3 ba5.9k sqftN5302 Crossman ROAD, Lake Mills, WI 53551Active
 MLS ID #1953599, Sharon Tomlinson. WIREX MLS
 - $895,0003 bd3 ba3.9k sqftN6209 Helena STREET, Lake Mills, WI 53551Active
 MLS ID #1963579, Barry Luce. WIREX MLS
 - $719,9004 bd2 ba2.7k sqftN7295 Manske Rd, Lake Mills, WI 53551For SaleMLS ID #2026579, Heidi Kabat. SCWMLS
- $1,095,0003 bd4 ba2.9k sqftW10823 Port ROAD, Reeseville, WI 53579ActiveMLS ID #1962773, Barry Luce. WIREX MLS
- $1,100,0003 bd4 ba5.3k sqftW6383 Hackbarth Rd, Fort Atkinson, WI 53538For SaleMLS ID #2024364, Kassi Dixon. SCWMLS
- $1,250,0003 bd3 ba2.7k sqft1942 County Road Bb, Cottage Grove, WI 53527For SaleMLS ID #2023293, Bert Slinde. SCWMLS
- $799,9004 bd4 ba3.5k sqft4232 Sprecher Rd, Madison, WI 53718For SaleMLS ID #2029175, Andy Lindgren. SCWMLS
- $1,099,9995 bd5 ba4.7k sqft5960 Oak Hollow Dr, Mc Farland, WI 53558For SaleMLS ID #2024444, Laura Parman. SCWMLS
- $1,199,9995 bd5 ba7.1k sqft1000 Apache COURT, Fort Atkinson, WI 53538ActiveMLS ID #1962303, Michael Martin. WIREX MLS
- $1,149,9005 bd5 ba5.4k sqft3002 Linnerud Dr, Stoughton, WI 53589For SaleMLS ID #2027003, Lisa M Avila. SCWMLS
- $730,0004 bd2 ba2.7k sqftN3269 County Road K #N3271, Jefferson, WI 53549ActiveMLS ID #1972817, Mary Tesch. WIREX MLS
- $749,9005 bd4 ba3.2k sqft3673 Graham Paige Rd, Cottage Grove, WI 53527For SaleMLS ID #2029186, Jason Holtman. SCWMLS
- $849,0004 bd4 ba3.8k sqftW11380 Ninabuck Rd, Columbus, WI 53925For SaleMLS ID #2018419, Jon Meister. SCWMLS
- $1,300,0005 bd4 ba4.8k sqft2222 County Road A, Stoughton, WI 53589For SaleMLS ID #2019486, Dan Chin Homes Team. SCWMLS
- $1,399,0005 bd4 ba4.5k sqftN9269 Kohlhoff LANE, Watertown, WI 53094ActiveMLS ID #1970929, Karla Cuculi. WIREX MLS
- $689,9004 bd3 ba3k sqftN3977 Meadow Dr, Cambridge, WI 53523For SaleMLS ID #2021636, Ryan Oliversen. SCWMLS
- $1,350,0004 bd4 ba3.9k sqft5833 Grassland Ter, Deforest, WI 53559For SaleMLS ID #2024881, Garret Clemment. SCWMLS
- $1,195,0004 bd3 ba4.1k sqft2012 Paris Ln, Cottage Grove, WI 53527For SaleMLS ID #2026289, Amber Huemmer. SCWMLS
