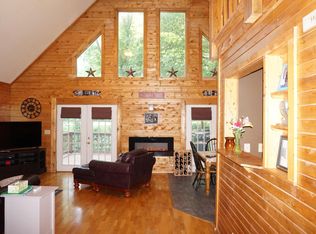
Rare retreat where nature, comfort, and lake living come together beautifully! This Tom Vogel custom-built home sits atop a picturesque, wooded corner lot with natural landscaping. Inside, you'll find stunning hardwood floors and woodwork, and 2 double-sided fireplaces that bring warmth and charm to both levels. The stylish eat-in kitchen flows into the dining area and sunroom, creating inviting gathering spaces while the expansive deck extends the living area outdoors. Huge primary suite offers a private escape with oversized bath. Lower level features a rec room, 2 BRs, full bath, exercise space, walkout, and access to the 2-car garage. Deeded access to Rock Lake provides opportunities for boating, kayaking, fishing & more. This is a place to truly get away without going anywhere at all!
Contingent
Price cut: $41K (9/29)
$799,000
N6209 Helena STREET, Lake Mills, WI 53551
3beds
3,953sqft
Single Family Residence
Built in 1994
0.63 Acres Lot
$785,600 Zestimate®
$202/sqft
$-- HOA
What's special
Natural landscapingRec roomStylish eat-in kitchenStunning hardwood floorsInviting gathering spacesExercise spacePicturesque wooded corner lot
- 153 days
- 383
- 10
Zillow last checked:
Listing updated:
Listed by:
Barry Luce 920-222-9307,
RE/MAX Community Realty
Source: WIREX MLS,MLS#: 1963579 Originating MLS: Metro MLS
Originating MLS: Metro MLSFacts & features
Interior
Bedrooms & bathrooms
- Bedrooms: 3
- Bathrooms: 3
- Full bathrooms: 2
- 1/2 bathrooms: 1
- Main level bedrooms: 1
Primary bedroom
- Level: Main
- Area: 312
- Dimensions: 24 x 13
Bedroom 2
- Level: Lower
- Area: 165
- Dimensions: 15 x 11
Bedroom 3
- Level: Lower
- Area: 180
- Dimensions: 15 x 12
Bathroom
- Features: Tub Only, Master Bedroom Bath: Tub/No Shower, Master Bedroom Bath: Walk-In Shower, Master Bedroom Bath, Shower Over Tub, Shower Stall
Family room
- Level: Main
- Area: 208
- Dimensions: 16 x 13
Kitchen
- Level: Main
- Area: 338
- Dimensions: 26 x 13
Living room
- Level: Main
- Area: 234
- Dimensions: 18 x 13
Heating
- Natural Gas, Forced Air
Cooling
- Central Air
Appliances
- Included: Cooktop, Dishwasher, Dryer, Oven, Refrigerator, Washer, Water Softener
Features
- Pantry, Cathedral/vaulted ceiling, Walk-In Closet(s), Wet Bar
- Flooring: Wood
- Windows: Skylight(s)
- Basement: Full,Full Size Windows,Partially Finished,Walk-Out Access
Interior area
- Total structure area: 3,953
- Total interior livable area: 3,953 sqft
Video & virtual tour
Property
Parking
- Total spaces: 2
- Parking features: Garage Door Opener, Attached, 2 Car
- Attached garage spaces: 2
Features
- Levels: One
- Stories: 1
- Patio & porch: Deck, Patio
- Waterfront features: Deeded Water Access, Water Access/Rights, Lake
- Body of water: Rock Lake
Lot
- Size: 0.63 Acres
- Features: Wooded
Details
- Parcel number: 01807131542003
- Zoning: RES
Construction
Type & style
- Home type: SingleFamily
- Architectural style: Contemporary,Ranch
- Property subtype: Single Family Residence
Materials
- Wood Siding
Condition
- 21+ Years
- New construction: No
- Year built: 1994
Utilities & green energy
- Sewer: Public Sewer
- Water: Well
Community & HOA
Location
- Region: Lake Mills
- Municipality: Lake Mills
Financial & listing details
- Price per square foot: $202/sqft
- Tax assessed value: $768,200
- Annual tax amount: $7,251
- Date on market: 5/21/2026
- Inclusions: Range, Oven, Refrigerator, Dishwasher, Washer, Dryer, Water Softener
- Exclusions: Seller's Personal Property And Staging Items.
Estimated market value
$785,600
$746,000 - $825,000
$3,743/mo
Price history
| Date | Event | Price |
|---|---|---|
| 10/3/2026 | Contingent | $799,000$202/sqft |
Source:  WIREX MLS #1963579 Report a problem WIREX MLS #1963579 Report a problem | ||
| 9/29/2026 | Price change | $799,000-4.9%$202/sqft |
Source: SCWMLS #2023886 Report a problem | ||
| 8/28/2026 | Price change | $840,000-6.1%$212/sqft |
Source: SCWMLS #2023886 Report a problem | ||
| 7/6/2026 | Price change | $895,000-5.8%$226/sqft |
Source: SCWMLS #2023886 Report a problem | ||
| 5/21/2026 | Listed for sale | $950,000$240/sqft |
Source: WIREX MLS #2023886 Report a problem | ||
Public tax history
| Year | Property taxes | Tax assessment |
|---|---|---|
| 2024 | $8,045 -5% | $566,400 |
| 2023 | $8,468 +1.2% | $566,400 |
| 2022 | $8,364 +4.7% | $566,400 |
| 2021 | $7,990 +8.7% | $566,400 |
| 2020 | $7,353 -8.4% | $566,400 +19.4% |
| 2019 | $8,027 +2.6% | $474,200 |
| 2017 | $7,825 -2.4% | $474,200 |
| 2016 | $8,020 +9.1% | $474,200 |
| 2015 | $7,350 +11.9% | $474,200 +16.3% |
| 2014 | $6,566 -5.4% | $407,900 |
| 2013 | $6,942 +0.5% | $407,900 |
| 2012 | $6,905 +5% | $407,900 |
| 2011 | $6,578 +3.9% | $407,900 |
| 2010 | $6,334 -5.1% | $407,900 -0.2% |
| 2009 | $6,674 0% | $408,800 |
| 2008 | $6,675 +16.8% | $408,800 |
| 2007 | $5,715 +0.6% | $408,800 |
| 2006 | $5,680 -0.8% | $408,800 |
| 2005 | $5,728 -13.9% | $408,800 +20.8% |
| 2004 | $6,652 +2.1% | $338,500 |
| 2003 | $6,514 -1% | $338,500 |
| 2002 | $6,577 +15.4% | $338,500 |
| 2000 | $5,701 | $338,500 |
Find assessor info on the county website
Monthly payment
Est. payment
Payment breakdown
Explore the cost of this home by adjusting the details. Changes won't be saved.Climate risks
Neighborhood: 53551
Nearby schools
Schools provided by the listing agent
- Elementary: Lake Mills
- Middle: Lake Mills
- High: Lake Mills
- District: Lake Mills Area
Source: WIREX MLS. This data may not be complete. We recommend contacting the local school district to confirm school assignments for this home.
Similar homes
- $695,0003 bd3 ba2.2k sqft214 Bayfield Way, Lake Mills, WI 53551For Sale
 MLS ID #2029335, Adriane Stuebs. SCWMLS
 - $599,5004 bd4 ba3k sqft133 Phillips LANE, Lake Mills, WI 53551Active
 MLS ID #1980318, Laura Staude Flood. WIREX MLS
 - $950,0004 bd3 ba5.1k sqftN6819 Canter Ct, Lake Mills, WI 53551For Sale
 MLS ID #2032958, Samiera Kookasemkit. SCWMLS
 - $684,9004 bd2 ba2.7k sqftN7295 Manske Rd, Lake Mills, WI 53551For Sale
 MLS ID #2026579, Heidi Kabat. SCWMLS
