Enjoy this move-in-ready 3-bedroom, 2-bath home offering 2,354 sq. ft. of living space, including the finished basement. Built in 1957 on a landscaped 7,405-sq.-ft. lot, it features a bright main living area with a large picture window, fireplaces on both levels, updated bathrooms, central heating and air conditioning, a kitchen large enough for a breakfast nook, and a large family room downstairs, and lots of storage spaces. Priceless views in both directions: View-facing porches and patio, all large enough to sit and enjoy the unobstructed mountain views to the east and sweeping sunsets across Ogden City, landscaped grounds, mature trees, that create an inviting setting for relaxing or entertaining. Conveniently located near Ogden Canyon, trails, recreation, and area ski resorts.
For sale
$450,000
1265 Henderson Dr, Ogden, UT 84404
3beds
2,354sqft
Single Family Residence
Built in 1957
7,405 Square Feet Lot
$444,100 Zestimate®
$191/sqft
$-- HOA
What's special
Landscaped groundsView-facing porches and patioFinished basementMature treesFireplaces on both levelsLarge picture windowLots of storage spaces
- 18 days
- 592
- 55
Zillow last checked:
Listing updated:
Listed by:
Chelsea Layne Baker 801-643-1125,
Intermountain Properties
Source: UtahRealEstate.com,MLS#: 2188336
Facts & features
Interior
Bedrooms & bathrooms
- Bedrooms: 3
- Bathrooms: 2
- Full bathrooms: 2
- Main level bedrooms: 2
Primary bedroom
- Level: First
Heating
- Forced Air, Central
Cooling
- Central Air
Appliances
- Included: Refrigerator, Countertop Range, Free-Standing Range
- Laundry: Electric Dryer Hookup
Features
- Flooring: Carpet, Tile
- Doors: Sliding Doors
- Windows: Drapes, Part, Double Pane Windows, Storm Window(s)
- Basement: Full
- Number of fireplaces: 2
- Fireplace features: Gas Log
Interior area
- Total structure area: 2,354
- Total interior livable area: 2,354 sqft
- Finished area above ground: 1,177
- Finished area below ground: 1,118
Video & virtual tour
Property
Parking
- Total spaces: 2
- Parking features: Garage - Attached
- Attached garage spaces: 1
- Uncovered spaces: 1
Accessibility
- Accessibility features: Fully Accessible, Ground Level, Single Level Living
Features
- Stories: 2
- Entry location: Ground Level
- Patio & porch: Porch, Patio, Open Porch, Open Patio
- Has view: Yes
- View description: Mountain(s), Valley
Lot
- Size: 7,405 Square Feet
- Features: Curb & Gutter, Sprinkler: Auto-Full
- Topography: Terrain
- Residential vegetation: Landscaping: Full, Mature Trees
Details
- Parcel number: 130610029
Construction
Type & style
- Home type: SingleFamily
- Architectural style: Rambler/Ranch
- Property subtype: Single Family Residence
Materials
- Aluminum Siding, Brick
- Roof: Asphalt
Condition
- Blt./Standing
- New construction: No
- Year built: 1957
Utilities & green energy
- Sewer: Public Sewer, Sewer: Public
- Water: Culinary, Irrigation
- Utilities for property: Natural Gas Connected, Electricity Connected, Sewer Connected, Water Connected
Community & HOA
HOA
- Has HOA: No
Location
- Region: Ogden
Financial & listing details
- Price per square foot: $191/sqft
- Tax assessed value: $375,676
- Annual tax amount: $2,911
- Date on market: 9/30/2026
- Listing terms: Cash,Conventional,FHA,VA Loan
- Inclusions: Range, Refrigerator
- Acres allowed for irrigation: 0
- Electric utility on property: Yes
- Road surface type: Paved
Estimated market value
$444,100
$422,000 - $466,000
$1,792/mo
Price history
| Date | Event | Price |
|---|---|---|
| 9/30/2026 | Listed for sale | $450,000$191/sqft |
Source:  UtahRealEstate.com #2188336 Report a problem | ||
Public tax history
| Year | Property taxes | Tax assessment |
|---|---|---|
| 2025 | $884 +0.3% | $206,621 +2.4% |
| 2024 | $881 -11.8% | $201,849 -5.4% |
| 2023 | $999 -10.3% | $213,400 -4.4% |
| 2022 | $1,114 +20.2% | $223,300 |
| 2021 | $927 +11% | -- |
| 2020 | $835 -59.8% | -- |
| 2019 | $2,075 +276.4% | -- |
| 2018 | $551 -13.3% | -- |
| 2017 | $635 -54.7% | $154,000 +114.9% |
| 2016 | $1,404 | $71,663 |
| 2015 | $1,404 +303.8% | $71,663 +13.4% |
| 2014 | $348 | $63,179 -6.9% |
| 2013 | -- | $67,857 +9.4% |
| 2012 | -- | $62,039 -5.8% |
| 2011 | -- | $65,880 -1% |
| 2010 | -- | $66,560 -20.4% |
| 2009 | -- | $83,600 |
| 2008 | -- | $83,600 +27.2% |
| 2007 | -- | $65,748 +12% |
| 2006 | -- | $58,703 |
| 2005 | -- | $58,703 |
| 2004 | -- | $58,703 -4.8% |
| 2003 | -- | $61,656 +6.7% |
| 2002 | -- | $57,791 -9.8% |
| 2001 | -- | $64,093 |
Find assessor info on the county website
Monthly payment
Est. payment
Payment breakdown
Explore the cost of this home by adjusting the details. Changes won't be saved.Climate risks
Neighborhood: North End
Nearby schools
Schools provided by the listing agent
- Elementary: East Ridge Elementary
- Middle: Highland
- High: Ben Lomond
- District: Ogden
Source: UtahRealEstate.com. This data may not be complete. We recommend contacting the local school district to confirm school assignments for this home.


Similar homes
- $414,9003 bd2 ba2.6k sqft1008 Henderson Dr, Ogden, UT 84404For Sale
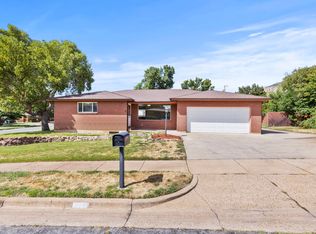
 MLS ID #2181246, Nathaniel M Welling, Ascent Real Estate Group LLC. UtahRealEstate.com
- $485,0004 bd2 ba1.7k sqft772 Robins Ave, Ogden, UT 84404For Sale
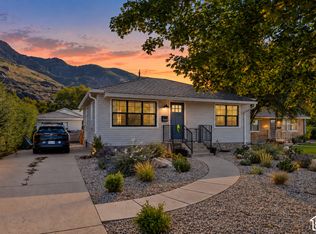 MLS ID #2189957, Aram F Ledezma, Fathom Realty (Orem). UtahRealEstate.com
- $410,0005 bd3 ba2.5k sqft415 Jackson Ave, Ogden, UT 84404For Sale
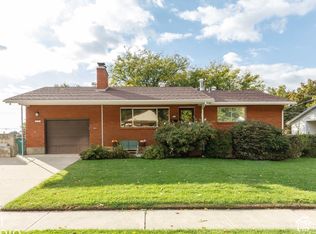 MLS ID #2191471, Tommy Webber, ERA Brokers Consolidated (Ogden). UtahRealEstate.com
- $425,0003 bd2 ba1.5k sqft987 E 16th St S, Ogden, UT 84404For Sale
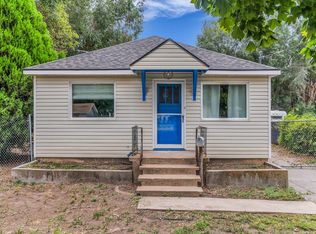 MLS ID #2182255, Clinton Bullard, Coldwell Banker Realty (South Ogden). UtahRealEstate.com
- $420,0004 bd2 ba2k sqft1116 Liberty Ave, Ogden, UT 84404For SaleMLS ID #2168788, Vicky Johnston, Utah Relocations LLC. UtahRealEstate.com
- $479,0005 bd3 ba2.7k sqft621 7th St, Ogden, UT 84404For SaleMLS ID #2187220, Braydon Slauson, RANLife Real Estate Inc. UtahRealEstate.com
- $374,9004 bd2 ba2.1k sqft674 Chester St, Ogden, UT 84404For SaleMLS ID #2190437, Bryce Anderson, Intermountain Properties. UtahRealEstate.com
- $390,0003 bd2 ba2.1k sqft2180 Robins Ave, Ogden, UT 84401For SaleMLS ID #2190877, Whitney Brewer, Ascent Real Estate Group LLC. UtahRealEstate.com
- $390,0004 bd2 ba1.7k sqft1469 6th St, Ogden, UT 84404For SaleMLS ID #2189208, Tara F jones, Opendoor Brokerage LLC. UtahRealEstate.com
- $410,0003 bd3 ba1.8k sqft1486 3rd St, Ogden, UT 84404For SaleMLS ID #2170016, Steeven Alvarez, Ascent Real Estate Group LLC. UtahRealEstate.com
- $410,0003 bd2 ba2k sqft252 N Harrison Blvd, Ogden, UT 84404For SaleMLS ID #2159480, Brian D Watson, Coldwell Banker Realty (Heber). UtahRealEstate.com
- $450,0003 bd2 ba1.8k sqft2020 Robins Ave, Ogden, UT 84401For SaleMLS ID #2183863, Belladonna Riso, EXP Realty, LLC (Park City). UtahRealEstate.com
- $389,9003 bd2 ba1.7k sqft1327 Hudson St, Ogden, UT 84404For SaleMLS ID #2179287, Don K. Patton, RE/MAX Associates. UtahRealEstate.com
- $549,0004 bd3 ba3.1k sqft997 E Henderson Dr, Ogden, UT 84404For SaleMLS ID #2176206, Missy Elardi, Unity Group Real Estate (Wasatch Back). UtahRealEstate.com
- $414,9004 bd2 ba2k sqft724 Canyon Rd, Ogden, UT 84404For SaleMLS ID #2175002, Wilson Underkuffler, Brick Realty Co, LLC. UtahRealEstate.com
- $398,9903 bd2 ba2k sqft306 Cross St, Ogden, UT 84404For SaleMLS ID #2183571, Keith Pluta, Ascent Real Estate Group LLC. UtahRealEstate.com
- $399,0002 bd1 ba1.9k sqft101 Harrison Blvd, Ogden, UT 84404For SaleMLS ID #2177560, Brian Rose, All American Real Estate, LLC. UtahRealEstate.com
- $370,0003 bd2 ba1.3k sqft1243 Grant Ave, Ogden, UT 84404For SaleMLS ID #2140439, Fabian Amarillo, KW Success Keller Williams Realty (Layton). UtahRealEstate.com
- $500,0006 bd2 ba2.6k sqft1146 E Harrop St S, Ogden, UT 84404For SaleMLS ID #2180424, Chad Buttars, Utah Executive Real Estate LC. UtahRealEstate.com
- $383,0004 bd1 ba1.9k sqft271 Jackson Ave, Ogden, UT 84404For SaleMLS ID #2185800, Eric Brown, EXP Realty, LLC. UtahRealEstate.com
