Welcome to this beautifully maintained newly built home that perfectly blends modern design, quality construction, and Florida living. Offering 3 bedrooms, 2 baths, and just over 2,000 sq ft, this residence sits on an oversized lot with a rare expansive yard—ideal for entertaining, play, or future pool potential. Enjoy peace of mind with impact-rated windows and doors, a sleek metal roof, and energy-efficient construction. Curb appeal shines with upgraded landscaping and a custom paver driveway. Inside, the bright open floor plan flows effortlessly, featuring a split-bedroom layout for added privacy. Located in a desirable Port St. Lucie neighborhood with no HOA, this move-in-ready home is an exceptional opportunity. Schedule your private showing today!
Accepting backups
Price cut: $25K (6/6)
$450,000
1265 SW Milan Lane, Port St Lucie, FL 34953
3beds
2,080sqft
:
Get pre-qualified$3,143/mo
Single Family Residence
Built in 2019
10,000 Square Feet Lot
$445,100 Zestimate®
$216/sqft
$-- HOA
What's special
Modern designSplit-bedroom layoutBright open floor planOversized lotSleek metal roofImpact-rated windows and doorsUpgraded landscaping
- 32 days |
- 163 |
- 6 |
Zillow last checked:
Listing updated:
Listed by:
Jesse Colon 954-204-8422,
RE/MAX Direct
Source: BeachesMLS,MLS#: R11156871 Originating MLS: BeachesMLS
Originating MLS: BeachesMLSFacts & features
Interior
Bedrooms & bathrooms
- Bedrooms: 3
- Bathrooms: 2
- Full bathrooms: 2
- Main level bathrooms: 2
- Main level bedrooms: 3
Rooms
- Room types: Dining Room, Florida Room
Primary bedroom
- Level: Main
- Area: 265.32
- Dimensions: 19.8 X 13.4
Kitchen
- Level: Main
- Area: 172.2
- Dimensions: 14 X 12.3
Living room
- Level: Main
- Area: 362.52
- Dimensions: 21.2 X 17.1
Heating
- Central, Electric
Cooling
- Central Air, Ceiling Fan(s), Electric
Appliances
- Included: Dishwasher, Electric Water Heater, Disposal, Ice Maker, Microwave, Oven, Refrigerator, Water Heater
- Laundry: Inside, Laundry Tub
Features
- Entrance Foyer, Eat-in Kitchen, Family/Dining Room, Garden Tub/Roman Tub, High Ceilings, Kitchen/Dining Combo, Main Level Primary, Pantry, Split Bedrooms, Separate Shower, Walk-In Closet(s)
- Windows: Sliding
Interior area
- Total structure area: 2,746
- Total interior livable area: 2,080 sqft
Video & virtual tour
Property
Parking
- Total spaces: 2
- Parking features: Attached, Garage, Garage Door Opener
- Attached garage spaces: 2
Features
- Levels: One
- Stories: 1
- Patio & porch: Covered, Patio
- Exterior features: Outdoor Living Area, Room For Pool
- On waterfront: Yes
- Waterfront features: None
Lot
- Size: 10,000 Square Feet
- Features: < 1/4 Acre
Details
- Parcel number: 342056512290003
- Zoning: RS-2
Construction
Type & style
- Home type: SingleFamily
- Property subtype: Single Family Residence
Materials
- Block
- Roof: Aluminum
Condition
- Resale
- New construction: No
- Year built: 2019
Utilities & green energy
- Sewer: Public Sewer
- Water: Public
- Utilities for property: Cable Available, Sewer Available, Water Available
Community & HOA
Community
- Security: Smoke Detector(s)
- Subdivision: PORT ST LUCIE SECTION 14
HOA
- Has HOA: No
Location
- Region: Port Saint Lucie
Financial & listing details
- Price per square foot: $216/sqft
- Tax assessed value: $397,600
- Annual tax amount: $8,500
- Date on market: 7/2/2026
- Cumulative days on market: 179 days
- Listing terms: Cash,Conventional,FHA,VA Loan
Estimated market value
$445,100
$423,000 - $467,000
$2,708/mo
Price history
| Date | Event | Price |
|---|---|---|
| 6/6/2026 | Price change | $450,000-5.3%$216/sqft |
Source:  BeachesMLS #R11156871 Report a problem BeachesMLS #R11156871 Report a problem | ||
| 5/27/2026 | Price change | $475,000-5%$228/sqft |
Source: BeachesMLS #R11156871 Report a problem | ||
| 5/1/2026 | Price change | $500,000+5.3%$240/sqft |
Source: BeachesMLS #R11156871 Report a problem | ||
| 2/5/2026 | Price change | $475,000-5%$228/sqft |
Source: BeachesMLS #RX-11156871 Report a problem | ||
| 1/22/2026 | Listed for sale | $500,000+67.8%$240/sqft |
Source: BeachesMLS #RX-11156871 Report a problem | ||
| 11/7/2024 | Listing removed | $3,500$2/sqft |
Source: Zillow Rentals Report a problem | ||
| 5/22/2024 | Price change | $3,500-5.4%$2/sqft |
Source: Zillow Rentals Report a problem | ||
| 5/5/2024 | Price change | $3,700-7.5%$2/sqft |
Source: Zillow Rentals Report a problem | ||
| 4/16/2024 | Listed for rent | $4,000$2/sqft |
Source: BeachesMLS #R10978438 Report a problem | ||
| 11/25/2019 | Sold | $298,000$143/sqft |
Source: BeachesMLS #R10562002 Report a problem | ||
| 11/11/2019 | Listed for sale | $298,000$143/sqft |
Source: Listing Spark #RX-10562002 Report a problem | ||
| 11/11/2019 | Pending sale | $298,000$143/sqft |
Source: Listing Spark #RX-10562002 Report a problem | ||
| 9/24/2019 | Price change | $298,000-0.3%$143/sqft |
Source: Listing Spark #RX-10562002 Report a problem | ||
| 8/20/2019 | Price change | $299,000-1%$144/sqft |
Source: Listing Spark #RX-10562002 Report a problem | ||
| 12/29/2018 | Listed for sale | $302,000-7.3%$145/sqft |
Source: Listing Spark #RX-10562002 Report a problem | ||
| 10/1/2018 | Listing removed | $325,800$157/sqft |
Source: Listing Spark #RX-10445005 Report a problem | ||
| 8/20/2018 | Listed for sale | $325,800+1203.2%$157/sqft |
Source: Listing Spark #RX-10445005 Report a problem | ||
| 6/15/2018 | Sold | $25,000-3.8%$12/sqft |
Source: BeachesMLS #R10435396 Report a problem | ||
| 5/29/2018 | Listed for sale | $26,000+28.7%$13/sqft |
Source: Sun Group Realty Inc #RX-10435396 Report a problem | ||
| 11/7/1995 | Sold | $20,200$10/sqft |
Source: Public Record Report a problem | ||
Public tax history
| Year | Property taxes | Tax assessment |
|---|---|---|
| 2025 | $5,532 +3.2% | $262,007 +2.9% |
| 2024 | $5,362 +2% | $254,623 +3% |
| 2023 | $5,255 +3.4% | $247,207 +3% |
| 2022 | $5,080 +1.1% | $240,007 +3% |
| 2021 | $5,024 -0.8% | $233,017 +1.4% |
| 2020 | $5,066 | $229,800 +930.5% |
| 2019 | $5,066 +598.5% | $22,300 +19.3% |
| 2018 | $725 +66.5% | $18,700 +28.1% |
| 2017 | $436 +9.9% | $14,600 +10.6% |
| 2016 | $396 +6.7% | $13,200 +26.9% |
| 2015 | $372 +9.6% | $10,400 +43.3% |
| 2014 | $339 | $7,260 +10% |
| 2013 | -- | $6,600 |
| 2012 | -- | $6,600 -21.4% |
| 2011 | -- | $8,400 |
| 2010 | -- | $8,400 -47.5% |
| 2009 | -- | $16,000 -17.9% |
| 2008 | -- | $19,500 -59.4% |
| 2007 | -- | $48,000 -29.8% |
| 2006 | -- | $68,400 +42.5% |
| 2005 | -- | $48,000 +114.3% |
| 2004 | -- | $22,400 |
| 2003 | -- | -- |
| 2002 | -- | -- |
| 2001 | -- | -- |
| 2000 | -- | -- |
Find assessor info on the county website
Monthly payment
Est. payment
Payment breakdown
Explore the cost of this home by adjusting the details. Changes won't be saved.Climate risks
Neighborhood: Gatlin Pines
Nearby schools
GreatSchools rating
- 4/10Floresta Elementary SchoolGrades: PK-5Distance: 4.6 mi
- 5/10Northport K-8 SchoolGrades: PK-8Distance: 5 mi
- 5/10Treasure Coast High SchoolGrades: 9-12Distance: 1.7 mi
Schools provided by the listing agent
- Elementary: Windmill Point
- Middle: Manatee Academy K-8
- High: Treasure Coast
Source: BeachesMLS. This data may not be complete. We recommend contacting the local school district to confirm school assignments for this home.
- $366,8003 bd2 ba1.4k sqft1257 SW Milan Ln, Port Saint Lucie, FL 34953Off Market
- $498,8005 bd3 ba3.6k sqft1273 SW Milan Ln, Port Saint Lucie, FL 34953Off Market
- $404,4003 bd3 ba2.2k sqft1249 SW Milan Ln, Port Saint Lucie, FL 34953Off Market
- $409,9004 bd2 ba2.1k sqft1274 SW Milan Ln, Pt Saint Lucie, FL 34953Off Market
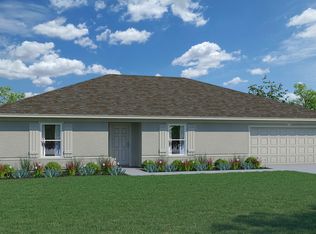
- $413,5003 bd2 ba2.1k sqft1274 SW Milan Ln, Port Saint Lucie, FL 34953Off Market
- $422,4004 bd2 ba2.4k sqft2801 SW Rosetta St, Port Saint Lucie, FL 34953Off Market
- $--3 bd2 ba1.4k sqft1281 SW Milan Ln, Port Saint Lucie, FL 34953Auction
- $530,8004 bd3 ba2.6k sqft1262 SW Milan Ln, Port Saint Lucie, FL 34953Off Market
A local agent can set up tours, give advice and negotiate with sellers.
Similar homes
- $399,9994 bd2 ba1.3k sqft3022 SW SEGOVIA Street, Port St Lucie, FL 34953For Sale

 MLS ID #B26059240, Rebekah Lee Urbina, LPT Realty, LLC. BeachesMLS
 - $399,0003 bd2 ba2.3k sqft1061 SW BENSCHOP Avenue, Port St Lucie, FL 34953For Sale
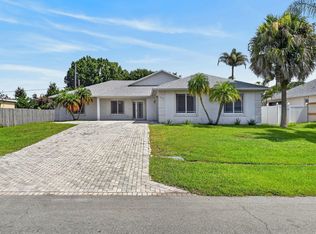 MLS ID #B26057585, Pamela Smith, Frankel Ball Realty LLC. BeachesMLS
 - $445,0004 bd3 ba2.1k sqft1855 SW Fears Avenue, Port St Lucie, FL 34953For Sale
 MLS ID #B26011436, Peter Negron, RE/MAX Gold. BeachesMLS
 - $399,0003 bd2 ba1.4k sqft2674 SW ABELARD Street, Port St Lucie, FL 34953For Sale
 MLS ID #B26053765, Lindsay Maldonado, LPT Realty, LLC. BeachesMLS
 - $430,0003 bd2 ba1.7k sqft1051 SW Dubois Avenue, Port St Lucie, FL 34953For SaleMLS ID #B26041936, Sheneika S Morgan, First World Realty Group,LLC. BeachesMLS
- $485,0004 bd2 ba2.3k sqft1114 SW Kalevala Drive, Port St Lucie, FL 34953For SaleMLS ID #B26012593, Amber Allen, Compass Florida LLC. BeachesMLS
- $450,0004 bd2 ba1.9k sqft1967 SW Beard Street, Port St Lucie, FL 34953For SaleMLS ID #B26010516, Jason M Coley, Atlantic Shores ERA Powered. BeachesMLS
- $474,5004 bd2 ba2.2k sqft757 SW Jacoby Avenue, Port St Lucie, FL 34953For SaleMLS ID #B26035917, Emanuel Fleurantin, Woyce Realty Investments & Consulting Inc.. BeachesMLS
- $429,0004 bd3 ba2k sqft1042 SW Janette Avenue, Port St Lucie, FL 34953For SaleMLS ID #R11101894, Aaron Oken, Signature Int'l Premier Properties. BeachesMLS
- $405,0003 bd2 ba1.9k sqft1237 SW Edinburgh Drive, Port St Lucie, FL 34953For SaleMLS ID #B26049733, Bat El P Benzino, 5 Star Realty Inc. BeachesMLS
- $429,9004 bd2 ba2.3k sqft4174 SW Daniff Street, Port St Lucie, FL 34953For SaleMLS ID #B26027771, Ron Bill, Exceptional Properties. BeachesMLS
- $425,0004 bd2 ba2.2k sqft1881 SW Buttercup Avenue, Port St Lucie, FL 34953For SaleMLS ID #B26011943, Krista Gaudio, Keller Williams Realty Jupiter. BeachesMLS
- $399,9994 bd2 ba1.9k sqft692 SW Paar Drive, Port St Lucie, FL 34953For SaleMLS ID #B26053769, Jhade Peynado, Epique Realty Inc.. BeachesMLS
- $540,0004 bd2 ba2.1k sqft2526 SW Abney Street, Port St Lucie, FL 34953For SaleMLS ID #R11169458, Melissa Stallings, RE/MAX of Stuart. BeachesMLS
- $540,0004 bd3 ba1.9k sqft2094 SW CAPEADOR Street, Port St Lucie, FL 34953For SaleMLS ID #B26055733, Carla Lopez, Berkshire Hathaway Florida Realty. BeachesMLS
- $485,0004 bd2 ba2k sqft1049 SW Paar Drive, Port St Lucie, FL 34953For SaleMLS ID #B26036807, Maday Lisbet Diaz, Partnership Realty Inc.. BeachesMLS
- $499,9994 bd3 ba2k sqft611 SW Saragossa Avenue, Port St Lucie, FL 34953For SaleMLS ID #B26046256, Loussi Pierre, Our Promise Realty LLC. BeachesMLS
- $409,9003 bd2 ba1.9k sqft188 SW Klee Circle, Port St Lucie, FL 34953For SaleMLS ID #B26046429, Lauren Anzalotti, Divito Real Estate Group. BeachesMLS
- $499,5003 bd2 ba2k sqft3398 SE East Snow Road, Port St Lucie, FL 34984For SaleMLS ID #B26037765, Cyd Leann Diaz, RE Florida Homes. BeachesMLS
- $439,9005 bd2 ba2.6k sqft1014 SW Canary Terrace, Port St Lucie, FL 34953For SaleMLS ID #R11136403, Jeffrey L Tricoli PA, KW Reserve Palm Beach. BeachesMLS
