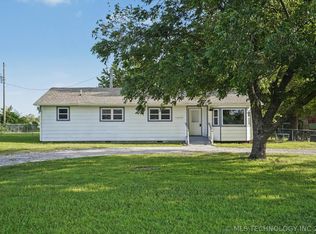
Welcome to your slice of country living with all the conveniences of town just minutes away! Situated on 2.89 acres in Collinsville with highly sought-after Owasso Schools, this 2023-built, 3 bedroom, 2 bathroom home offers the perfect blend of modern comfort and rural charm.
Step inside to find a thoughtfully designed split floor plan featuring a spacious primary suite complete with an oversized walk-in closet, double vanity, and a relaxing ensuite bath with a separate soaking tub and shower. The inviting kitchen showcases a modern farmhouse aesthetic with plenty of cabinet space and an open layout ideal for entertaining.
Outside, you’ll love the custom 20-foot covered front porch, perfect for enjoying peaceful Oklahoma sunsets. The property is ready for your homestead dreams with a charming chicken coop, playset, and plenty of room to roam. (Pool is negotiable.) Best of all, there are no HOA fees and no restrictions, giving you the freedom to truly make this property your own.
Located just 5 minutes from town with quick access to local favorites like German Corner and Atwoods, you’ll enjoy the best of both worlds—quiet country living without sacrificing convenience.
For sale
Price cut: $5K (7/15)
$245,000
12654 E 122nd St N, Collinsville, OK 74021
3beds
1,216sqft
Manufactured Home, Single Family Residence
Built in 2023
2.89 Acres Lot
$242,900 Zestimate®
$201/sqft
$-- HOA
What's special
Modern farmhouse aestheticSpacious primary suiteDouble vanityOversized walk-in closetPlenty of cabinet spaceInviting kitchenCharming chicken coop
- 39 days |
- 2,208 |
- 90 |
Zillow last checked:
Listing updated:
Listed by:
Shelby Prather 918-282-1450,
Elevate Realty
Source: MLS Technology, Inc.,MLS#: 2621866 Originating MLS: MLS Technology
Originating MLS: MLS TechnologyFacts & features
Interior
Bedrooms & bathrooms
- Bedrooms: 3
- Bathrooms: 2
- Full bathrooms: 2
Heating
- Central, Electric
Cooling
- Central Air
Appliances
- Included: Built-In Oven, Dryer, Electric Water Heater, Disposal, Microwave, Oven, Range, Refrigerator, Trash Compactor, Washer
- Laundry: Washer Hookup, Electric Dryer Hookup
Features
- Laminate Counters, None, Ceiling Fan(s), Electric Oven Connection, Electric Range Connection
- Flooring: Vinyl
- Windows: Vinyl
- Basement: None
- Has fireplace: No
Interior area
- Total structure area: 1,216
- Total interior livable area: 1,216 sqft
Property
Features
- Levels: One
- Stories: 1
- Patio & porch: Covered, Porch
- Exterior features: None
- Pool features: None
- Fencing: Barbed Wire
Lot
- Size: 2.89 Acres
- Features: Mature Trees, Stream/Creek, Spring, Wooded
Details
- Additional structures: None
- Parcel number: 91405140517810
Construction
Type & style
- Home type: MobileManufactured
- Architectural style: Other
- Property subtype: Manufactured Home, Single Family Residence
Materials
- Modular/Prefab, Vinyl Siding
- Foundation: Tie Down
- Roof: Asphalt,Fiberglass
Condition
- Year built: 2023
Utilities & green energy
- Sewer: Septic Tank
- Water: Rural
- Utilities for property: Electricity Available, Natural Gas Available, Water Available
Community & HOA
Community
- Security: No Safety Shelter
- Subdivision: Tulsa Co Unplatted
HOA
- Has HOA: No
Location
- Region: Collinsville
Financial & listing details
- Price per square foot: $201/sqft
- Tax assessed value: $86,910
- Annual tax amount: $1,590
- Date on market: 6/13/2026
- Cumulative days on market: 40 days
- Listing terms: Conventional,FHA,USDA Loan,VA Loan
- Exclusions: 12x20 shed
Estimated market value
$242,900
$231,000 - $255,000
$1,879/mo
Price history
| Date | Event | Price |
|---|---|---|
| 7/15/2026 | Price change | $245,000-2%$201/sqft |
Source:  MLS Technology, Inc. #2621866 Report a problem MLS Technology, Inc. #2621866 Report a problem | ||
| 6/25/2026 | Price change | $250,000-2%$206/sqft |
Source: MLS Technology, Inc. #2621866 Report a problem | ||
| 6/13/2026 | Listed for sale | $255,000$210/sqft |
Source: MLS Technology, Inc. #2621866 Report a problem | ||
Public tax history
| Year | Property taxes | Tax assessment |
|---|---|---|
| 2025 | $1,077 +1.7% | $9,560 |
| 2024 | $1,059 +186.3% | $9,560 +181.3% |
| 2023 | $370 -4.2% | $3,399 |
| 2022 | $386 +1% | $3,399 |
| 2021 | $382 +0.1% | $3,399 |
| 2020 | $382 +0.5% | $3,399 |
| 2019 | $380 +0% | $3,399 |
| 2018 | $380 +3.3% | $3,399 |
| 2017 | $368 -8.7% | $3,399 +0.4% |
| 2016 | $403 | $3,386 -0.4% |
| 2015 | $403 +4.7% | $3,399 |
| 2014 | $385 | $3,399 |
| 2013 | -- | $3,399 |
| 2012 | -- | $3,399 |
| 2011 | -- | $3,399 |
| 2010 | -- | $3,399 |
| 2009 | -- | $3,399 +48.3% |
| 2008 | -- | $2,292 +5% |
| 2007 | -- | $2,183 +5% |
| 2006 | -- | $2,079 +5% |
| 2005 | -- | $1,980 |
| 2003 | -- | $1,980 |
| 2002 | -- | $1,980 +48.8% |
| 2001 | -- | $1,331 |
| 2000 | -- | $1,331 |
Find assessor info on the county website
Monthly payment
Climate risks
Neighborhood: 74021
Nearby schools
GreatSchools rating
- 8/10Lucille Ellingwood Morrow Elementary SchoolGrades: PK-5Distance: 0.4 mi
- 7/10Owasso 8th Grade CenterGrades: 8Distance: 3.4 mi
- 9/10Owasso High SchoolGrades: 9-12Distance: 3.5 mi
Schools provided by the listing agent
- Elementary: Morrow
- High: Owasso
- District: Owasso - Sch Dist (11)
Source: MLS Technology, Inc.. This data may not be complete. We recommend contacting the local school district to confirm school assignments for this home.
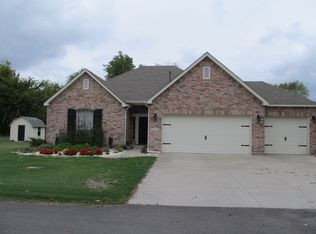
- $543,0003 bd2 ba2.1k sqft12123 N 125th Ave E, Collinsville, OK 74021Off Market
- $203,000-- bd1 ba1.1k sqft12702 E 122nd St N, Collinsville, OK 74021Off Market
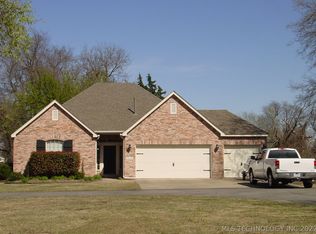
- $447,2003 bd2 ba2.1k sqft12123 N 125th East Ave, Collinsville, OK 74021Off Market
- $298,100-- bd2 ba2.4k sqft12591 E 120th St N, Collinsville, OK 74021Off Market
- $570,0003 bd2 ba2.4k sqft12551 E 120th St N, Collinsville, OK 74021Off Market
- $88,800-- bd1 ba1.4k sqft12730 E 122nd St N, Collinsville, OK 74021Off Market
- $200,200-- bd1 ba1.2k sqft12730 E 122nd St N, Collinsville, OK 74021Off Market
- $229,9002 bd1 ba1.1k sqft12603 E 120th St N, Collinsville, OK 74021Off Market
A local agent can set up tours, give advice and negotiate with sellers.
A local lender can help you make sure your offer is ready when you are.
Similar homes
- $232,5003 bd2 ba1.4k sqft401 S 21st St, Collinsville, OK 74021For Sale
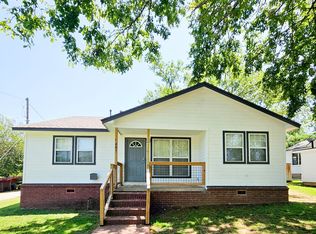 MLS ID #2623870, Kimberlie Weldy, Keller Williams Advantage. MLS Technology, Inc.
 - $289,9003 bd2 ba1.5k sqft13510 N 130th East Ave, Collinsville, OK 74021For Sale
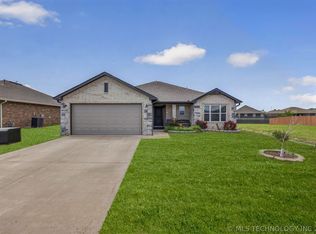 MLS ID #2626216, Brittany Goins, Keller Williams Premier. MLS Technology, Inc.
 - $275,0003 bd2 ba1.5k sqft13084 E 134th Pl N, Collinsville, OK 74021For Sale
 MLS ID #2608819, Stephanie Ross, Pembrook Realty Group. MLS Technology, Inc.
 - $344,9003 bd2 ba1.2k sqft14321 E 122nd St N, Collinsville, OK 74021For Sale
 MLS ID #2624066, Allison Hayes, Chinowth & Cohen. MLS Technology, Inc.
 - $289,9993 bd2 ba1.6k sqft12216 N 130th Ave E, Collinsville, OK 74021For SaleMLS ID #2608589, Nathan Harris, Tenkiller Property.Com LLC. MLS Technology, Inc.
- $269,0003 bd2 ba1.7k sqft7817 N 130th East Ct, Owasso, OK 74055For SaleMLS ID #2626907, Robert Laub, eXp Realty, LLC. MLS Technology, Inc.
- $252,8003 bd2 ba1.3k sqft10721 N 100th East Ave, Owasso, OK 74055For SaleMLS ID #2624108, Keeli Droege, Chinowth & Cohen. MLS Technology, Inc.
- $247,5003 bd2 ba1.6k sqft107 W 18th St, Owasso, OK 74055For SaleMLS ID #2623965, Erin Catron, Erin Catron & Company, LLC. MLS Technology, Inc.
- $235,0003 bd2 ba1.5k sqft1404 N Cedar St, Owasso, OK 74055For SaleMLS ID #2624139, Rachel Breeden, Keller Williams Preferred. MLS Technology, Inc.
- $270,5003 bd2 ba1.5k sqft10014 E 106th Ct N, Owasso, OK 74055For SaleMLS ID #2619537, Stephanie Ross, Pembrook Realty Group. MLS Technology, Inc.
- $260,0003 bd2 ba1.4k sqft11084 N 116th Ave E, Owasso, OK 74055For SaleMLS ID #2614551, Erin Catron, Erin Catron & Company, LLC. MLS Technology, Inc.
- $238,0003 bd2 ba1.2k sqft9515 E 97th St N, Owasso, OK 74055For SaleMLS ID #2619182, Karlie Orender, Coldwell Banker Select. MLS Technology, Inc.
- $269,9003 bd2 ba1.5k sqft11001 N 154th East Ave, Owasso, OK 74055For SaleMLS ID #2620520, Mark Aguirre, Platinum Real Estate Professio. MLS Technology, Inc.
- $265,0003 bd2 ba1.3k sqft9315 N 27th West Ave, Sperry, OK 74073For SaleMLS ID #2621892, Marc S Bullock, We Connect Oklahoma LLC. MLS Technology, Inc.
- $315,0003 bd2 ba1.8k sqft15209 E 90th Pl N, Owasso, OK 74055For SaleMLS ID #2626943, Kelsey Radford, C21/First Choice Realty. MLS Technology, Inc.
- $285,0003 bd2 ba1.3k sqft10717 N 152nd East Ave, Owasso, OK 74055For SaleMLS ID #2623984, Sarah Nail, Nail Realty Group. MLS Technology, Inc.
- $259,0003 bd2 ba1.4k sqft1102 W 20th St, Claremore, OK 74017For SaleMLS ID #2624559, Elizabeth Beaubien, Keller Williams Advantage. MLS Technology, Inc.
- $285,0003 bd2 ba1.7k sqft15312 E 110th St N, Owasso, OK 74055For SaleMLS ID #2619342, Chase Vance, Solid Rock, REALTORS. MLS Technology, Inc.
- $354,9004 bd2 ba1.8k sqft13209 E 125th St, Collinsville, OK 74021For SaleMLS ID #2625232, Aily Nguyen, Solid Rock, REALTORS. MLS Technology, Inc.
- $255,0003 bd2 ba1.5k sqft10277 E 2nd St, Claremore, OK 74019For SaleMLS ID #2611352, Kendra Nichols, Coldwell Banker Select. MLS Technology, Inc.
