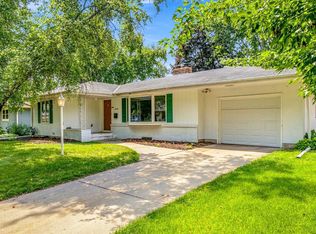
This charming mid-century rambler, with Mud Lake Park just outside its backyard gate, has been cared for by only two owners, who have lovingly maintained it and made improvements to the house and incredible double lot throughout its lifetime.
Greet guests with an immediate view of the landscaped backyard from the front entryway. Enjoy gatherings or quiet evenings in the inviting living room, with its cove ceilings, brick wood-burning fireplace, and large picture window. The bright, comfortable eat-in kitchen is a lovely place for cooking, baking, and conversations and includes ample storage and a walkout to a deck and patio, providing seamless indoor/outdoor living. Three bedrooms on the main level offer excellent flexibility. The walk-through third bedroom features a large bay window, allowing it to function as a wonderful dining room, den, activity space, or office. Accompanying the original woodwork and hardwood floors are new, top-quality windows throughout, all with custom coverings, including the one in the sweet, well-organized garage. The finished lower level features a large family room, private fourth bedroom, full bathroom, dedicated laundry room, and plenty of extra storage, including a fruit cellar. Well-placed trees and flower beds provide privacy for the gathering and eating areas outside, which transition to a very large but semi-secluded open area that includes a full second lot, making for loads of space for games or gardens or both. With its abundant windows and slightly elevated setting, the house has idyllic views of the yard and, in the winter, the park, which is great for gentle sledding and ice skating or broomball.
Enjoy great bird-watching in your own backyard and nature walks just beyond it, plus local parks and trails, not to mention shopping and dining.
This home—a rare combination of mid-century solid construction, natural surroundings, and everyday convenience—is in the well-regarded School District #197. It is also within biking distance of Dodge Nature Center and Preschool. Must see!
Coming soon 08/14
$375,000
1266 Smith Ave S, West Saint Paul, MN 55118
3beds
2,174sqft
:
Get pre-qualified$2,296/mo
Single Family
Built in 1952
0.41 Acres Lot
$346,600 Zestimate®
$172/sqft
$-- HOA
What's special
- 1 day |
- 332 |
- 36 |
Zillow last checked:
Listing updated:
Listed by:
Lindsay R Bjerke 651-795-1819,
Norton Realty, Inc
Source: NorthstarMLS as distributed by MLS GRID,MLS#: 7124159
Facts & features
Interior
Bedrooms & bathrooms
- Bedrooms: 3
- Bathrooms: 2
- Full bathrooms: 2
Bedroom
- Level: Main
- Area: 140 Square Feet
- Dimensions: 14'x10'
Bedroom 2
- Level: Main
- Area: 110 Square Feet
- Dimensions: 11'x10'
Bedroom 3
- Level: Main
- Area: 115.5 Square Feet
- Dimensions: 11'x10.5'
Bedroom 4
- Level: Lower
- Area: 121 Square Feet
- Dimensions: 11'x11'
Deck
- Level: Main
Family room
- Level: Lower
- Area: 420 Square Feet
- Dimensions: 20'x21'
Kitchen
- Level: Main
- Area: 162 Square Feet
- Dimensions: 18'x9'
Laundry
- Level: Lower
- Area: 88 Square Feet
- Dimensions: 11'x8'
Living room
- Level: Main
- Area: 273 Square Feet
- Dimensions: 21'x13'
Patio
- Level: Main
Storage
- Level: Lower
- Area: 148.5 Square Feet
- Dimensions: 13.5'x11'
Heating
- Forced Air
Cooling
- Central Air
Appliances
- Included: Chandelier, Dishwasher, Disposal, Dryer, Humidifier, Gas Water Heater, Microwave, Range, Refrigerator, Washer
- Laundry: Lower Level, Laundry Room
Features
- Basement: Finished
- Number of fireplaces: 1
- Fireplace features: Living Room, Wood Burning
Interior area
- Total structure area: 2,404
- Total interior livable area: 2,174 sqft
- Finished area above ground: 1,202
- Finished area below ground: 972
Property
Parking
- Total spaces: 1
- Parking features: Attached
- Attached garage spaces: 1
- Details: Garage Dimensions (18.5'x11.5'), Garage Door Height (7), Garage Door Width (9)
Accessibility
- Accessibility features: None
Features
- Levels: One
- Stories: 1
- Patio & porch: Deck, Patio
- Fencing: Chain Link,Full
Lot
- Size: 0.41 Acres
- Dimensions: 65' x 279'
- Features: Near Public Transit, Property Adjoins Public Land, Tree Coverage - Medium
Details
- Foundation area: 1202
- Parcel number: 427140101060
- Zoning description: Residential-Single Family
Construction
Type & style
- Home type: SingleFamily
- Property subtype: Single Family
Materials
- Roof: Age 8 Years or Less,Asphalt
Condition
- New construction: No
- Year built: 1952
Utilities & green energy
- Electric: Fuses
- Gas: Natural Gas
- Sewer: City Sewer/Connected
- Water: City Water/Connected
Community & HOA
Community
- Subdivision: Spandes 2nd Add
HOA
- Has HOA: No
Location
- Region: West Saint Paul
Financial & listing details
- Price per square foot: $172/sqft
- Tax assessed value: $348,200
- Annual tax amount: $5,022
- Date on market: 8/12/2026
Estimated market value
$346,600
$319,000 - $371,000
$2,098/mo
Price history
Price history is unavailable.
Public tax history
| Year | Property taxes | Tax assessment |
|---|---|---|
| 2024 | $4,602 +7.7% | $348,200 -0.2% |
| 2023 | $4,272 +11.7% | $349,000 +7.9% |
| 2022 | $3,824 +1.9% | $323,500 +10.3% |
| 2021 | $3,754 +5.2% | $293,400 +9.9% |
| 2020 | $3,570 +4.8% | $267,091 +2.7% |
| 2019 | $3,408 | $260,000 +10.3% |
| 2018 | $3,408 +6.2% | $235,800 +5.7% |
| 2017 | $3,210 +11.1% | $223,000 +8.3% |
| 2016 | $2,888 +4.9% | $206,000 +18.9% |
| 2015 | $2,753 +8.5% | $173,221 +19.5% |
| 2014 | $2,538 +15.3% | $144,942 +7.4% |
| 2013 | $2,201 -2.1% | $135,014 |
| 2012 | $2,248 -3.8% | -- |
| 2011 | $2,337 +9.3% | -- |
| 2010 | $2,138 -1.6% | -- |
| 2009 | $2,173 -1% | -- |
| 2008 | $2,195 +6.3% | -- |
| 2007 | $2,065 +1.6% | -- |
| 2006 | $2,033 +23.4% | -- |
| 2004 | $1,648 +11.6% | -- |
| 2003 | $1,476 +7% | -- |
| 2002 | $1,379 -11.7% | -- |
| 2001 | $1,562 | -- |
Find assessor info on the county website
Monthly payment
Est. payment
Payment breakdown
Explore the cost of this home by adjusting the details. Changes won't be saved.Climate risks
Neighborhood: 55118
Nearby schools
GreatSchools rating
- 5/10Moreland Art/Health Science MagnetGrades: PK-4Distance: 0.4 mi
- 4/10Heritage Middle SchoolGrades: 5-8Distance: 0.7 mi
- 6/10Two Rivers High SchoolGrades: 9-12Distance: 1.5 mi
- $281,1002 bd1 ba954 sqft1260 Smith Ave S, West Saint Paul, MN 55118Off Market
- $480,3003 bd2 ba1.6k sqft1276 Smith Ave S, West Saint Paul, MN 55118Off Market
- $329,3003 bd2 ba936 sqft1256 Smith Ave S, West Saint Paul, MN 55118Off Market
- $411,9003 bd2 ba1.6k sqft1284 Smith Ave S, West Saint Paul, MN 55118Off Market
- $289,2002 bd2 ba1.5k sqft1252 Smith Ave S, West Saint Paul, MN 55118Off Market
- $312,2003 bd2 ba1k sqft1267 Smith Ave S, West Saint Paul, MN 55118Off Market
- $321,1002 bd2 ba1.6k sqft1273 Smith Ave S, West Saint Paul, MN 55118Off Market
- $268,1002 bd1 ba880 sqft1261 Smith Ave S, West Saint Paul, MN 55118Off Market
A local agent can set up tours, give advice and negotiate with sellers.
Similar homes
- $375,0003 bd2 ba1.9k sqft1345 Manomin Ave, West Saint Paul, MN 55118For Sale
 MLS ID #7107677, Hames-McDonough Real Estate Group, Keller Williams Premier Realty. NorthstarMLS as distributed by MLS GRID
 - $289,9003 bd2 ba1.8k sqft1206 Bellows St, West Saint Paul, MN 55118For Sale
 MLS ID #7119397, Chris P Rooney, RE/MAX Preferred. NorthstarMLS as distributed by MLS GRID
 - $384,9005 bd3 ba2.8k sqft1049 Gorman Ave, West Saint Paul, MN 55118For Sale
 MLS ID #7074986, JoAnn White, Ashworth Real Estate. NorthstarMLS as distributed by MLS GRID
 - $--2 bd1 ba1.1k sqft935 Oakdale Ave, West Saint Paul, MN 55118Auction
 Auction.com 2
 - $365,0003 bd2 ba1.6k sqft536 Hiawatha Ave, Mendota Heights, MN 55118For SaleMLS ID #6811384, Joe Lindsay, Edina Realty, Inc.. NorthstarMLS as distributed by MLS GRID
- $375,0004 bd2 ba2.2k sqft84 Logan Ave W, West Saint Paul, MN 55118For SaleMLS ID #7111175, Adam Tafel, Real Broker, LLC. NorthstarMLS as distributed by MLS GRID
- $419,9003 bd2 ba1.5k sqft1311 Marthaler Ln, West Saint Paul, MN 55118For SaleMLS ID #7079690, Elie Safi, RE/MAX Results. NorthstarMLS as distributed by MLS GRID
- $339,9993 bd2 ba1.6k sqft254 Arion St E, West Saint Paul, MN 55118For SaleMLS ID #7070552, Ryan Kowalski, Real Broker, LLC. NorthstarMLS as distributed by MLS GRID
- $340,0003 bd1 ba1.2k sqft973 Galvin Ave, West Saint Paul, MN 55118For SaleMLS ID #7094201, Cheryllyne Vaz - 612-564-5605, Keller Williams Premier Realty. NorthstarMLS as distributed by MLS GRID
- $379,5003 bd3 ba1.8k sqft1523 Trellis Ln, West Saint Paul, MN 55118New ConstructionNorthstarMLS as distributed by MLS GRID
- $--3 bd2 ba1.4k sqft1904 Stryker Ave, West Saint Paul, MN 55118AuctionXome
- $334,0002 bd2 ba2k sqft973 Bidwell St, West Saint Paul, MN 55118For SaleMLS ID #7026324, Amber N Broadway, Opendoor Brokerage, LLC. NorthstarMLS as distributed by MLS GRID
- $325,0003 bd1 ba1.8k sqft180 Bernard St E, West Saint Paul, MN 55118For SaleMLS ID #7104174, John T McGovern, John McGovern. NorthstarMLS as distributed by MLS GRID
- $329,9003 bd1 ba1.5k sqft244 Mainzer St, West Saint Paul, MN 55118For SaleMLS ID #7119782, Curtis P. Carlson, RE/MAX Advantage Plus. NorthstarMLS as distributed by MLS GRID
- $304,9903 bd2 ba1.1k sqft726 22nd Ave N, South Saint Paul, MN 55075For SaleMLS ID #7124712, Katheryn E Congdon, HOMESTEAD ROAD. NorthstarMLS as distributed by MLS GRID
- $--4 bd2 ba1.4k sqft2135 Fox Pl, Mendota Heights, MN 55120AuctionAuction.com 2
- $344,9003 bd2 ba1.9k sqft867 Delaware Ave, Saint Paul, MN 55107For SaleMLS ID #7111163, Cheryl Kempenich, Coldwell Banker Realty. NorthstarMLS as distributed by MLS GRID
- $314,9003 bd1 ba1.5k sqft457 18th Ave N, South Saint Paul, MN 55075For SaleMLS ID #7123765, Stan Weber, RE/MAX Results. NorthstarMLS as distributed by MLS GRID
- $450,0004 bd3 ba2.6k sqft404 Stanley St E, West Saint Paul, MN 55118For SaleMLS ID #7087752, Lucy K. Nelson, United Realty. NorthstarMLS as distributed by MLS GRID
- $465,0003 bd3 ba1.9k sqft1280 Stassen Dr, West Saint Paul, MN 55118For SaleMLS ID #7095382, Lisa C. Anderson, Real Estate Masters, Ltd.. NorthstarMLS as distributed by MLS GRID
