Meticulously maintained and lovingly cared for, this beautiful 4-bedroom, 2 full & 2 half bath Colonial showcases pride of ownership throughout. Offering exceptional curb appeal & a low-maintenance exterior, the home features spacious living & dining rooms, an inviting family room with gas fireplace, built-ins, and patio doors leading to the backyard. The updated eat-in kitchen opens seamlessly to the family room, creating the perfect gathering space. Upstairs you'll find four generous bedrooms, including a private primary suite. The finished lower level adds valuable living space with a rec room, wet bar, & half bath. Oversized laundry room, abundant storage, & attached 2-car garage complete the package. See attached documents or contact LA for a complete list of updates and features.
Contingent
$525,000
12660 W Crawford DRIVE, New Berlin, WI 53151
4beds
3,019sqft
:
Get pre-qualified$3,355/mo
Single Family Residence
Built in 1971
0.29 Acres Lot
$529,400 Zestimate®
$174/sqft
$-- HOA
What's special
- 32 days |
- 208 |
- 8 |
Zillow last checked:
Listing updated:
Listed by:
Brittany Martell PropertyInfo@shorewest.com,
Shorewest Realtors, Inc.
Source: WIREX MLS,MLS#: 1968664 Originating MLS: Metro MLS
Originating MLS: Metro MLSFacts & features
Interior
Bedrooms & bathrooms
- Bedrooms: 4
- Bathrooms: 3
- Full bathrooms: 2
- 1/2 bathrooms: 2
Primary bedroom
- Level: Upper
- Area: 225
- Dimensions: 15 x 15
Bedroom 2
- Level: Upper
- Area: 144
- Dimensions: 12 x 12
Bedroom 3
- Level: Upper
- Area: 130
- Dimensions: 13 x 10
Bedroom 4
- Level: Upper
- Area: 168
- Dimensions: 14 x 12
Bathroom
- Features: Tub Only, Ceramic Tile, Master Bedroom Bath: Walk-In Shower, Master Bedroom Bath, Shower Over Tub
Dining room
- Level: Main
- Area: 132
- Dimensions: 12 x 11
Family room
- Level: Main
- Area: 238
- Dimensions: 17 x 14
Kitchen
- Level: Main
- Area: 224
- Dimensions: 16 x 14
Living room
- Level: Main
- Area: 252
- Dimensions: 18 x 14
Heating
- Natural Gas, Forced Air
Cooling
- Central Air
Appliances
- Included: Dishwasher, Disposal, Dryer, Freezer, Microwave, Other, Oven, Range, Refrigerator, Washer, Water Softener
Features
- High Speed Internet, Pantry, Walk-In Closet(s), Wet Bar
- Flooring: Wood
- Basement: Block,Full,Partially Finished,Sump Pump
Interior area
- Total structure area: 2,241
- Total interior livable area: 3,019 sqft
- Finished area above ground: 2,241
- Finished area below ground: 778
Property
Parking
- Total spaces: 2
- Parking features: Garage Door Opener, Attached, 2 Car
- Attached garage spaces: 2
Features
- Levels: Two
- Stories: 2
- Patio & porch: Patio
Lot
- Size: 0.29 Acres
Details
- Parcel number: NBC 1204098
- Zoning: R5
Construction
Type & style
- Home type: SingleFamily
- Architectural style: Colonial
- Property subtype: Single Family Residence
Materials
- Brick, Brick/Stone, Aluminum Trim, Vinyl Siding, Wood Siding
Condition
- 21+ Years
- New construction: No
- Year built: 1971
Utilities & green energy
- Sewer: Public Sewer
- Water: Public
- Utilities for property: Cable Available
Community & HOA
Location
- Region: New Berlin
- Municipality: New Berlin
Financial & listing details
- Price per square foot: $174/sqft
- Tax assessed value: $406,100
- Annual tax amount: $6,122
- Date on market: 6/25/2026
- Inclusions: Oven/Range, Refrigerator, Dishwasher, Trash Compactor, Garbage Disposal, Microwave, Dehumidifier, Stand Up Freezer, Washer, Dryer, Wine Fridge, Window Treatments, Gas Grill, 8 Bar Stools, Water Softener (Not In Use), Basement Sound System
Estimated market value
$529,400
$503,000 - $556,000
$3,464/mo
Price history
| Date | Event | Price |
|---|---|---|
| 6/27/2026 | Contingent | $525,000$174/sqft |
Source:  WIREX MLS #1968664 Report a problem WIREX MLS #1968664 Report a problem | ||
| 6/25/2026 | Listed for sale | $525,000$174/sqft |
Source: WIREX MLS #1968664 Report a problem | ||
Public tax history
| Year | Property taxes | Tax assessment |
|---|---|---|
| 2024 | $5,015 +6.7% | $406,100 +39% |
| 2023 | $4,702 +5.7% | $292,100 |
| 2022 | $4,448 +3.3% | $292,100 |
| 2021 | $4,307 -2.4% | $292,100 |
| 2020 | $4,413 -1.3% | $292,100 |
| 2019 | $4,469 -14.1% | $292,100 |
| 2018 | $5,201 -1.8% | $292,100 +12.7% |
| 2017 | $5,295 +23.2% | $259,100 |
| 2015 | $4,297 +0.4% | $259,100 +5.5% |
| 2014 | $4,281 -2.4% | $245,500 |
| 2013 | $4,387 | $245,500 |
| 2012 | -- | $245,500 -10% |
| 2011 | -- | $272,700 |
| 2010 | $4,566 | $272,700 |
| 2009 | -- | $272,700 +5.4% |
| 2008 | -- | $258,700 |
| 2006 | -- | $258,700 |
| 2005 | -- | $258,700 +21.9% |
| 2004 | -- | $212,200 |
| 2003 | -- | $212,200 |
| 2002 | -- | $212,200 +29.8% |
| 2001 | -- | $163,500 |
| 2000 | -- | $163,500 |
Find assessor info on the county website
Monthly payment
Est. payment
Payment breakdown
Explore the cost of this home by adjusting the details. Changes won't be saved.Climate risks
Neighborhood: 53151
Nearby schools
GreatSchools rating
- 6/10Hoover Elementary SchoolGrades: PK-5Distance: 0.5 mi
- 4/10Frank Lloyd Wright Intermediate SchoolGrades: 6-8Distance: 2.4 mi
- 5/10Nathan Hale High SchoolGrades: 9-12Distance: 1.8 mi
Schools provided by the listing agent
- District: West Allis
Source: WIREX MLS. This data may not be complete. We recommend contacting the local school district to confirm school assignments for this home.
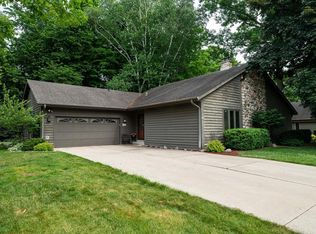
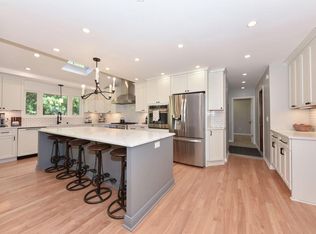
- $462,0003 bd1 ba1.7k sqft12665 W Wilbur Dr, New Berlin, WI 53151Off Market
- $453,1004 bd1 ba1.8k sqft12640 W Crawford Dr, New Berlin, WI 53151Off Market
- $473,1005 bd2 ba2k sqft12645 W Wilbur Dr, New Berlin, WI 53151Off Market

- $489,0004 bd2 ba2.2k sqft12720 W Crawford Dr, New Berlin, WI 53151Off Market

- $433,0003 bd1 ba1.4k sqft12700 W Wilbur Dr, New Berlin, WI 53151Sold
- $448,1004 bd1 ba1.8k sqft12665 W Crawford Dr, New Berlin, WI 53151Off Market
- $483,1004 bd2 ba2k sqft12705 W Wilbur Dr, New Berlin, WI 53151Off Market
- $499,5004 bd2 ba2.2k sqft12620 W Crawford Dr, New Berlin, WI 53151Off Market
A local agent can set up tours, give advice and negotiate with sellers.
Similar homes
- $485,0004 bd2 ba2.1k sqft14325 W Lincoln AVENUE, New Berlin, WI 53151Active
 MLS ID #1971250, Alan Alteri. WIREX MLS
 - $495,0003 bd3 ba1.6k sqft3278 S Acredale COURT, New Berlin, WI 53151Active
 MLS ID #1967832, Steven Salfer. WIREX MLS
 - $519,0004 bd4 ba3.2k sqft2805 S 83rd STREET, West Allis, WI 53219Active
 MLS ID #1971920, Susan Dakins. WIREX MLS
 - $599,9003 bd3 ba3.1k sqft3532 S 121st COURT, Greenfield, WI 53228Active
 MLS ID #1969422, Christopher Novak. WIREX MLS
 - $525,0004 bd3 ba2.9k sqftW227S2416 Morningside CIRCLE, Waukesha, WI 53186ActiveMLS ID #1972458, Michael Martin. WIREX MLS
- $565,0004 bd3 ba2.2k sqft4461 S 116th STREET, Greenfield, WI 53228ActiveMLS ID #1968203, Samantha Eigner. WIREX MLS
- $444,9003 bd2 ba2k sqft3303 S 123rd STREET, West Allis, WI 53227ActiveMLS ID #1972101, Carol Nigh. WIREX MLS
- $539,9004 bd3 ba2.2k sqft2789 N Mayfair COURT, Wauwatosa, WI 53222ActiveMLS ID #1971017, Michael Zollicoffer Jr. WIREX MLS
- $575,0004 bd2 ba2.2k sqft7620 W Drexel AVENUE, Franklin, WI 53132ActiveMLS ID #1971962, Sarah Oberbrunner. WIREX MLS
- $485,0004 bd3 ba2k sqftW154N8105 Elm LANE, Menomonee Falls, WI 53051ActiveMLS ID #1972524, Wendy Kaprelian. WIREX MLS
- $449,9005 bd4 ba2.8k sqft4002 S 91st PLACE #4004, Greenfield, WI 53228ActiveMLS ID #1972783, The Blend Group*. WIREX MLS
- $479,0004 bd3 ba2.2k sqft1232 Cavalier DRIVE, Waukesha, WI 53186ActiveMLS ID #1968503, Dahlia and Co Realty Group*. WIREX MLS
- $555,0004 bd2 ba2.5k sqft4132 Menomonee River PARKWAY, Wauwatosa, WI 53222ActiveMLS ID #1956724, Paula Black. WIREX MLS
- $549,0004 bd3 ba2.8k sqft2230 Stony Ridge DRIVE, Waukesha, WI 53189ActiveMLS ID #1965564, Jennifer Pesicek. WIREX MLS
- $459,9006 bd5 ba3.5k sqft3710 S Massachusetts AVENUE, Milwaukee, WI 53220ActiveMLS ID #1967179, Carlos Rios. WIREX MLS
- $565,0004 bd3 ba2.7k sqft6411 N Bittersweet LANE, Glendale, WI 53217ActiveMLS ID #1971867, Camille Sowa. WIREX MLS
- $579,9004 bd3 ba2.1k sqft21300 Astolat DRIVE, Brookfield, WI 53045ActiveMLS ID #1970809, Jennifer Buzzell. WIREX MLS
- $549,9003 bd3 ba2.5k sqft9505 N Michael COURT, Milwaukee, WI 53224ActiveMLS ID #1973096, The Borowski Group*. WIREX MLS
- $419,9004 bd2 ba1.8k sqft5989 Sugarbush LANE, Greendale, WI 53129ActiveMLS ID #1972711, Rebekah Stuckart. WIREX MLS
- $549,9005 bd2 ba2.2k sqft10456 S 92nd STREET, Franklin, WI 53132ActiveMLS ID #1960096, Dennis Elverman. WIREX MLS
