Easy, Low-Maintenance Living with Peaceful Pond Views! Imagine starting your day with a cup of coffee in the sunroom, overlooking a tranquil pond, or ending your evening watching the sunset from the comfort of your own home. This beautifully maintained ranch-style condominium offers the perfect combination of comfort, convenience, and carefree living. With 1,554 square feet, no-step entry, and an open, flowing floor plan, this home is designed for effortless everyday living. The spacious kitchen opens seamlessly to the great room, creating an inviting space that's perfect for entertaining family and friends or simply relaxing at home. The generous primary suite features a private bath with a double vanity and a convenient step-in tub, while the dedicated laundry room and attached garage add even more everyday convenience. A newer furnace and air conditioning system provide added peace of mind, allowing you to move in and enjoy your new home without the worry of major mechanical expenses. Whether you're looking to downsize, simplify your lifestyle, or enjoy the benefits of maintenance-free living, this home checks all the boxes. Homes with beautiful pond views, no-step accessibility, and this level of care don't come along often. Don't miss your opportunity to experience everything this exceptional home has to offer. Schedule your private showing today before someone else calls it home!
Pending
$265,000
12682 Whisper Way, Fishers, IN 46037
2beds
1,554sqft
Residential, Condominium
Built in 2004
-- sqft lot
$-- Zestimate®
$171/sqft
$299/mo HOA
What's special
Attached garageGenerous primary suiteOpen flowing floor planNo-step entryPeaceful pond viewsDedicated laundry roomConvenient step-in tub
- 29 days |
- 585 |
- 17 |
Likely to sell faster than
Zillow last checked:
Listing updated:
Listed by:
Jim Jordan 317-509-3688,
Realty World Indy
Source: MIBOR as distributed by MLS GRID,MLS#: 22115037
Facts & features
Interior
Bedrooms & bathrooms
- Bedrooms: 2
- Bathrooms: 2
- Full bathrooms: 2
- Main level bathrooms: 2
- Main level bedrooms: 2
Primary bedroom
- Level: Main
- Area: 180 Square Feet
- Dimensions: 15X12
Bedroom 2
- Level: Main
- Area: 121 Square Feet
- Dimensions: 11X11
Dining room
- Level: Main
- Area: 121 Square Feet
- Dimensions: 11X11
Great room
- Level: Main
- Area: 300 Square Feet
- Dimensions: 15X20
Kitchen
- Level: Main
- Area: 130 Square Feet
- Dimensions: 10X13
Laundry
- Level: Main
- Area: 30 Square Feet
- Dimensions: 5X6
Sun room
- Level: Main
- Area: 132 Square Feet
- Dimensions: 11X12
Heating
- Forced Air, Natural Gas
Cooling
- Central Air
Appliances
- Included: Dishwasher, Disposal, Gas Water Heater, Microwave, Electric Oven, Refrigerator
- Laundry: Main Level
Features
- Breakfast Bar, Walk-In Closet(s)
- Windows: Wood Work Painted
- Has basement: No
- Common walls with other units/homes: 1 Common Wall,End Unit,No One Below,No One Above
Interior area
- Total structure area: 1,554
- Total interior livable area: 1,554 sqft
Property
Parking
- Total spaces: 2
- Parking features: Attached
- Attached garage spaces: 2
- Details: Garage Parking Other(Garage Door Opener, Keyless Entry)
Accessibility
- Accessibility features: Accessible Doors, Accessible Entrance, Accessible Full Bath, Handicap Accessible Interior
Features
- Levels: One
- Stories: 1
- Entry location: Building Private Entry,Ground Level
- Patio & porch: Covered
- Has view: Yes
- View description: Pond
- Water view: Pond
- Waterfront features: Pond
Lot
- Size: 3,920 Square Feet
- Features: Sidewalks
Details
- Parcel number: 291128411002000020
- Special conditions: Probate Listing,Estate,Sales Disclosure On File
- Horse amenities: None
Construction
Type & style
- Home type: Condo
- Architectural style: Contemporary
- Property subtype: Residential, Condominium
- Attached to another structure: Yes
Materials
- Vinyl With Brick
- Foundation: Slab
Condition
- New construction: No
- Year built: 2004
Utilities & green energy
- Electric: 200+ Amp Service, Circuit Breakers
- Water: Public
- Utilities for property: Electricity Connected, Sewer Connected, Water Connected
Community & HOA
Community
- Features: Low Maintenance Lifestyle, Sidewalks, Suburban
- Security: Smoke Detector(s)
- Subdivision: Whispering Woods
HOA
- Has HOA: Yes
- Amenities included: Insurance, Maintenance Grounds, Maintenance, Management, Snow Removal
- Services included: Entrance Common, Insurance, Lawncare, Maintenance Grounds, Maintenance Structure, Maintenance, Management, Snow Removal
- HOA fee: $299 monthly
- HOA phone: 317-570-4958
Location
- Region: Fishers
Financial & listing details
- Price per square foot: $171/sqft
- Tax assessed value: $153,600
- Annual tax amount: $2,230
- Date on market: 7/23/2026
- Cumulative days on market: 30 days
- Electric utility on property: Yes
Estimated market value
Not available
Estimated sales range
Not available
Not available
Price history
| Date | Event | Price |
|---|---|---|
| 7/29/2026 | Pending sale | $265,000$171/sqft |
Source:  MIBOR as distributed by MLS GRID #22115037 Report a problem MIBOR as distributed by MLS GRID #22115037 Report a problem | ||
| 7/23/2026 | Listed for sale | $265,000$171/sqft |
Source: MIBOR as distributed by MLS GRID #22115037 Report a problem | ||
Public tax history
| Year | Property taxes | Tax assessment |
|---|---|---|
| 2016 | $1,415 +12.8% | $153,600 +13.4% |
| 2014 | $1,254 -8.5% | $135,400 -4.9% |
| 2013 | $1,370 -7.1% | $142,400 -3.8% |
| 2012 | $1,475 +3.8% | $148,100 -1.5% |
| 2011 | $1,421 -5.1% | $150,400 -6.8% |
| 2010 | $1,497 +3.6% | $161,300 |
| 2009 | $1,445 -5.7% | $161,300 |
| 2007 | $1,532 | $161,300 +21% |
| 2005 | -- | $133,300 |
Find assessor info on the county website
Monthly payment
Est. payment
Payment breakdown
Explore the cost of this home by adjusting the details. Changes won't be saved.Climate risks
Neighborhood: 46037
Nearby schools
GreatSchools rating
- 8/10Sand Creek Intermediate SchoolGrades: 5-6Distance: 0.5 mi
- 9/10Fishers Junior High SchoolGrades: 7-8Distance: 2.1 mi
- 10/10Hamilton Southeastern High SchoolGrades: 9-12Distance: 2.4 mi
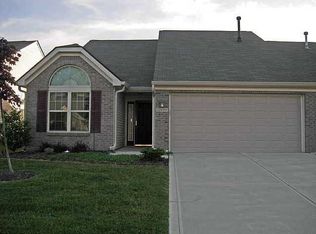
- $295,0002 bd2 ba1.7k sqft12680 Whisper Way, Fishers, IN 46037Off Market
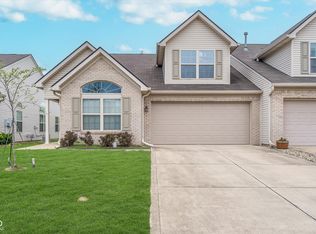
- $280,0003 bd2 ba1.9k sqft12698 Whisper Way, Fishers, IN 46037Sold
- $341,2004 bd3 ba2.1k sqft12702 Whisper Way, Fishers, IN 46037Off Market
- $312,2003 bd3 ba1.9k sqft12702 Whisper Way #B, Fishers, IN 46038Off Market
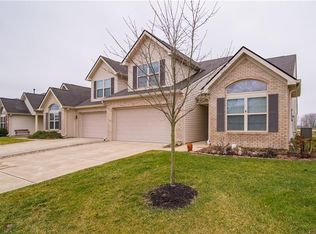
- $315,7003 bd3 ba1.9k sqft12662 Whisper Way, Fishers, IN 46037Off Market
- $273,5002 bd2 ba1.5k sqft12660 Whisper Way, Fishers, IN 46037Sold
- $280,7002 bd2 ba1.5k sqft12660 Whisper Way #14A, Fishers, IN 46037Off Market
- $321,0003 bd3 ba2k sqft12718 Whisper Way, Fishers, IN 46037Off Market
A local agent can set up tours, give advice and negotiate with sellers.
Similar homes
- $270,0003 bd3 ba1.7k sqft12681 Justice Xing, Fishers, IN 46037Active
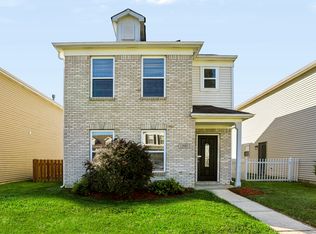 MLS ID #22117698, Chris Price, Keller Williams Indy Metro Partners. MIBOR as distributed by MLS GRID
 - $299,9002 bd2 ba1.4k sqft9200 Wadsworth Ct, Fishers, IN 46037Active
 MLS ID #22119377, Danielle Robinson, F.C. Tucker Company. MIBOR as distributed by MLS GRID
 - $329,5002 bd2 ba1.5k sqft16001 Marsala Dr, Fishers, IN 46037Active
 MLS ID #22121265, Sharon Bulmann, CENTURY 21 Scheetz. MIBOR as distributed by MLS GRID
 - $289,9003 bd2 ba1.3k sqft13307 Westwood Ln, Fishers, IN 46038Active
 MLS ID #22117658, Randy Placencia, Red Bridge Real Estate. MIBOR as distributed by MLS GRID
 - $239,0002 bd3 ba1.6k sqft12672 Brewton St, Fishers, IN 46038ActiveMLS ID #22110195, Jason Hess, Compass Indiana, LLC. MIBOR as distributed by MLS GRID
- $349,0003 bd3 ba2.2k sqft12435 Schoolhouse Rd, Fishers, IN 46037ActiveMLS ID #22110112, Navdeep Singh, F.C. Tucker Company. MIBOR as distributed by MLS GRID
- $280,0003 bd2 ba1.2k sqft12997 Wingstem Ct, Fishers, IN 46038ActiveMLS ID #22112668, Navdeep Singh, F.C. Tucker Company. MIBOR as distributed by MLS GRID
- $320,0002 bd2 ba1.6k sqft10504 Muir Ln, Fishers, IN 46037ActiveMLS ID #22113654, Andrew Liechty, F.C. Tucker Company. MIBOR as distributed by MLS GRID
- $272,0003 bd2 ba1.3k sqft15518 Wandering Way, Noblesville, IN 46060ActiveMLS ID #22112478, Shelby Farrar, Opendoor Brokerage LLC. MIBOR as distributed by MLS GRID
- $300,0003 bd2 ba1.2k sqft12853 Longleaf Ln, Fishers, IN 46038ActiveMLS ID #22113211, Sheila Hawes, RE/MAX Complete. MIBOR as distributed by MLS GRID
- $269,9004 bd3 ba1.7k sqft12160 Lindley Dr, Noblesville, IN 46060ActiveMLS ID #22115782, Scott Nally, Goal Properties. MIBOR as distributed by MLS GRID
- $294,5004 bd3 ba2.1k sqft12084 E 141st St, Noblesville, IN 46060ActiveMLS ID #22120394, Yun She, Secure Home Estate, LLC. MIBOR as distributed by MLS GRID
- $319,0002 bd2 ba1.4k sqft11251 Abington Pl, Fishers, IN 46038ActiveMLS ID #22097707, Ken B. Stuff, F.C. Tucker Company. MIBOR as distributed by MLS GRID
- $309,0003 bd3 ba1.9k sqft13533 Dewpoint Ln, Fishers, IN 46037ActiveMLS ID #22080026, Priya Bhargava, Keller Williams Indpls Metro N. MIBOR as distributed by MLS GRID
- $289,0003 bd2 ba1.2k sqft15454 Dusty Trl, Noblesville, IN 46060ActiveMLS ID #22099983, Terry Young, Red Bridge Real Estate. MIBOR as distributed by MLS GRID
- $300,0002 bd2 ba1.2k sqft6153 White Birch Dr, Fishers, IN 46038ActiveMLS ID #22096460, Thomas Nguyen, F.C. Tucker Company. MIBOR as distributed by MLS GRID
- $279,9992 bd2 ba1.3k sqft1112 Shadow Ridge Rd, Indianapolis, IN 46280ActiveMLS ID #22105697, Valarie Welty, Keller Williams Indy Metro NE. MIBOR as distributed by MLS GRID
- $339,0004 bd3 ba2k sqft13048 Ross Xing, Fishers, IN 46038ActiveMLS ID #22098747, Doreen Harris, RE/MAX Advanced Realty. MIBOR as distributed by MLS GRID
- $386,0003 bd2 ba1.9k sqft13023 Venito Trl, Fishers, IN 46037ActiveMLS ID #22109376, Teresa Easterday, Keller Williams Indy Metro NE. MIBOR as distributed by MLS GRID
- $285,0002 bd2 ba1.4k sqft1423 Shadow Ridge Rd, Indianapolis, IN 46280ActiveMLS ID #22095792, David Cronnin, AMR Real Estate LLC. MIBOR as distributed by MLS GRID
