Welcome to 12692 Clinton St, a custom-built ranch on 3.8 Acres, in the Town of Marilla, built by Prestige Builders , and meticulously maintained to feel like new. Exceptional opportunity to own a 2018 custom-built home set on almost 4 scenic acres, offering perfect blend of comfort, privacy, & recreational land.. This well-constructed home offers 3BR & 2 full baths, 1620 sq ft of living space. This step saving Ranch, features cathedral ceilings, recessed lighting adding character to the entry and living room. The kitchen combines style and function with Cherry cabinetry, granite countertops, a pantry, and a large island with seating that overlooks the living room. The sliding glass doors leads you to a generous stamped concrete patio. The open living area is anchored by a gas fireplace, creating a comfortable gathering space. A first-floor laundry and convenient mudroom add to the home's everyday functionality. The spacious primary suite features tray ceilings, a beautiful no-step shower. Features 9’ ceilings in the basement, and an egress. The furnace has an HRV SYSTEM (whole house fresh air ventilation). Sand filter septic system (pumped July 2026). Additionally, there is a stamped concrete walkway to the front porch entrance. You will find a side-load 3-car which is heated & insulated, epoxy flooring, includes a work shop , plus an Attic, access via pull-down ladder. All appliances included (including garage refrigerator).This property offers a private backyard, with a 20X10 SHED. Just a short drive from shopping, the 400 freeway. A thoughtfully built and exceptionally well-maintained home, offering the comfort of one-level living with plenty of room to grow. Why wait 9+ months to build when you could be in the beautiful Ranch home in 60 days! No expense was spared here, a true 10++! Showings begin 10/17 at Open House. Offers can be submitted after showings begin
Active
$569,900
12692 Clinton St, Alden, NY 14004
3beds
1,620sqft
Single Family Residence
Built in 2018
3.8 Acres Lot
$-- Zestimate®
$352/sqft
$-- HOA
What's special
- 6 days
- 291
- 18
Zillow last checked:
Listing updated:
Listed by:
HUNT Real Estate ERA 716-681-3900,
Barbara A Hoy 716-864-6010,
Beatrice Dunwoodie 716-912-5355,
HUNT Real Estate ERA
Source: NYSAMLSs,MLS#: B1722467 Originating MLS: Buffalo
Facts & features
Interior
Bedrooms & bathrooms
- Bedrooms: 3
- Bathrooms: 2
- Full bathrooms: 2
- Main level bathrooms: 2
- Main level bedrooms: 3
Bedroom 1
- Level: First
- Dimensions: 16.00 x 14.00
Bedroom 2
- Level: First
- Dimensions: 14.00 x 12.00
Bedroom 3
- Level: First
- Dimensions: 13.00 x 10.00
Other
- Level: First
Kitchen
- Level: First
- Dimensions: 16.00 x 14.00
Laundry
- Level: First
- Dimensions: 13.00 x 9.00
Living room
- Dimensions: 20.00 x 17.00
Heating
- Gas, Forced Air, Heat Recovery System
Cooling
- Central Air
Appliances
- Included: Appliances Negotiable, Dishwasher, Gas Oven, Gas Range, Gas Water Heater, Microwave, Refrigerator
- Laundry: Main Level
Features
- Ceiling Fan(s), Entrance Foyer, Eat-in Kitchen, Separate/Formal Living Room, Pantry, Sliding Glass Door(s), Bedroom on Main Level, Main Level Primary, Workshop
- Flooring: Carpet, Hardwood, Tile, Varies
- Doors: Sliding Doors
- Basement: Full,Sump Pump
- Number of fireplaces: 1
Interior area
- Total structure area: 1,620
- Total interior livable area: 1,620 sqft
Video & virtual tour
Property
Parking
- Total spaces: 3
- Parking features: Attached, Electricity, Garage, Heated Garage, Garage Door Opener
- Attached garage spaces: 3
Accessibility
- Accessibility features: Low Threshold Shower
Features
- Levels: One
- Stories: 1
- Patio & porch: Open, Patio, Porch
- Exterior features: Blacktop Driveway, Patio, Private Yard, See Remarks
Lot
- Size: 3.8 Acres
- Dimensions: 181 x 383
- Features: Rectangular, Rectangular Lot
Details
- Additional structures: Shed(s), Storage
- Additional parcels included: 1454001300300001049320
- Parcel number: 1454001300300001049310
- Special conditions: Relocation
Construction
Type & style
- Home type: SingleFamily
- Architectural style: Ranch
- Property subtype: Single Family Residence
Materials
- Stone, Vinyl Siding, Copper Plumbing, PEX Plumbing
- Foundation: Poured
- Roof: Asphalt
Condition
- Resale
- Year built: 2018
Details
- Builder model: PRESTIGE Homes
Utilities & green energy
- Electric: Circuit Breakers
- Sewer: Septic Tank
- Water: Connected, Public
- Utilities for property: Cable Available, Electricity Connected, Water Connected
Green energy
- Energy efficient items: HVAC
Community & HOA
Community
- Security: Security System Leased
- Subdivision: Buffalo Crk Reservation
Location
- Region: Alden
Financial & listing details
- Price per square foot: $352/sqft
- Tax assessed value: $180,000
- Annual tax amount: $7,531
- Date on market: 10/16/2026
- Cumulative days on market: 7 days
- Listing terms: Cash,Conventional
Estimated market value
Not available
Estimated sales range
Not available
Not available
Price history
| Date | Event | Price |
|---|---|---|
| 10/16/2026 | Listed for sale | $569,900$352/sqft |
Source:  NYSAMLSs #B1722467 Report a problem | ||
Public tax history
Tax history is unavailable.
Monthly payment
Climate risks
Neighborhood: 14004
Nearby schools
Schools provided by the listing agent
- District: Alden
Source: NYSAMLSs. This data may not be complete. We recommend contacting the local school district to confirm school assignments for this home.

Similar homes
- $524,9003 bd3 ba1.8k sqft11995 Clinton St, Alden, NY 14004For Sale
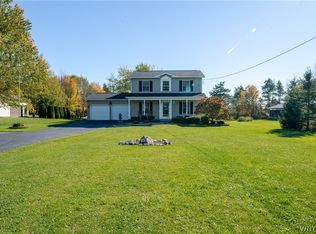
 MLS ID #B1723098, Sherry A Thomas, Listing by: WNY Metro Roberts Realty. NYSAMLSs
- $600,0003 bd2 ba1.4k sqft5650 Cummings Rd, Akron, NY 14001For Sale
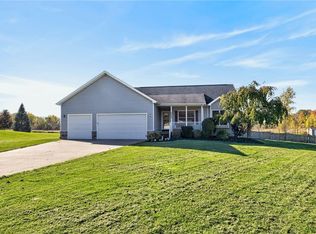 MLS ID #R1723634, Stephanie M. Calkins, Listing by: Keller Williams Realty Greater Rochester. NYSAMLSs
- $449,9004 bd2 ba2.1k sqft325 Ransom Rd, Lancaster, NY 14086For Sale
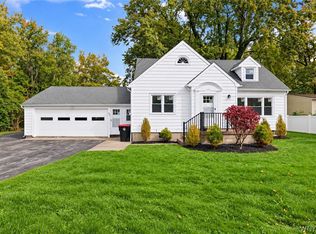 MLS ID #B1724148, Mikhail Yuzbashev, Listing by: Cilicia Realty LLC. NYSAMLSs
- $631,0003 bd3 ba1.9k sqft2160 Sandridge Rd, Alden, NY 14004New Construction
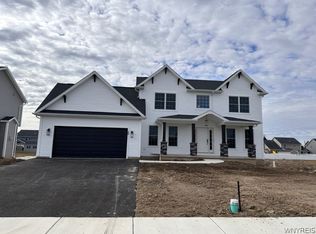 MLS ID #B1668739, Dorothy Haenggi, Listing by: Keller Williams Realty WNY. NYSAMLSs
- $474,9003 bd2 ba2k sqft2035 Eastwood Rd, East Aurora, NY 14052For SaleMLS ID #B1722285, Sarah Kieffer, Listing by: HUNT Real Estate ERA. NYSAMLSs
- $599,9994 bd2 ba2.4k sqft260 Pound Rd, Elma, NY 14059For SaleMLS ID #B1722176, Morgan Mariacher, Listing by: WNY Metro Roberts Realty. NYSAMLSs
- $289,9003 bd2 ba1.3k sqft11794 Clinton St, Alden, NY 14004For SaleMLS ID #B1716734, Maria Mays, Listing by: Buffalo Home Realty. NYSAMLSs
- $319,9003 bd2 ba1.9k sqft2412 Crittenden Rd, Alden, NY 14004For SaleMLS ID #B1713607, Jocelyn Shafer, Listing by: HUNT Real Estate ERA. NYSAMLSs
- $568,9004 bd3 ba2.4k sqft124 Avian Way, Lancaster, NY 14086For SaleMLS ID #B1718729, Margaret M Martello, Listing by: WNY Metro Roberts Realty. NYSAMLSs
- $584,9004 bd3 ba2k sqft5478 William St, Lancaster, NY 14086New ConstructionMLS ID #B1723168, David J Capretto, Listing by: Forbes Capretto Homes. NYSAMLSs
- $649,9003 bd3 ba1.9k sqft436 Bear Rd, Cowlesville, NY 14037For SaleMLS ID #B1720396, Christopher Ricci, Listing by: WNY Metro Roberts Realty. NYSAMLSs
- $399,9003 bd2 ba1.4k sqft3330 Bowen Rd, Elma, NY 14059For SaleMLS ID #B1721516, Jenny Pfeiffer, Listing by: Howard Hanna WNY Inc.. NYSAMLSs
- $375,0004 bd3 ba2.1k sqft13 N Shore Dr, Alden, NY 14004For SaleMLS ID #B1691144, Wendy M Dominique, Listing by: Nichol City Realty. NYSAMLSs
- $349,9003 bd2 ba1.5k sqft1818 Arlington Dr, Alden, NY 14004For SaleMLS ID #B1718402, Joe Sorrentino Jr, Listing by: Keller Williams Realty WNY. NYSAMLSs
- $565,0004 bd3 ba2.1k sqft73 Chestnut Cor, Lancaster, NY 14086For SaleMLS ID #B1719755, Deborah A Scott, Listing by: Howard Hanna WNY Inc.. NYSAMLSs
- $599,9004 bd3 ba2.1k sqft1 Cambridge Ct, Lancaster, NY 14086For SaleMLS ID #B1720029, Shannon Carrigan, Listing by: Own NY Real Estate LLC. NYSAMLSs
- $619,9003 bd2 ba2.2k sqft16 Deepwood Pl, Lancaster, NY 14086For SaleMLS ID #B1722675, Matthew Fowler, Listing by: HUNT Real Estate ERA. NYSAMLSs
- $385,0003 bd2 ba2k sqft5160 William St, Lancaster, NY 14086For SaleMLS ID #B1723442, Carol Klein, Listing by: Century 21 North East. NYSAMLSs
- $600,0003 bd2 ba1.8k sqft13123 Main Rd, Akron, NY 14001For SaleMLS ID #B1665631, Hua Yang, Listing by: Keller Williams Realty WNY. NYSAMLSs
