Enjoy peaceful lake views in this charming 3-bedroom Raised Ranch in the desirable Lake Lenape community. This home offers year-round water views and a bright, welcoming layout. The spacious eat-in kitchen features stainless steel appliances and overlooks the lake, perfect for everyday living or entertaining. Recent updates include new floors installed this year, an updated bathroom, new lighting, a roof approximately 5 years old, repaved driveway, updated washer and dryer, water softener and more. Natural gas has also recently been connected to the home, adding valuable convenience and efficiency. Just minutes from Lake Lenape's beach and recreation swimming, fishing, kayaking, and more you'll enjoy true lake living with convenience. Close to Route 206, Route 94, and I-80 for easy commuting. A perfect full-time home or weekend retreat offering comfort, updates, and beautiful lake views.
Active
Price cut: $10.9K (7/17)
$449,000
127 Cedar Dr, Andover Twp., NJ 07860
3beds
--sqft
:
Get pre-qualified$3,187/mo
Single Family Residence
Built in 1978
0.35 Acres Lot
$-- Zestimate®
$--/sqft
$-- HOA
What's special
- 47 days |
- 665 |
- 38 |
Zillow last checked:
Listing updated:
Listed by:
Juan Chinchayan 973-814-1456,
Realty Executives Exceptional
Source: GSMLS,MLS#: 4033024
Facts & features
Interior
Bedrooms & bathrooms
- Bedrooms: 3
- Bathrooms: 2
- Full bathrooms: 2
Bedroom 1
- Level: First
Bedroom 2
- Level: First
Bedroom 3
- Level: First
Dining room
- Level: First
Family room
- Level: Basement
Kitchen
- Features: Eat-in Kitchen
- Level: First
Living room
- Level: First
Heating
- Baseboard - Hotwater, Oil Tank Above Ground - Outside
Cooling
- Wall Unit(s)
Appliances
- Included: Carbon Monoxide Detector, Dishwasher, Dryer, Range/Oven-Electric, Refrigerator, Washer, Water Softener Owned
Features
- Basement: Yes,Finished,Full,Walk-Out Access
- Has fireplace: No
Property
Parking
- Total spaces: 7
- Parking features: 1 Car Width, Attached Garage, Underground
- Attached garage spaces: 1
- Uncovered spaces: 7
Features
- Fencing: Privacy
Lot
- Size: 0.35 Acres
- Dimensions: 103 x 147
Details
- Additional structures: Storage Shed
- Parcel number: 2802000150000000060001
- Other equipment: Generator-Hookup
Construction
Type & style
- Home type: SingleFamily
- Architectural style: Ranch,Raised Ranch
- Property subtype: Single Family Residence
Materials
- Vinyl Siding
- Roof: Asphalt Shingle
Condition
- Year built: 1978
- Major remodel year: 2026
Utilities & green energy
- Gas: Gas In Street, Gas-Natural
- Sewer: Septic Tank
- Water: Public
- Utilities for property: Gas In Street, Natural Gas Connected
Community & HOA
Community
- Security: Carbon Monoxide Detector
Location
- Region: Newton
Financial & listing details
- Tax assessed value: $189,200
- Annual tax amount: $8,249
- Date on market: 6/13/2026
- Exclusions: personal items
- Ownership type: Fee Simple
Estimated market value
Not available
Estimated sales range
Not available
Not available
Price history
| Date | Event | Price |
|---|---|---|
| 7/17/2026 | Price change | $449,000-2.4% |
Source:  GSMLS #4033024 Report a problem GSMLS #4033024 Report a problem | ||
| 6/13/2026 | Listed for sale | $459,900+17.9% |
Source: GSMLS #4033024 Report a problem | ||
| 9/22/2025 | Sold | $390,000+6.8% |
Source: GSMLS #3973998 Report a problem | ||
| 7/22/2025 | Pending sale | $365,000 |
Source: GSMLS #3973998 Report a problem | ||
| 7/9/2025 | Listed for sale | $365,000 |
Source: GSMLS #3973998 Report a problem | ||
Public tax history
| Year | Property taxes | Tax assessment |
|---|---|---|
| 2025 | $8,249 +3.5% | $189,200 |
| 2024 | $7,971 +3.7% | $189,200 |
| 2023 | $7,683 +4.3% | $189,200 |
| 2022 | $7,364 +1.5% | $189,200 |
| 2021 | $7,258 +5.1% | $189,200 |
| 2020 | $6,906 +1.6% | $189,200 |
| 2019 | $6,798 +2.2% | $189,200 |
| 2018 | $6,652 +3.3% | $189,200 |
| 2017 | $6,438 +5% | $189,200 |
| 2016 | $6,130 +2.2% | $189,200 +9.9% |
| 2015 | $5,998 +3.4% | $172,100 |
| 2014 | $5,798 +1.4% | $172,100 |
| 2013 | $5,719 +2.6% | $172,100 |
| 2012 | $5,576 +0.8% | $172,100 |
| 2011 | $5,531 +3% | $172,100 |
| 2010 | $5,371 +4% | $172,100 |
| 2009 | $5,166 | $172,100 |
| 2008 | -- | $172,100 |
| 2007 | -- | $172,100 |
| 2006 | -- | $172,100 |
| 2005 | -- | $172,100 |
| 2004 | -- | $172,100 |
| 2003 | -- | $172,100 +52.8% |
| 2002 | -- | $112,600 |
| 2001 | -- | $112,600 |
Find assessor info on the county website
Monthly payment
Est. payment
Payment breakdown
Explore the cost of this home by adjusting the details. Changes won't be saved.Climate risks
Neighborhood: 07860
Getting around
0 / 100
Car-DependentNearby schools
GreatSchools rating
- 7/10Long Pond SchoolGrades: 5-8Distance: 2.3 mi
- 9/10Florence M. Burd Elementary SchoolGrades: PK-4Distance: 2.7 mi
- $436,600-- bd-- ba2.1k sqft124 Cedar Dr, Newton, NJ 07860Off Market
- $388,1003 bd1 ba1.1k sqft126 Cedar Dr, Newton, NJ 07860Off Market
- $495,3004 bd3 ba1.5k sqft129 Cedar Dr, Newton, NJ 07860Off Market
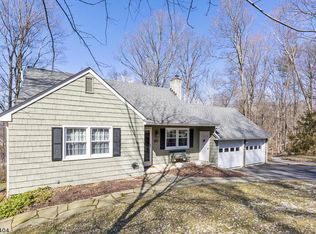
- $443,1002 bd1 ba965 sqft156 Andover Sparta Rd, Newton, NJ 07860Off Market

- $408,5003 bd1 ba1.1k sqft122 Cedar Dr, Newton, NJ 07860Off Market
- $381,7003 bd2 ba880 sqft123 Cedar Dr, Newton, NJ 07860Off Market
- $419,500-- bd-- ba1.3k sqft128 Cedar Dr, Newton, NJ 07860Off Market
- $57,9009,583 Square Feet7 Ridge Rd, Newton, NJ 07860Off Market
A local agent can set up tours, give advice and negotiate with sellers.
A local lender can help you make sure your offer is ready when you are.
Similar homes
- $569,9004 bd3 ba-- sqft102 Andover Sparta Rd, Andover Twp., NJ 07860For Sale
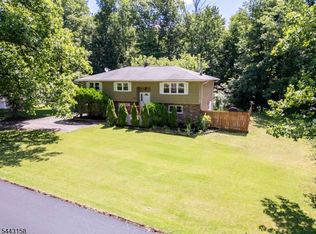 MLS ID #4037647, Teresa Valente, Century 21 Geba Realty. GSMLS
 - $500,0003 bd2 ba-- sqft30 Anderson Hill Rd, Fredon Twp., NJ 07860For Sale
 MLS ID #4038230, Brenda Lee Zabriskie, Weichert Realtors. GSMLS
 - $465,0004 bd2 ba-- sqft3 Townsend St, Newton Town, NJ 07860For Sale
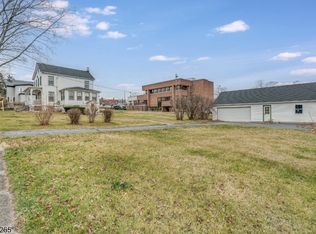 MLS ID #4030011, Rachel Bucci, Exp Realty, Llc. GSMLS
 - $414,9993 bd2 ba-- sqft10 Brighton Ave, Andover Boro, NJ 07821For Sale
 MLS ID #4022341, Kimberly Gay, Heim Realty,llc. GSMLS
 - $425,0003 bd2 ba-- sqft162 Cozy Lake Rd, Jefferson Twp., NJ 07438For SaleMLS ID #4042326, Ronald Aiosa, Keller Williams Prosperity Realty. GSMLS
- $499,0004 bd2 ba2.6k sqft115 Leland Trl, Hopatcong Boro, NJ 07843For SaleMLS ID #4035001, Denise Holleritter, C-21 Christel Realty. GSMLS
- $399,9004 bd2 ba-- sqft209 Fairview Ave, Hampton Twp., NJ 07860For SaleMLS ID #4033144, Brenda Lee Zabriskie, Weichert Realtors. GSMLS
- $465,0003 bd2 ba-- sqft5 Greenwood Ave, Hopatcong Boro, NJ 07874For SaleMLS ID #4040175, Tara Epsky, Weichert Realtors Corp Hq. GSMLS
- $499,9003 bd2 ba-- sqft3 Conklin Ave, Hopatcong Boro, NJ 07874For SaleMLS ID #4040283, Michael A. Fingerman, Homesmart First Advantage Realty. GSMLS
- $499,0004 bd3 ba1.8k sqft307 Nariticong Ave, Hopatcong Boro, NJ 07843For SaleMLS ID #4039773, Tamblyn Abrusci, Re/Max Heritage Properties. GSMLS
- $389,9003 bd1 ba-- sqft116 Bucknell Trl, Hopatcong Boro, NJ 07843For SaleMLS ID #4042694, Daryna Bondar, Addison Real Estate. GSMLS
- $449,9003 bd2 ba1.6k sqft181 Orben Dr, Mount Arlington Boro, NJ 07850For SaleMLS ID #4041362, Catherine Pansini, Signature Realty Nj. GSMLS
- $499,0003 bd2 ba-- sqft15 Stonehill Rd, Randolph Twp., NJ 07869For SaleMLS ID #4042217, Ewa Grabowski, Weichert Realtors. GSMLS
- $469,0003 bd2 ba-- sqft309 Knox Way, Hopatcong Boro, NJ 07843For SaleMLS ID #4036579, Lisa Peluso, Re/Max Town & Valley Ii. GSMLS
- $470,0003 bd2 ba-- sqft9 Stoney Brook Ln, Jefferson Twp., NJ 07438For SaleMLS ID #4033043, Alexandria Monarque, Keller Williams Integrity. GSMLS
- $499,0003 bd3 ba-- sqft335 Elmira Trl, Hopatcong Boro, NJ 07843For SaleMLS ID #4037224, Christopher Paricio, Walker's Realty. GSMLS
- $449,0003 bd2 ba-- sqft103 Petersburg Rd, Independence Twp., NJ 07840For SaleMLS ID #4030209, Christopher Kruk, Re/Max Town & Valley Ii. GSMLS
- $584,9004 bd3 ba-- sqft24 Valley View Trl, Sparta Twp., NJ 07871For SaleMLS ID #4041421, Andrew Milling, Weichert Realtors. GSMLS
- $575,0004 bd2 ba-- sqft12 Fairway Trl, Sparta Twp., NJ 07871For SaleMLS ID #4034333, Richard Adamski, Exp Realty, Llc. GSMLS
- $459,9003 bd3 ba-- sqft49 Hope Rd, Liberty Twp., NJ 07838For SaleMLS ID #4038160, Lynne Mortimer, Coldwell Banker Realty. GSMLS
