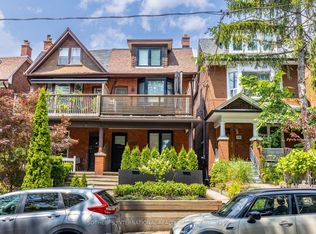
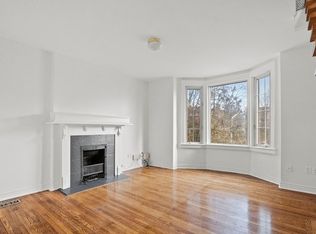
Bespoke Residence Designed by Acclaimed Architectural Firm Offering a Perfect Blend of Modern Style, Comfort, and Functionality! Very Bright, Thoughtfully Planned InteriorFeatures Clean Contemporary Finishes, Generous Living Spaces & Excellent Amount of Storage.The Kitchen and Living Areas Provide an InvitingSetting for Both Everyday Living and Entertaining, While the Well-Appointed Bedrooms Offer Comfortable Private Retreats. Located just minutesfrom High Park, Bloor West Village, Shops, Cafés, Restaurants, Schools and TTC/subway access. Enjoy the Charm of a Quiet ResidentialCommunity while Staying Conveniently Connected to Dtn Toronto.With its Smart Layout, Modern Finishes, Ample Storage, and FantasticLocation, This Home Offers Comfortable City Living in one of Toronto's Most Sought-After Neighbourhoods! **Some Photos Are Virtually StagedFor Presentation Purposes**
For sale
C$1,895,000
127 Glenlake Ave, Toronto, ON M6P 1E6
4beds
3baths
Duplex
Built in ----
-- sqft lot
$-- Zestimate®
C$--/sqft
C$-- HOA
What's special
Bright thoughtfully planned interiorClean contemporary finishesGenerous living spacesExcellent amount of storage
- 7 days
- 65
- 2
Zillow last checked:
Listing updated:
Listed by:
RIGHT AT HOME REALTY INC.
Source: TRREB,MLS®#: W13707346 Originating MLS®#: Toronto Regional Real Estate Board
Originating MLS®#: Toronto Regional Real Estate BoardFacts & features
Interior
Bedrooms & bathrooms
- Bedrooms: 4
- Bathrooms: 3
Primary bedroom
- Description: Primary Bedroom
- Level: Main
- Area: 12.45 Square Meters
- Area source: Other
- Dimensions: 3.62 x 3.44
Bedroom 2
- Description: Bedroom 2
- Level: Main
- Area: 18.79 Square Meters
- Area source: Other
- Dimensions: 4.35 x 4.32
Dining room
- Description: Dining Room
- Level: Main
- Area: 15.79 Square Meters
- Area source: Other
- Dimensions: 4.63 x 3.41
Kitchen
- Description: Kitchen
- Level: Main
- Area: 9.53 Square Meters
- Area source: Other
- Dimensions: 2.77 x 3.44
Living room
- Description: Living Room
- Level: Main
- Area: 17.04 Square Meters
- Area source: Other
- Dimensions: 4.63 x 3.68
Heating
- Heat Pump, Other Source
Cooling
- Wall Unit(s)
Features
- Other, Central Vacuum
- Basement: None
- Has fireplace: Yes
- Fireplace features: Insert
Interior area
- Living area range: 1500-2000 null
Video & virtual tour
Property
Parking
- Total spaces: 2
- Parking features: Private
- Has attached garage: Yes
Features
- Stories: 3
- Patio & porch: Deck, Patio
- Exterior features: Privacy
- Pool features: None
Lot
- Size: 1,000 Square Feet
Details
- Parcel number: 213520327
Construction
Type & style
- Home type: MultiFamily
- Property subtype: Duplex
Materials
- Metal/Steel Siding, Stucco (Plaster)
- Foundation: Concrete, Concrete Block
- Roof: Flat,Metal
Utilities & green energy
- Sewer: Sewer
Community & HOA
Location
- Region: Toronto
Financial & listing details
- Annual tax amount: C$7,419
- Date on market: 8/24/2026
Price history
Price history is unavailable.
Public tax history
Tax history is unavailable.
Climate risks
Neighborhood: High Park North
Nearby schools
GreatSchools rating
No schools nearby
We couldn't find any schools near this home.

Similar homes
- C$1,750,0004 bd4 ba-- sqft62 Indian Road Cres, Toronto, ON M6P 2G1For Sale
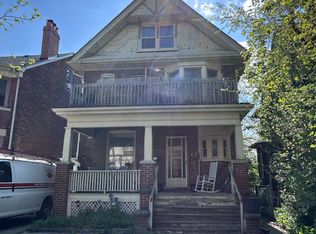 MLS ID #W13726920, KW Living Realty. TRREB
 - C$1,895,0005 bd3 ba-- sqft93 Glendonwynne Rd, Toronto, ON M6P 3E7For Sale
 MLS ID #W13714808, BABIAK TEAM REAL ESTATE BROKERAGE LTD.. TRREB
 - C$1,789,0006 bd5 ba-- sqft284 Indian Rd, Toronto, ON M6R 2X2For Sale
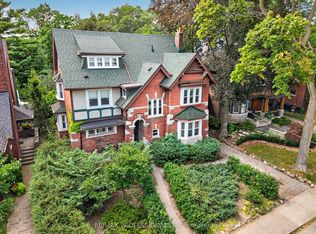 MLS ID #W13694808, RE/MAX PROFESSIONALS INC.. TRREB
 - C$1,788,8004 bd3 ba-- sqft353 Saint Clarens Ave, Toronto, ON M6H 3W2For Sale
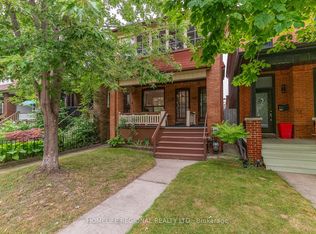 MLS ID #C13574238, HOMELIFE REGIONAL REALTY LTD.. TRREB
