Welcome home to this well maintained property situated on just over acre of land! Offering the perfect blend of peaceful space and everyday convenience, this turnkey all brick home sits just minutes from shopping, dining, and top amenities in both Byron and Warner Robins. Step inside to an airy, light-filled layout featuring soaring 9-foot ceilings and abundant windows that flood every room with natural light. Designed with versatility in mind, the main level features a primary bedroom suite and two bedrooms, while the upper level offers a dedicated flexible living space complete with its own half bathroom—ideal for a private home office, study, or movie theater. With two spacious dining areas and generous room to spread out, this home is built for both comfortable daily living and hosting guests. The attached garage features space for 3 cars, and includes its own half bath. Out back, you will find an oversized deck and attached sunroom, perfect for outdoor entertaining, relaxing, or enjoying the quiet, open surroundings. The property grounds feature recently installed white vinyl fencing. Additionally, a separate detached brick storage building offers ample room for tools, equipment, or hobbies, keeping your main space clear and organized. Complete with a brand-new roof for total peace of mind. Whether you are looking for room to roam on your own land or a quality, move-in-ready property this home delivers on every level. Call Anthony Mosallam today!
For sale
$499,500
127 S Live Oak Ct, Byron, GA 31008
3beds
3,244sqft
Single Family Residence
Built in 2000
1.03 Acres Lot
$479,300 Zestimate®
$154/sqft
$-- HOA
What's special
Turnkey all brick homeOversized deckAiry light-filled layoutAttached sunroomBrand-new roofDedicated flexible living spaceTwo spacious dining areas
- 2 days
- 195
- 26
Likely to sell faster than
Zillow last checked:
Listing updated:
Listed by:
Anthony Mosallam,
FICKLING & COMPANY
Source: CGMLS,MLS#: 265751
Facts & features
Interior
Bedrooms & bathrooms
- Bedrooms: 3
- Bathrooms: 5
- Full bathrooms: 4
- 1/2 bathrooms: 1
Primary bedroom
- Level: Main
Dining room
- Features: Separate
Heating
- Central
Cooling
- Central Air
Appliances
- Included: Dishwasher
Features
- Number of fireplaces: 1
Interior area
- Total interior livable area: 3,244 sqft
- Finished area above ground: 3,244
- Finished area below ground: 0
Property
Parking
- Total spaces: 3
- Covered spaces: 3
Features
- Levels: One and One Half
- Stories: 1.5
- Pool features: None
Lot
- Size: 1.03 Acres
Details
- Parcel number: 053B039
Construction
Type & style
- Home type: SingleFamily
- Property subtype: Single Family Residence
- Attached to another structure: Yes
Materials
- Brick
Condition
- ReSale
- New construction: No
- Year built: 2000
Utilities & green energy
- Sewer: Public Sewer
- Water: Public
Community & HOA
Community
- Subdivision: Majestic Oaks
Location
- Region: Byron
Financial & listing details
- Price per square foot: $154/sqft
- Tax assessed value: $418,200
- Annual tax amount: $983
- Date on market: 9/21/2026
Estimated market value
$479,300
$455,000 - $503,000
$3,051/mo
Price history
| Date | Event | Price |
|---|---|---|
| 9/21/2026 | Listed for sale | $499,500$154/sqft |
Source: CGMLS #265751 Report a problem | ||
Public tax history
| Year | Property taxes | Tax assessment |
|---|---|---|
| 2025 | $983 -16.2% | $167,280 +11% |
| 2024 | $1,173 -9.5% | $150,640 +3% |
| 2023 | $1,297 +382.2% | $146,320 +33.9% |
| 2022 | $269 | $109,240 +14.6% |
| 2021 | -- | $95,320 +1.2% |
| 2020 | -- | $94,160 |
| 2019 | -- | $94,160 |
| 2018 | $532 -22.1% | $94,160 |
| 2017 | $683 | $94,160 |
| 2016 | -- | $94,160 |
| 2015 | -- | $94,160 |
| 2014 | $2,908 | $94,160 |
| 2013 | $2,908 | $94,160 |
| 2012 | -- | -- |
| 2011 | -- | -- |
| 2010 | -- | -- |
| 2009 | -- | $94,760 -6.2% |
| 2008 | -- | $101,000 |
| 2007 | -- | $101,000 |
| 2006 | -- | $101,000 |
| 2005 | -- | $101,000 +28.9% |
| 2004 | -- | $78,332 |
| 2003 | -- | $78,332 |
Find assessor info on the county website
Monthly payment
Est. payment
Payment breakdown
Explore the cost of this home by adjusting the details. Changes won't be saved.Climate risks
Neighborhood: 31008
Nearby schools
Schools provided by the listing agent
- Elementary: Byron
- Middle: Byron
- High: Peach County
Source: CGMLS. This data may not be complete. We recommend contacting the local school district to confirm school assignments for this home.
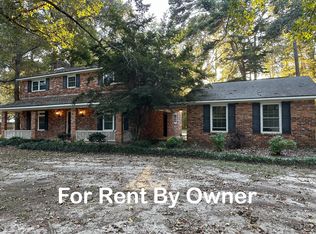
Similar homes
- $395,0004 bd2 ba1.9k sqft1009 Lucia Dr, Byron, GA 31008New Construction
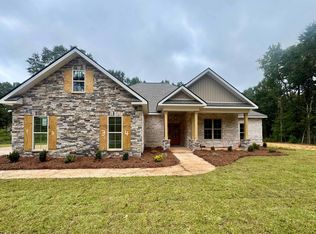 MLS ID #265849, Cindy Durden. CGMLS
 - $--3 bd2 ba1.6k sqft506 Manchester Ln, Byron, GA 31008Auction
 Xome
Xome - $360,0003 bd3 ba2.7k sqft115 Dora Ln, Byron, GA 31008Active

 MLS ID #10843333, Erin Troup, Keller Williams Middle Georgia. GAMLS
 - $480,0004 bd3 ba2.4k sqft299 Mystic Cir, Byron, GA 31008Active
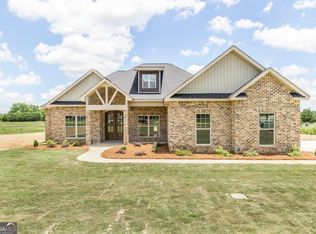 MLS ID #10817984, Ellen Miller, Maximum One Platinum Realtors. GAMLS
 - $259,9003 bd2 ba2.1k sqft113 Christopher Dr, Byron, GA 31008ActiveMLS ID #10788045, Crystal Wright, Honeyland Properties. GAMLS
- $325,0003 bd2 ba2.6k sqft106 Howard St, Byron, GA 31008ActiveMLS ID #10809921, Brandy Garnto, Southern Classic Realtors. GAMLS
- $379,9004 bd3 ba2.3k sqft510 Southland Trl, Byron, GA 31008For Sale
 MLS ID #184956, Kason Wilkes, Rivoli Realty. MGMLS
 - $304,9004 bd3 ba1.9k sqft707 Georgian Walk, Byron, GA 31008ActiveMLS ID #10851794, Heather Peebles, eXp Realty. GAMLS
- $370,0004 bd2 ba2.3k sqft103 June Crest Ct, Byron, GA 31008ActiveMLS ID #10668463, Rashar Knight, Virtual Properties Realty.com. GAMLS
- $318,0003 bd2 ba2.2k sqft205 White Rd, Byron, GA 31008ActiveMLS ID #10693989, Sandra E Khoury, Real Estate South & Associates. GAMLS
- $312,8724 bd2 ba2.2k sqft304 Dixieland Dr, Byron, GA 31008ActiveMLS ID #10792645, Sandra E Khoury, Real Estate South & Associates. GAMLS
- $279,0004 bd3 ba1.8k sqft104 Silver Maple Ct, Byron, GA 31008ActiveMLS ID #10850240, Brandy Garnto, Southern Classic Realtors. GAMLS
- $650,0006 bd4 ba4.3k sqft300 State Highway 42, Byron, GA 31008ActiveMLS ID #10780806, Brooke Joblinske, Robins Realty Group. GAMLS
- $279,9003 bd3 ba2.2k sqft105 Chickasaw Ct, Byron, GA 31008ActiveMLS ID #10817127, Kimberly K Gude, Coldwell Banker Realty. GAMLS
- $575,0005 bd4 ba4.3k sqft32 Willow Lake Dr, Warner Robins, GA 31093ActiveMLS ID #10722740, Ilia B Durham, Landmark Realty. GAMLS
- $299,9004 bd2 ba1.7k sqft130 Early Dr, Byron, GA 31008ActiveMLS ID #10851197, Brittney Thomas, Keller Williams Middle Georgia. GAMLS
