Have you dreamed of living near the Golf Course? Welcome to this expansive brick ranch home built in 1971 tucked away on a quiet cull-de-sac and overlooking the green space of Orchard Creek Golf Course. This home offers classic charm with solid construction and generous living spaces throughout. Offering beautiful wood floors, 5 generously sized bedrooms, 3.5 bathrooms, eat-in kitchen, large living room and dining room. Cozy Family room with built in bookcases and gas fireplace. Primary bathroom has just been remodeled and has a new handicapped accessible walk-in shower. Enjoy the scenic views of the Mtn’s and private manicured backyard year-round in the four-season sunroom. In the basement is a recreation room, workshop and storage area. Additional features include ample closet space with lights, oversized two-car garage, paved patio full house generator, solar panels, 2022 HVAC with gas furnace, 2024 refrigerator and washer and dryer. Well priced and ready for your personal touches!
Pending
$589,000
1270 Nova Dr, Waynesboro, VA 22980
5beds
4,680sqft
:
Get pre-qualified$3,593/mo
Single Family Residence
Built in 1971
0.85 Acres Lot
$580,100 Zestimate®
$126/sqft
$-- HOA
What's special
Expansive brick ranch homeGas fireplaceFour-season sunroomClassic charmPaved patioOversized two-car garageGenerous living spaces
- 66 days |
- 100 |
- 2 |
Likely to sell faster than
Zillow last checked:
Listing updated:
Listed by:
Betsy Glendye 540-820-6971,
Funkhouser Real Estate Group 540-434-2400,
LESLEY HOCK 540-487-9170,
WESTHILLS LTD. REALTORS
Source: CAAR,MLS#: 677302 Originating MLS: Harrisonburg-Rockingham Area Association of REALTORS
Originating MLS: Harrisonburg-Rockingham Area Association of REALTORSFacts & features
Interior
Bedrooms & bathrooms
- Bedrooms: 5
- Bathrooms: 4
- Full bathrooms: 3
- 1/2 bathrooms: 1
- Main level bathrooms: 4
- Main level bedrooms: 5
Rooms
- Room types: Bathroom, Breakfast Room/Nook, Bedroom, Dining Room, Eat-in Kitchen, Family Room, Full Bath, Foyer, Half Bath, Kitchen, Laundry, Living Room, Primary Bathroom, Primary Bedroom, Recreation, Sunroom
Primary bedroom
- Level: First
Bedroom
- Level: First
Primary bathroom
- Level: First
Bathroom
- Level: First
Dining room
- Level: First
Family room
- Level: First
Half bath
- Level: First
Kitchen
- Level: First
Laundry
- Level: First
Living room
- Level: First
Recreation
- Level: Basement
Sunroom
- Level: First
Heating
- Forced Air, Natural Gas
Cooling
- Central Air
Appliances
- Included: Built-In Oven, Double Oven, Dishwasher, Gas Cooktop, Disposal, Dryer, Washer
- Laundry: Washer Hookup, Dryer Hookup
Features
- Primary Downstairs, Breakfast Area, Entrance Foyer, Eat-in Kitchen
- Flooring: Carpet, Ceramic Tile, Wood
- Basement: Full,Heated,Partially Finished
- Number of fireplaces: 1
- Fireplace features: One, Gas Log
Interior area
- Total structure area: 5,493
- Total interior livable area: 4,680 sqft
- Finished area above ground: 3,358
- Finished area below ground: 720
Property
Parking
- Total spaces: 2
- Parking features: Asphalt, Attached, Electricity, Garage, Garage Door Opener, Off Street, Garage Faces Side
- Attached garage spaces: 2
Features
- Levels: One
- Stories: 1
- Patio & porch: Patio
- Exterior features: Mature Trees/Landscape
- Has view: Yes
- View description: Golf Course, Mountain(s), Residential
Lot
- Size: 0.85 Acres
- Features: Cul-De-Sac, Landscaped, On Golf Course
Details
- Parcel number: Lot 19
- Zoning description: RS-12 Single Family Residential
Construction
Type & style
- Home type: SingleFamily
- Architectural style: Ranch,Traditional
- Property subtype: Single Family Residence
Materials
- Brick, Stick Built
- Foundation: Block
- Roof: Composition,Shingle
Condition
- New construction: No
- Year built: 1971
Utilities & green energy
- Sewer: Public Sewer
- Water: Public
- Utilities for property: Cable Available, Natural Gas Available
Community & HOA
Community
- Security: None
- Subdivision: BRANDON FARMS
HOA
- Has HOA: No
Location
- Region: Waynesboro
Financial & listing details
- Price per square foot: $126/sqft
- Tax assessed value: $579,200
- Annual tax amount: $4,459
- Date on market: 5/18/2026
- Cumulative days on market: 63 days
Estimated market value
$580,100
$551,000 - $609,000
$3,419/mo
Price history
| Date | Event | Price |
|---|---|---|
| 6/10/2026 | Pending sale | $589,000$126/sqft |
Source:  CAAR #677302 Report a problem CAAR #677302 Report a problem | ||
| 5/18/2026 | Listed for sale | $589,000$126/sqft |
Source: CAAR #677302 Report a problem | ||
Public tax history
| Year | Property taxes | Tax assessment |
|---|---|---|
| 2025 | $4,460 +15.4% | $579,200 +15.4% |
| 2024 | $3,865 | $502,000 |
| 2023 | $3,865 +4.8% | $502,000 +22.5% |
| 2022 | $3,687 | $409,700 |
| 2021 | $3,687 +13.4% | $409,700 +13.4% |
| 2020 | $3,253 +13.4% | $361,400 +13.4% |
| 2018 | $2,867 +3.4% | $318,600 |
| 2017 | $2,772 +8.6% | $318,600 -0.2% |
| 2016 | $2,553 | $319,100 |
| 2015 | $2,553 | $319,100 -6.9% |
| 2014 | -- | $342,700 |
| 2013 | -- | -- |
| 2012 | -- | -- |
| 2010 | -- | -- |
Find assessor info on the county website
Monthly payment
Est. payment
Payment breakdown
Explore the cost of this home by adjusting the details. Changes won't be saved.Climate risks
Neighborhood: 22980
Nearby schools
GreatSchools rating
- 4/10Westwood Hills Elementary SchoolGrades: K-5Distance: 0.9 mi
- 2/10Kate Collins Middle SchoolGrades: 6-8Distance: 2 mi
- 2/10Waynesboro High SchoolGrades: 9-12Distance: 1.4 mi
Schools provided by the listing agent
- Elementary: Westwood Hills
- Middle: Kate Collins
- High: Waynesboro
Source: CAAR. This data may not be complete. We recommend contacting the local school district to confirm school assignments for this home.
- $605,1005 bd3 ba3.1k sqft1260 Nova Dr, Waynesboro, VA 22980Off Market
- $608,2005 bd4 ba3.9k sqft1290 Nova Dr, Waynesboro, VA 22980Off Market
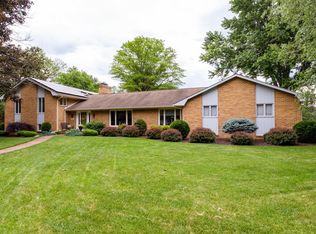
- $481,8004 bd2 ba2.1k sqft1289 Nova Dr, Waynesboro, VA 22980Off Market
- $615,6003 bd2 ba2.6k sqft1279 Nova Dr, Waynesboro, VA 22980Off Market
- $463,6004 bd2 ba2.6k sqft1299 Nova Dr, Waynesboro, VA 22980Off Market
- $598,5004 bd3 ba3.8k sqft1269 Nova Dr, Waynesboro, VA 22980Off Market
- $485,5004 bd2 ba2.6k sqft1250 Nova Dr, Waynesboro, VA 22980Off Market
- $565,1003 bd3 ba2.2k sqft1311 Greenbrier Rd, Waynesboro, VA 22980Off Market
A local agent can set up tours, give advice and negotiate with sellers.
A local lender can help you make sure your offer is ready when you are.
Similar homes
- $659,9004 bd5 ba5.5k sqft812 Meadowbrook Rd, Waynesboro, VA 22980For Sale
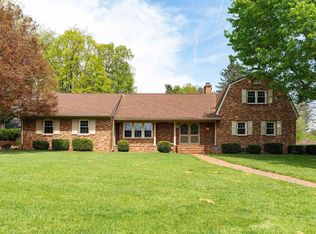
 MLS ID #663618, RICHARD CLARK, WESTHILLS LTD. REALTORS. CAAR
 - $625,0005 bd4 ba3.2k sqft104 Pelham Woods Cir, Waynesboro, VA 22980For Sale
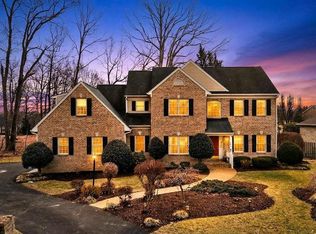 MLS ID #673644, AJ BECERRA, LONG & FOSTER REAL ESTATE INC STAUNTON/WAYNESBORO. CAAR
 - $615,0003 bd4 ba2.8k sqft36 Spring Ct, Waynesboro, VA 22980For Sale
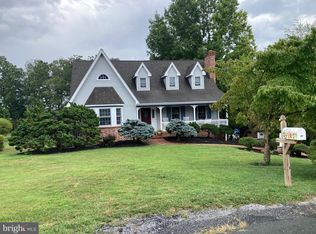
 MLS ID #VAAG2002808, Patrick Burns, RE/MAX Realty Specialists. Bright MLS
 - $575,0004 bd3 ba2.5k sqft47 S Windsong Ct, Fishersville, VA 22939For Sale
 MLS ID #679869, MONYA DECKER, DECKER REALTY. CAAR
 - $345,0003 bd2 ba2.5k sqft2212 Mount Vernon St, Waynesboro, VA 22980For SaleMLS ID #679678, MOUNTAIN VALLEY HOMES TEAM, KLINE MAY REALTY, LLC. CAAR
- $520,0004 bd3 ba2.3k sqft138 Lindburgh Dr, Waynesboro, VA 22980For SaleMLS ID #VAAG2002760, Oleksii Humaniuk, RE/MAX Performance Realty. Bright MLS
- $445,7905 bd3 ba2.5k sqft561 Summercrest Ave, Waynesboro, VA 22980New ConstructionCAAR
- $620,2504 bd4 ba3.5k sqft287 Kensington Dr, Fishersville, VA 22939For SaleMLS ID #679130, THE A TEAM ., NEST REALTY GROUP STAUNTON. CAAR
- $549,9004 bd3 ba2.6k sqft1004 High Point Ct, Waynesboro, VA 22980New ConstructionMLS ID #672147, AMY HUGHES, COMPASS-Avenue. CAAR
- $659,9003 bd3 ba3.3k sqft34 Look Up Ln, Waynesboro, VA 22980For SaleMLS ID #678074, EMILY HARRIS HENRY, FATHOM REALTY. CAAR
- $629,9003 bd3 ba2.7k sqft416 Pelham Cv, Waynesboro, VA 22980New ConstructionMLS ID #673139, JULIAN WELLS, REAL ESTATE PLUS. CAAR
- $565,4004 bd3 ba2.7k sqft62B Springdale Rd, Waynesboro, VA 22980New ConstructionCAAR
- $545,0006 bd4 ba3.1k sqft215 Forest Dr, Stuarts Draft, VA 24477For SaleMLS ID #VAAG2002836, Dee Dee Sencindiver, Nest Realty Harrisonburg. Bright MLS
- $609,0005 bd4 ba3.4k sqft923 N Augusta St, Staunton, VA 24401For SaleMLS ID #678683, JODI DAVIS, RE/MAX ADVANTAGE-WAYNESBORO. CAAR
- $579,9005 bd3 ba2.8k sqft49 Bowmans Run Dr, Stuarts Draft, VA 24477For SaleMLS ID #677357, JONATHAN MASON, LONG & FOSTER REAL ESTATE INC STAUNTON/WAYNESBORO. CAAR
- $499,9004 bd3 ba2.9k sqft13 Logan Ln, Fishersville, VA 22939For SaleMLS ID #665407, STEVE SZWEC, REAL BROKER, LLC. CAAR
- $599,0005 bd4 ba2.5k sqft952 Blue Ridge Dr, Wintergreen Resort, VA 22967For SaleMLS ID #676279, MICHAEL WOOLARD, RE/MAX REALTY SPECIALISTS-CHARLOTTESVILLE. CAAR
- $524,0004 bd2 ba3.2k sqft320 Petros Dr, Waynesboro, VA 22980For SaleMLS ID #675442, DUANE TURNER, OLD DOMINION REALTY INC - AUGUSTA. CAAR
- $642,0005 bd4 ba2.6k sqft48 Deerberry Ln, Wintergreen Resort, VA 22967For SaleMLS ID #679161, LISA FLOOD, PEAK REALTY VIRGINIA, LLC. CAAR
- from $452,9904 bd3 ba2.6k sqftSALEM Plan, Kira Heights, Waynesboro, VA 22980New ConstructionDR Horton
