Welcome to this spacious 5-bedroom, 3 full bath home tucked away on a peaceful cul-de-sac and set on nearly half an acre. With 2,824 finished square feet, the main level offers an eat-in kitchen, formal dining room, and a living room featuring a cozy fireplace, soaring ceilings, and an open overlook from the upstairs hallway, along with a comfortable primary suite and an additional bedroom, ideal for guests or a home office. Upstairs features three additional bedrooms, one of which is an oversized room with plenty of flexibility. The large unfinished basement is ready for your vision—perfect for future living space, a gym, or recreation area and is flexible with access from inside of the home and additional access from the garage. Enjoy the brand-new deck and peace of mind with a new furnace, both installed in 2026. This home offers space, versatility, and value. What makes it different? Hardwood floors throughout entire house, all baths have ceramic tile floors and ceramic surrounds in tub/shower area, kitchen and all baths have granite countertops and the list goes on... no expense spared. If you are a quality and quantity person, this covers all bases.
Active
Price cut: $19.1K (5/20)
$579,900
49 Bowmans Run Dr, Stuarts Draft, VA 24477
5beds
2,824sqft
:
Get pre-qualified$3,416/mo
Single Family Residence
Built in 2008
0.42 Acres Lot
$572,600 Zestimate®
$205/sqft
$-- HOA
What's special
- 67 days |
- 511 |
- 14 |
Zillow last checked:
Listing updated:
Listed by:
JONATHAN MASON 434-760-4493,
LONG & FOSTER REAL ESTATE INC STAUNTON/WAYNESBORO 540-997-3300
Source: CAAR,MLS#: 677357 Originating MLS: Greater Augusta Association of Realtors Inc
Originating MLS: Greater Augusta Association of Realtors IncFacts & features
Interior
Bedrooms & bathrooms
- Bedrooms: 5
- Bathrooms: 3
- Full bathrooms: 3
- Main level bathrooms: 2
- Main level bedrooms: 2
Rooms
- Room types: Bathroom, Bedroom, Dining Room, Full Bath, Kitchen, Laundry, Living Room, Primary Bathroom, Primary Bedroom
Primary bedroom
- Level: First
Bedroom
- Level: Second
Bedroom
- Level: First
Bedroom
- Level: Second
Bedroom
- Level: Second
Primary bathroom
- Level: First
Bathroom
- Level: First
Bathroom
- Level: Second
Dining room
- Level: First
Kitchen
- Level: First
Laundry
- Level: First
Living room
- Level: First
Heating
- Heat Pump, Propane
Cooling
- Heat Pump
Appliances
- Included: Dishwasher, Electric Range, Disposal, Microwave
- Laundry: Washer Hookup, Dryer Hookup
Features
- Double Vanity, Primary Downstairs, Walk-In Closet(s), Recessed Lighting
- Flooring: Ceramic Tile, Hardwood
- Basement: Full,Interior Entry,Unfinished
- Number of fireplaces: 1
- Fireplace features: One, Gas
Interior area
- Total structure area: 5,185
- Total interior livable area: 2,824 sqft
- Finished area above ground: 2,824
- Finished area below ground: 0
Video & virtual tour
Property
Parking
- Total spaces: 2
- Parking features: Attached, Garage Faces Front, Garage, Garage Door Opener
- Attached garage spaces: 2
Features
- Levels: Two
- Stories: 2
- Patio & porch: Deck, Front Porch, Porch
Lot
- Size: 0.42 Acres
- Features: Level
- Topography: Rolling
Details
- Parcel number: 83C2(5)34
- Zoning description: SF12
Construction
Type & style
- Home type: SingleFamily
- Property subtype: Single Family Residence
Materials
- Stick Built, Vinyl Siding
- Foundation: Brick/Mortar
- Roof: Composition,Shingle
Condition
- New construction: No
- Year built: 2008
Utilities & green energy
- Sewer: Public Sewer
- Water: Public
- Utilities for property: Cable Available, Fiber Optic Available
Community & HOA
Community
- Subdivision: STONEY RUN
HOA
- Has HOA: No
Location
- Region: Stuarts Draft
Financial & listing details
- Price per square foot: $205/sqft
- Tax assessed value: $496,800
- Annual tax amount: $2,583
- Date on market: 5/20/2026
- Cumulative days on market: 119 days
Estimated market value
$572,600
$544,000 - $601,000
$2,768/mo
Price history
| Date | Event | Price |
|---|---|---|
| 5/20/2026 | Price change | $579,900-3.2%$205/sqft |
Source:  CAAR #677357 Report a problem CAAR #677357 Report a problem | ||
| 5/6/2026 | Price change | $599,000-2.6%$212/sqft |
Source: CAAR #675069 Report a problem | ||
| 4/16/2026 | Price change | $614,900-3.2%$218/sqft |
Source: CAAR #675069 Report a problem | ||
| 3/30/2026 | Listed for sale | $634,900+87.3%$225/sqft |
Source: CAAR #675069 Report a problem | ||
| 9/11/2012 | Listing removed | $339,000$120/sqft |
Source: RE/MAX Advantage #63609 Report a problem | ||
| 4/26/2012 | Listed for sale | $339,000-0.3%$120/sqft |
Source: RE/MAX Advantage #63609 Report a problem | ||
| 12/19/2008 | Sold | $340,000$120/sqft |
Source: Public Record Report a problem | ||
Public tax history
| Year | Property taxes | Tax assessment |
|---|---|---|
| 2025 | $2,583 | $496,800 |
| 2024 | $2,583 +30.9% | $496,800 +58.6% |
| 2023 | $1,974 | $313,300 |
| 2022 | $1,974 | $313,300 |
| 2021 | $1,974 | $313,300 |
| 2020 | $1,974 | $313,300 |
| 2019 | $1,974 -31.4% | $313,300 +8.8% |
| 2018 | $2,879 +72.4% | $287,901 |
| 2017 | $1,670 +19.9% | $287,901 |
| 2016 | $1,393 | $287,901 |
| 2015 | $1,393 | $287,901 |
| 2014 | $1,393 | $287,901 -0.8% |
| 2013 | $1,393 | $290,200 |
| 2012 | -- | $290,200 |
| 2010 | -- | $290,200 |
| 2009 | -- | $290,200 |
Find assessor info on the county website
Monthly payment
Est. payment
Payment breakdown
Explore the cost of this home by adjusting the details. Changes won't be saved.Climate risks
Neighborhood: 24477
Nearby schools
GreatSchools rating
- 4/10Guy K Stump Elementary SchoolGrades: PK-5Distance: 1.7 mi
- 4/10Stuarts Draft Middle SchoolGrades: 6-8Distance: 3.4 mi
- 4/10Stuarts Draft High SchoolGrades: 9-12Distance: 3.3 mi
Schools provided by the listing agent
- Elementary: Guy K. Stump
- Middle: Stuarts Draft
- High: Stuarts Draft
Source: CAAR. This data may not be complete. We recommend contacting the local school district to confirm school assignments for this home.
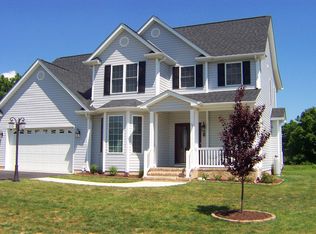
- $508,6004 bd3 ba2.6k sqft39 Bowmans Run Dr, Stuarts Draft, VA 24477Off Market

- $509,1002 bd2 ba2.4k sqft55 Bowmans Run Dr, Stuarts Draft, VA 24477Off Market
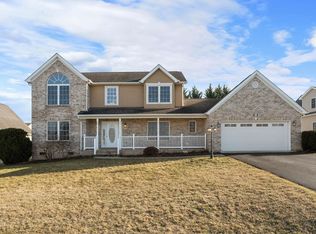
- $425,0004 bd3 ba2.3k sqft44 Bowmans Run Dr, Stuarts Draft, VA 24477Sold
- $553,8004 bd3 ba2.8k sqft31 Bowmans Run Dr, Stuarts Draft, VA 24477Off Market
- $470,0005 bd4 ba2.7k sqft38 Bowmans Run Dr, Stuarts Draft, VA 24477Off Market
- $551,5005 bd4 ba2.8k sqft25 Bowmans Run Dr, Stuarts Draft, VA 24477Off Market
- $436,8004 bd3 ba2.4k sqft32 Bowmans Run Dr, Stuarts Draft, VA 24477Off Market
- $540,0005 bd4 ba2.9k sqft61 Bowmans Run Dr, Stuarts Draft, VA 24477Off Market
A local agent can set up tours, give advice and negotiate with sellers.
A local lender can help you make sure your offer is ready when you are.
Similar homes
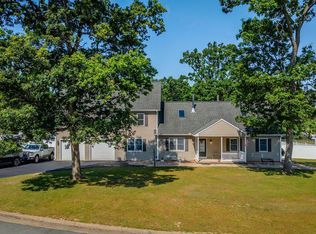
- $545,0006 bd4 ba3.1k sqft215 Forest Dr, Stuarts Draft, VA 24477For Sale
 MLS ID #VAAG2002836, Dee Dee Sencindiver, Nest Realty Harrisonburg. Bright MLS
 - $489,9003 bd3 ba1.9k sqft39 Cranberry Dr, Stuarts Draft, VA 24477For Sale
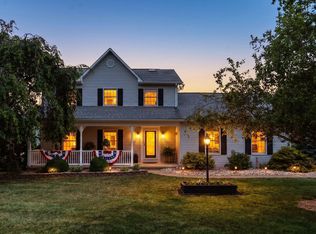
 MLS ID #678430, CHARITY COX, PAUL WESLEY REAL ESTATE. CAAR
 - $549,9005 bd4 ba1.9k sqft46 Lookover Ter, Stuarts Draft, VA 24477For Sale
 MLS ID #VAAG2002810, Carol Nguyen, Excel Realty Corp.. Bright MLS
 - $510,0003 bd2 ba2.3k sqft11 Meadowbrook Dr, Stuarts Draft, VA 24477For Sale
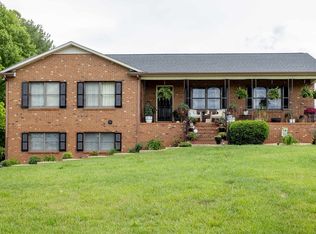 MLS ID #677750, RHONDA RICHIE, 1ST CHOICE REAL ESTATE. CAAR
 - $575,0004 bd3 ba2.5k sqft47 S Windsong Ct, Fishersville, VA 22939For SaleMLS ID #679869, MONYA DECKER, DECKER REALTY. CAAR
- $370,0004 bd2 ba1.5k sqft210 Draft Ave, Stuarts Draft, VA 24477For SaleMLS ID #679417, JOY MARCUM, TOWN REALTY. CAAR
- $425,0003 bd3 ba2.1k sqft252 Flint Mountain Dr, Stuarts Draft, VA 24477For SaleMLS ID #674977, GARY PALMER, TOWN REALTY. CAAR
- $398,0003 bd3 ba2.3k sqft21 Stuart Ave, Stuarts Draft, VA 24477For SaleMLS ID #678581, Susan Melendez, Kline May Realty. CAAR
- $585,0003 bd2 ba1.9k sqft462 Burchs Creek Rd, Crozet, VA 22932For SaleMLS ID #679825, ROSS STEVENS, STEVENS & COMPANY-CROZET. CAAR
- $569,5004 bd3 ba2.2k sqft12 Powderhorn Ln, Wintergreen Resort, VA 22967For SaleMLS ID #676768, FRANCESCA SAN GIORGIO, FOUR SEASONS REALTY 1. CAAR
- $475,0005 bd3 ba2.2k sqft234 Montgomery Rd, Staunton, VA 24401For SaleMLS ID #678870, DEBORAH BEAVER, RE/MAX ADVANTAGE-WAYNESBORO. CAAR
- $620,2504 bd4 ba3.5k sqft287 Kensington Dr, Fishersville, VA 22939For SaleMLS ID #679130, THE A TEAM ., NEST REALTY GROUP STAUNTON. CAAR
- $609,0005 bd4 ba3.4k sqft923 N Augusta St, Staunton, VA 24401For SaleMLS ID #678683, JODI DAVIS, RE/MAX ADVANTAGE-WAYNESBORO. CAAR
- $625,0005 bd4 ba3.2k sqft104 Pelham Woods Cir, Waynesboro, VA 22980For SaleMLS ID #673644, AJ BECERRA, LONG & FOSTER REAL ESTATE INC STAUNTON/WAYNESBORO. CAAR
- $550,0003 bd3 ba2.8k sqft2178 Churchville Ave, Staunton, VA 24401For SaleMLS ID #674956, LAURA FLOYD, 1ST CHOICE REAL ESTATE. CAAR
- $584,9994 bd3 ba2k sqft27 Veery Ln, Wintergreen, VA 22958For SaleMLS ID #674900, FRANCESCA SAN GIORGIO, FOUR SEASONS REALTY 1. CAAR
- $499,9004 bd3 ba2.9k sqft13 Logan Ln, Fishersville, VA 22939For SaleMLS ID #665407, STEVE SZWEC, REAL BROKER, LLC. CAAR
- $339,9002 bd2 ba1.5k sqft902 Augusta Farms Rd, Stuarts Draft, VA 24477For SaleMLS ID #678072, HEARTHSTONE REALTY GROUP TEAM, NEST REALTY GROUP STAUNTON. CAAR
- $642,0005 bd4 ba2.6k sqft48 Deerberry Ln, Wintergreen Resort, VA 22967For SaleMLS ID #679161, LISA FLOOD, PEAK REALTY VIRGINIA, LLC. CAAR
- $415,0004 bd3 ba2.1k sqft20 Kiley Ln, Stuarts Draft, VA 24477For SaleMLS ID #678782, Andrew Costa, KELLER WILLIAMS ALLIANCE. CAAR
