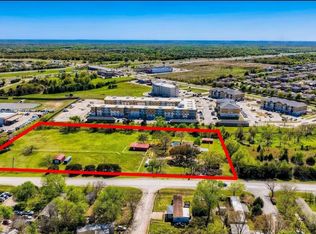
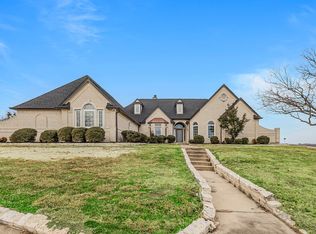
Experience the perfect combination of luxury, comfort, and versatility with this exceptional 4 bedroom, 2 bathroom estate situated on approximately 13.43 acres at the edge of Dallas, just minutes from major highways. Step inside to a welcoming living area centered around a cozy wood burning fireplace, creating the ideal gathering space for family and friends. The spacious primary suite serves as a private retreat, featuring a luxurious ensuite bath with a relaxing Jacuzzi tub, separate shower, and generous room to unwind. Adjacent to the primary suite is a versatile 22 by 10 bonus room, perfect for a home office, fitness room, nursery, hobby space, or whatever suits your lifestyle. Outdoor living is equally impressive. Enjoy entertaining or relaxing on the 27 by 12 covered patio overlooking the sparkling inground swimming pool, with ample space for lounging, outdoor dining and enjoying peaceful Texas sunsets. For car enthusiasts, business owners, hobbyists, or anyone needing substantial storage, this property offers an extraordinary collection of outbuildings and workshop space. Metal Shop 1, 50 by 50 with one 8 by 8 roll up door and two 8 by 10 roll up doors. Greenhouse 18 by 24. Farm Shed 23 by 30 open area with adjoining 23 by 10 covered section. Brown Building: 16 by 36. Metal Shop 2, 85 by 49 featuring one 10 by 12 roll up door and two 10 by 10 roll up doors with adjoining covered storage 85 by 20 open sided area currently used for hay storage. The rare 6 plus car garage capacity and extensive shop facilities provide endless possibilities for vehicle collections, equipment storage, workshops, home based businesses, agricultural use or recreational pursuits. This remarkable property offers the privacy and space of country living while maintaining convenient access to Dallas amenities. Opportunities like this are rare, don't miss your chance to own this one of a kind Texas retreat. So many more features to list about this property.
For sale
$1,400,000
12704 Garden Grove Dr, Dallas, TX 75253
4beds
2,242sqft
:
Get pre-qualified$9,842/mo
Single Family Residence
Built in 1962
13.43 Acres Lot
$1,322,000 Zestimate®
$624/sqft
$-- HOA
What's special
Sparkling inground swimming poolCozy wood burning fireplaceExtensive shop facilitiesLuxurious ensuite bathRelaxing jacuzzi tubAmple space for loungingSpacious primary suite
- 47 days |
- 551 |
- 8 |
Zillow last checked:
Listing updated:
Listed by:
Justin Guest 0545141 214-808-3605,
Coldwell Banker Apex, REALTORS 972-564-1001
Source: NTREIS,MLS#: 21300037
Facts & features
Interior
Bedrooms & bathrooms
- Bedrooms: 4
- Bathrooms: 2
- Full bathrooms: 2
Primary bedroom
- Features: Built-in Features, Ceiling Fan(s), Jetted Tub, Separate Shower, Walk-In Closet(s)
- Level: First
- Dimensions: 22 x 11
Bedroom
- Features: Ceiling Fan(s), Split Bedrooms, Walk-In Closet(s)
- Level: First
- Dimensions: 13 x 10
Bedroom
- Features: Ceiling Fan(s), Split Bedrooms, Walk-In Closet(s)
- Level: First
- Dimensions: 15 x 10
Bedroom
- Features: Split Bedrooms, Walk-In Closet(s)
- Level: First
- Dimensions: 10 x 8
Breakfast room nook
- Features: Ceiling Fan(s)
- Level: First
- Dimensions: 9 x 8
Kitchen
- Features: Pantry
- Level: First
- Dimensions: 13 x 6
Living room
- Level: First
- Dimensions: 16 x 11
Living room
- Features: Fireplace
- Level: First
- Dimensions: 20 x 15
Mud room
- Level: First
- Dimensions: 6 x 6
Workshop
- Level: First
- Dimensions: 22 x 10
Heating
- Electric
Cooling
- Attic Fan, Ceiling Fan(s), Electric
Appliances
- Included: Dishwasher, Electric Range, Microwave
Features
- Eat-in Kitchen, Pantry, Paneling/Wainscoting, Walk-In Closet(s)
- Flooring: Carpet, Ceramic Tile
- Windows: Window Coverings
- Has basement: No
- Number of fireplaces: 1
- Fireplace features: Stone, Wood Burning
Interior area
- Total interior livable area: 2,242 sqft
Video & virtual tour
Property
Parking
- Total spaces: 6
- Parking features: Concrete
- Garage spaces: 6
Features
- Levels: One
- Stories: 1
- Patio & porch: Deck, Covered
- Exterior features: Rain Gutters
- Pool features: In Ground, Pool
- Fencing: Chain Link,Wood
Lot
- Size: 13.43 Acres
- Features: Acreage, Agricultural, Landscaped, Pond on Lot, Many Trees
Details
- Additional structures: Second Garage, Garage(s), Greenhouse, Gazebo, Outbuilding, RV/Boat Storage, Shed(s), Storage, Workshop
- Parcel number: 000008998524000HS
Construction
Type & style
- Home type: SingleFamily
- Architectural style: Traditional,Detached
- Property subtype: Single Family Residence
- Attached to another structure: Yes
Materials
- Rock, Stone
- Foundation: Pillar/Post/Pier
- Roof: Composition
Condition
- Year built: 1962
Utilities & green energy
- Sewer: Public Sewer
- Water: Public
- Utilities for property: Sewer Available, Water Available
Community & HOA
Community
- Security: Security System, Security Gate
- Subdivision: 4dsd62
HOA
- Has HOA: No
Location
- Region: Dallas
Financial & listing details
- Price per square foot: $624/sqft
- Tax assessed value: $265,100
- Annual tax amount: $5,545
- Date on market: 6/12/2026
- Cumulative days on market: 47 days
- Listing terms: Cash,Conventional,FHA,VA Loan
- Road surface type: Asphalt
Estimated market value
$1,322,000
$1.26M - $1.39M
$2,621/mo
Price history
| Date | Event | Price |
|---|---|---|
| 6/12/2026 | Listed for sale | $1,400,000$624/sqft |
Source: NTREIS #21300037 Report a problem | ||
Public tax history
| Year | Property taxes | Tax assessment |
|---|---|---|
| 2025 | $191 -0.4% | $265,100 |
| 2024 | $191 -1.1% | $265,100 |
| 2023 | $194 -8.6% | $265,100 |
| 2022 | $212 -1.8% | $265,100 +64% |
| 2021 | $216 -2.8% | $161,660 |
| 2020 | $222 -0.8% | $161,660 |
| 2019 | $224 -3.9% | $161,660 |
| 2018 | $233 +4.6% | -- |
| 2017 | $222 0% | -- |
| 2016 | $222 +0.7% | -- |
| 2015 | $221 | -- |
| 2014 | $221 | -- |
| 2013 | -- | -- |
| 2012 | -- | -- |
| 2011 | -- | -- |
| 2010 | -- | -- |
| 2009 | -- | -- |
| 2008 | -- | -- |
| 2007 | -- | -- |
| 2005 | -- | -- |
| 2004 | -- | -- |
| 2003 | -- | -- |
| 2002 | -- | -- |
| 2001 | -- | -- |
Find assessor info on the county website
Monthly payment
Est. payment
Payment breakdown
Explore the cost of this home by adjusting the details. Changes won't be saved.Climate risks
Neighborhood: Kleberg
Nearby schools
GreatSchools rating
- 4/10Kleberg Elementary SchoolGrades: PK-6Distance: 0.4 mi
- 5/10Seagoville Middle SchoolGrades: 6-8Distance: 1.4 mi
- 3/10Seagoville High SchoolGrades: 9-12Distance: 1.5 mi
Schools provided by the listing agent
- Elementary: Kleberg
- Middle: Seagoville
- High: Seagoville
- District: Dallas ISD
Source: NTREIS. This data may not be complete. We recommend contacting the local school district to confirm school assignments for this home.
- $302,4003 bd2 ba2.2k sqft12704 Garden Grove Dr, Dallas, TX 75253Off Market
- $214,2003 bd1 ba1.7k sqft1540 Beauford Rd, Dallas, TX 75253Off Market
- $422,2000.914 Acres1534 Beauford Rd, Dallas, TX 75253Off Market
- $209,200-- bd-- ba-- sqft1546 Beauford Rd, Dallas, TX 75253Off Market
- $165,3003 bd1 ba950 sqft1528 Beauford Rd, Dallas, TX 75253Off Market
- $299,0003 bd2 ba1.8k sqft1552 Beauford Rd, Dallas, TX 75253Off Market
- $273,5003 bd2 ba1.5k sqft1522 Beauford Rd, Dallas, TX 75253Off Market
- $186,0002 bd1 ba864 sqft1566 Beauford Rd, Dallas, TX 75253Off Market
A local agent can set up tours, give advice and negotiate with sellers.
A local lender can help you make sure your offer is ready when you are.
Similar homes
- $1,200,0004 bd2 ba2.5k sqft4260 Lasater Rd, Balch Springs, TX 75181For Sale
 MLS ID #20807869, Jhante Penigar. NTREIS
 - $1,699,0003 bd2 ba1.9k sqft1334 E Stark Rd, Seagoville, TX 75159For Sale
 MLS ID #21315497, Stacey Davidson. NTREIS
 - $1,395,0004 bd4 ba2.9k sqft15183 Valley Vw, Forney, TX 75126For Sale
 MLS ID #21169926, Bobbie Hubbard. NTREIS
 - $820,0005 bd3 ba3.2k sqft1329 S Belt Line Rd, Mesquite, TX 75149For Sale
 MLS ID #21326656, Luis Escobedo. NTREIS
 - $1,450,0003 bd2 ba2.6k sqft490 James Rd, Ferris, TX 75125For SaleMLS ID #21072152, Misty Macdonald. NTREIS
- $925,0004 bd3 ba2.4k sqft9578 Fm 740, Forney, TX 75126For SaleMLS ID #21188655, Daniel Harker. NTREIS
- $795,0003 bd2 ba1.6k sqft4609 Pioneer Rd, Balch Springs, TX 75180For SaleMLS ID #21085393, Salvador Caballero. NTREIS
- $1,175,0004 bd3 ba3k sqft825 Fm 1389 N, Seagoville, TX 75159For SaleMLS ID #21285167, Jessica Hargis. NTREIS
- $1,250,0003 bd3 ba3.1k sqft247 River Bend Trl, Combine, TX 75159For SaleMLS ID #21266498, Christy Cockrell. NTREIS
- $1,199,9994 bd3 ba2.9k sqft2040 Stevens Rd, Rockwall, TX 75032For SaleMLS ID #21249058, Sarah Hendricks. NTREIS
- $1,495,0004 bd3 ba3k sqft6718 Eastview Dr, Sachse, TX 75048For SaleMLS ID #21168051, Michael Brink. NTREIS
- $920,0004 bd2 ba2.6k sqft6602 Lyons Rd, Garland, TX 75043For SaleMLS ID #21307802, Tim Owen. NTREIS
- $1,225,0004 bd3 ba3.2k sqft121 Brentwood Dr, Heath, TX 75032For SaleMLS ID #21333989, Tod Franklin. NTREIS
- $1,200,0003 bd3 ba2.6k sqft8810 Grenore Dr, Dallas, TX 75218For SaleMLS ID #21291667, Karen Hettrick. NTREIS
- $1,249,9504 bd3 ba2.3k sqft6867 Gaston Ave, Dallas, TX 75214For SaleMLS ID #21257438, Kristen Thornhill. NTREIS
- $1,465,0004 bd3 ba3.1k sqft14 Victoria Dr, Rowlett, TX 75088For SaleMLS ID #21292571, John Busch. NTREIS
- $969,9005 bd4 ba2.6k sqft200 S Shore Dr, Dallas, TX 75216For SaleMLS ID #21334988, Shachi Patel. NTREIS
- $1,700,0002 bd2 ba1.4k sqft1528 Trout Rd, Hutchins, TX 75141For SaleMLS ID #21045696, Angie Garcia. NTREIS
- $1,250,0003 bd2 ba1.4k sqft163 Dower Dr, Terrell, TX 75160For SaleMLS ID #21210694, Shelby Salazar. NTREIS
- $1,100,0003 bd3 ba2.2k sqft508 Fm 983, Ferris, TX 75125For SaleMLS ID #21217366, Jeremy Norman. NTREIS
