Homestead dreams start here… where wide open space meets a home that just feels right the moment you walk in.
Set on 20 beautiful acres with a pond and room to truly spread out, this 3 bedroom, 2.5 bath home offers the kind of lifestyle that’s getting harder to find. With 2,290 square feet, the layout strikes that perfect balance between open, connected spaces and areas to unwind. The kitchen, dining, and main living area flow together seamlessly, filled with natural light from oversized windows that bring the outdoors in. A striking floor to ceiling stone fireplace anchors the living room, while the kitchen features a gas range and a statement stone island that ties it all together. Cook like a pro on the 36 inch commercial range! Need a little extra space? A large separate family room gives you flexibility for movie nights, a game room, office setup, or whatever fits your lifestyle best. The primary suite is tucked away for privacy and features a spacious ensuite bath with a soaking tub perfectly positioned by a window, plus a separate shower for everyday ease. Step outside and this is where the property really shines. With 20 acres to work with, the possibilities are wide open. Whether you’re dreaming of a garden, animals, workshop, or simply enjoying the peace and quiet, there’s space here to make it happen. The pond adds to the setting, creating a backdrop that feels both private and inviting. You get that true rural feel while still being conveniently located with easy access to I-45 and nearby town amenities. If you’ve been looking for land, character, and the freedom to create your own version of home, this one checks all the boxes.
For sale
Price cut: $105K (8/5)
$995,000
508 Fm 983, Ferris, TX 75125
3beds
2,290sqft
Single Family Residence
Built in 2016
21.86 Acres Lot
$-- Zestimate®
$434/sqft
$-- HOA
What's special
Statement stone islandLarge separate family roomGas rangeSeparate showerOpen connected spaces
- 206 days
- 306
- 21
Zillow last checked:
Listing updated:
Listed by:
Jeremy Norman 0684066 817-798-1760,
Keller Williams Realty 972-938-2222,
Alexandra Rodriguez 0692503 469-285-3666,
Keller Williams Realty
Source: NTREIS,MLS#: 21217366
Facts & features
Interior
Bedrooms & bathrooms
- Bedrooms: 3
- Bathrooms: 3
- Full bathrooms: 2
- 1/2 bathrooms: 1
Primary bedroom
- Features: Ceiling Fan(s), En Suite Bathroom
- Level: First
- Dimensions: 19 x 17
Bedroom
- Level: First
- Dimensions: 14 x 11
Bedroom
- Level: First
- Dimensions: 14 x 11
Primary bathroom
- Features: Built-in Features, En Suite Bathroom, Granite Counters, Jetted Tub, Separate Shower
- Level: First
- Dimensions: 13 x 13
Dining room
- Level: First
- Dimensions: 12 x 12
Family room
- Level: First
- Dimensions: 15 x 19
Kitchen
- Features: Built-in Features, Granite Counters, Kitchen Island, Pantry
- Level: First
- Dimensions: 11 x 23
Living room
- Features: Fireplace
- Level: First
- Dimensions: 17 x 21
Heating
- Central, Electric, Fireplace(s)
Cooling
- Central Air, Ceiling Fan(s), Electric
Appliances
- Included: Dishwasher, Disposal, Gas Range, Microwave
- Laundry: Washer Hookup, Dryer Hookup, ElectricDryer Hookup, Laundry in Utility Room
Features
- Decorative/Designer Lighting Fixtures, Granite Counters, High Speed Internet, Kitchen Island, Open Floorplan, Pantry, Cable TV
- Flooring: Ceramic Tile, Linoleum
- Has basement: No
- Number of fireplaces: 1
- Fireplace features: Living Room, Stone
Interior area
- Total interior livable area: 2,290 sqft
Video & virtual tour
Property
Parking
- Total spaces: 2
- Parking features: Driveway, Garage, Garage Faces Side
- Garage spaces: 2
Features
- Levels: One
- Stories: 1
- Patio & porch: Front Porch, Patio
- Exterior features: Other
- Pool features: None
- Fencing: Partial,Pipe
Lot
- Size: 21.86 Acres
- Features: Back Yard, Cleared, Lawn, Few Trees
- Residential vegetation: Grassed
Details
- Parcel number: 188802
Construction
Type & style
- Home type: SingleFamily
- Architectural style: Traditional,Detached
- Property subtype: Single Family Residence
Materials
- Rock, Stone
- Foundation: Slab
- Roof: Composition
Condition
- Year built: 2016
Utilities & green energy
- Sewer: Septic Tank
- Utilities for property: Septic Available, Cable Available
Community & HOA
Community
- Security: Smoke Detector(s)
- Subdivision: Mason-Phelps
HOA
- Has HOA: No
Location
- Region: Ferris
Financial & listing details
- Price per square foot: $434/sqft
- Tax assessed value: $21,230
- Annual tax amount: $9,740
- Date on market: 3/26/2026
- Cumulative days on market: 209 days
- Listing terms: Cash,Conventional,FHA,VA Loan
- Exclusions: Three outbuildings and containers.
- Road surface type: Asphalt, Gravel
Estimated market value
Not available
Estimated sales range
Not available
Not available
Price history
| Date | Event | Price |
|---|---|---|
| 8/5/2026 | Price change | $995,000-9.5%$434/sqft |
Source: NTREIS #21217366 Report a problem | ||
| 3/26/2026 | Listed for sale | $1,100,000-8.3%$480/sqft |
Source: NTREIS #21217366 Report a problem | ||
| 5/13/2025 | Listing removed | $1,199,500$524/sqft |
Source: NTREIS #20572537 Report a problem | ||
| 5/12/2025 | Listed for sale | $1,199,500$524/sqft |
Source: NTREIS #20572537 Report a problem | ||
| 1/30/2025 | Contingent | $1,199,500$524/sqft |
Source: NTREIS #20572537 Report a problem | ||
| 9/30/2024 | Listed for sale | $1,199,500$524/sqft |
Source: NTREIS #20572537 Report a problem | ||
| 7/11/2024 | Listing removed | -- |
Source: NTREIS #20572537 Report a problem | ||
| 5/26/2024 | Price change | $1,199,5000%$524/sqft |
Source: NTREIS #20572537 Report a problem | ||
| 3/28/2024 | Listed for sale | $1,200,000$524/sqft |
Source: NTREIS #20572537 Report a problem | ||
| 11/1/2023 | Listing removed | -- |
Source: NTREIS #20331717 Report a problem | ||
| 5/18/2023 | Listed for sale | $1,200,000$524/sqft |
Source: NTREIS #20331717 Report a problem | ||
Public tax history
| Year | Property taxes | Tax assessment |
|---|---|---|
| 2018 | -- | $21,230 |
| 2017 | -- | $21,230 +52.8% |
| 2016 | -- | $13,890 +5.9% |
| 2015 | -- | $13,120 |
Find assessor info on the county website
Monthly payment
Est. payment
Payment breakdown
Explore the cost of this home by adjusting the details. Changes won't be saved.Climate risks
Neighborhood: 75125
Nearby schools
Schools provided by the listing agent
- Elementary: McDonald
- Middle: Ferris
- High: Ferris
- District: Ferris ISD
Source: NTREIS. This data may not be complete. We recommend contacting the local school district to confirm school assignments for this home.
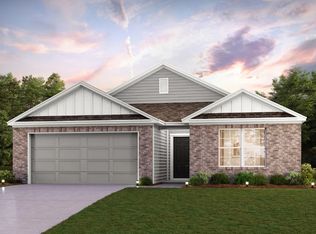
Similar homes
- $845,0003 bd3 ba2.6k sqft542 Pierce Rd, Red Oak, TX 75154For Sale
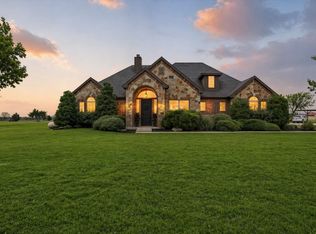 MLS ID #21271907, Sergio Rodriguez. NTREIS
 - $1,450,0003 bd2 ba2.6k sqft490 James Rd, Ferris, TX 75125For Sale
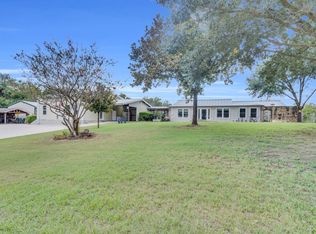 MLS ID #21072152, Misty MacDonald. NTREIS
 - $839,9004 bd4 ba2.4k sqft9578 Fm 740, Forney, TX 75126For Sale
 MLS ID #21362633, Jennifer Kilpatrick. NTREIS
 - $799,0004 bd3 ba2.6k sqft7810 Mavis Ave, Waxahachie, TX 75167For Sale
 MLS ID #21321416, Steve Crowe. NTREIS
