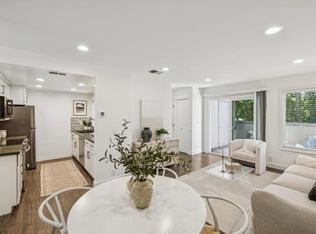
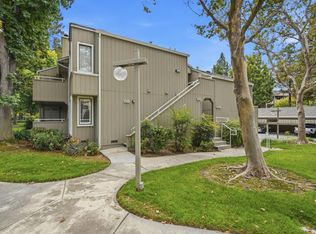
Nestled in the highly sought-after Fairways community of Sunnyvale, 1271 Poplar Avenue, Unit 406 is a meticulously maintained, top-floor condo w/ elevator offering 1040 square feet of bright, sophisticated living space. Located near Sunken Gardens Golf Course this unit has an incredibly functional penthouse-style floor plan featuring two private suites, this residence provides the perfect balance of modern luxury and everyday privacy. The beautiful interior is immediately highlighted by soaring vaulted ceilings, creating a grand, airy atmosphere the moment you step in. The heart of the home is a gourmet kitchen finished with premium quartz countertops, sleek stainless steel appliances, and a beautiful dining area that flows seamlessly into the main living space. Thanks to a highly desirable north-facing orientation, the unit stays wonderfully cool during the summer months while offering a private balcony with serene, sweeping views of the neighboring golf course. Enjoy an underground parking garage with a dedicated bike locker and extra storage. Residents also enjoy exclusive use of the swimming pool, spa, and playground. Positioned perfectly in the heart of Silicon Valley, this turnkey home offers incredibly fast access to major commute arteries for a seamless daily commute.
Pending
Price cut: $49.1K (7/8)
$749,888
1271 Poplar Ave APT 406, Sunnyvale, CA 94086
2beds
1,040sqft
:
Get pre-qualified$5,768/mo
Condominium, Residential
Built in 1984
-- sqft lot
$-- Zestimate®
$721/sqft
$630/mo HOA
What's special
- 82 days |
- 852 |
- 22 |
Zillow last checked:
Listing updated:
Listed by:
Andy Meunier 01933603 408-306-4841,
Coldwell Banker Realty 408-252-1133,
Ben Meunier 02230055 408-250-8262,
Coldwell Banker Realty
Source: MLSListings Inc,MLS#: ML82046055
Facts & features
Interior
Bedrooms & bathrooms
- Bedrooms: 2
- Bathrooms: 2
- Full bathrooms: 2
Rooms
- Room types: Laundry
Bedroom
- Features: PrimarySuiteRetreat
Bathroom
- Features: ShowerandTub, Tile
Dining room
- Features: DiningArea
Family room
- Features: SeparateFamilyRoom
Heating
- Electric
Cooling
- None
Appliances
- Included: Dishwasher, Disposal, Microwave, Gas Oven, Refrigerator, Dryer, Washer
Features
- Vaulted Ceiling(s)
- Flooring: Carpet, Tile
- Number of fireplaces: 1
- Fireplace features: Living Room
Interior area
- Total structure area: 1,040
- Total interior livable area: 1,040 sqft
Video & virtual tour
Property
Parking
- Total spaces: 1
- Parking features: Assigned, Garage Door Opener, Off Street
- Garage spaces: 1
Accessibility
- Accessibility features: Elevator/Lift
Features
- Stories: 1
- Patio & porch: Balcony/Patio
- Pool features: Community, Fenced, Heated, In Ground
- Has view: Yes
- View description: Golf Course
Lot
- Size: 1,634 Square Feet
Details
- Parcel number: 21363035
- Zoning: R3
- Special conditions: Standard
Construction
Type & style
- Home type: Condo
- Property subtype: Condominium, Residential
Materials
- Foundation: Slab
- Roof: Composition, TarGravel
Condition
- New construction: No
- Year built: 1984
Utilities & green energy
- Gas: PublicUtilities
- Sewer: Public Sewer
- Water: Public
- Utilities for property: Public Utilities, Water Public
Community & HOA
HOA
- Has HOA: Yes
- Amenities included: Additional Storage, Community Pool, Playground
- Services included: Sewer, Water
- HOA fee: $630 monthly
Location
- Region: Sunnyvale
Financial & listing details
- Price per square foot: $721/sqft
- Tax assessed value: $918,658
- Annual tax amount: $10,598
- Date on market: 5/6/2026
- Listing agreement: ExclusiveRightToSell
Estimated market value
Not available
Estimated sales range
Not available
Not available
Price history
| Date | Event | Price |
|---|---|---|
| 7/16/2026 | Pending sale | $749,888$721/sqft |
Source:  MLSListings Inc #ML82046055 Report a problem MLSListings Inc #ML82046055 Report a problem | ||
| 7/8/2026 | Price change | $749,888-6.1%$721/sqft |
Source: MLSListings Inc #ML82046055 Report a problem | ||
| 6/10/2026 | Price change | $799,000-7.9%$768/sqft |
Source: MLSListings Inc #ML82046055 Report a problem | ||
| 6/5/2026 | Price change | $868,000-2.3%$835/sqft |
Source: MLSListings Inc #ML82046055 Report a problem | ||
| 5/6/2026 | Listed for sale | $888,000+5.7%$854/sqft |
Source: MLSListings Inc #ML82046055 Report a problem | ||
| 4/30/2020 | Sold | $840,000-3.3%$808/sqft |
Source: Public Record Report a problem | ||
| 4/6/2020 | Pending sale | $869,000$836/sqft |
Source: TD Real Estate #ML81786415 Report a problem | ||
| 4/4/2020 | Listed for sale | $869,000$836/sqft |
Source: TD Real Estate #ML81786415 Report a problem | ||
| 4/4/2020 | Pending sale | $869,000$836/sqft |
Source: TD Real Estate #ML81786415 Report a problem | ||
| 3/12/2020 | Listed for sale | $869,000+163.3%$836/sqft |
Source: TD Real Estate #ML81786415 Report a problem | ||
| 3/9/2012 | Sold | $330,000+3.1%$317/sqft |
Source: Public Record Report a problem | ||
| 1/15/2012 | Listed for sale | $319,999+28%$308/sqft |
Source: Crimson Property Specialists #81201433 Report a problem | ||
| 11/16/2011 | Sold | $250,000+25%$240/sqft |
Source: Public Record Report a problem | ||
| 10/26/2011 | Listed for sale | $199,999-60.4%$192/sqft |
Source: Atlantic & Pacific Real Estate #81145035 Report a problem | ||
| 3/8/2006 | Sold | $505,000+21.7%$486/sqft |
Source: Public Record Report a problem | ||
| 5/27/2004 | Sold | $415,000$399/sqft |
Source: Public Record Report a problem | ||
Public tax history
| Year | Property taxes | Tax assessment |
|---|---|---|
| 2025 | $10,598 +1.4% | $918,658 +2% |
| 2024 | $10,454 +1% | $900,646 +2% |
| 2023 | $10,347 +1.7% | $882,988 +2% |
| 2022 | $10,174 +0.4% | $865,676 +2% |
| 2021 | $10,136 +122.1% | $848,702 +123.9% |
| 2020 | $4,564 | $378,998 +2% |
| 2019 | $4,564 +6.9% | $371,568 +2% |
| 2018 | $4,267 | $364,284 +2% |
| 2017 | $4,267 +0.6% | $357,142 +2% |
| 2016 | $4,243 +1.6% | $350,140 +1.5% |
| 2015 | $4,176 +4.9% | $344,882 +2% |
| 2014 | $3,981 | $338,128 +0.5% |
| 2013 | -- | $336,600 +2% |
| 2012 | -- | $330,000 +5.1% |
| 2011 | -- | $314,000 -18.9% |
| 2010 | -- | $387,000 +1.6% |
| 2009 | -- | $380,800 -18% |
| 2008 | -- | $464,600 -5% |
| 2007 | -- | $489,200 +13.3% |
| 2006 | -- | $431,766 +2% |
| 2005 | -- | $423,300 +122.5% |
| 2004 | -- | $190,213 +1.9% |
| 2003 | -- | $186,728 +2% |
| 2002 | -- | $183,068 +2% |
| 2001 | -- | $179,480 |
Find assessor info on the county website
Monthly payment
Est. payment
Payment breakdown
Explore the cost of this home by adjusting the details. Changes won't be saved.Climate risks
Neighborhood: Ponderosa
Nearby schools
GreatSchools rating
- 9/10Braly Elementary SchoolGrades: K-5Distance: 0.9 mi
- 9/10Marian A. Peterson Middle SchoolGrades: 6-8Distance: 0.4 mi
- 8/10Adrian Wilcox High SchoolGrades: 9-12Distance: 1.5 mi
Schools provided by the listing agent
- Elementary: BralyElementary
- Middle: MarianAPetersonMiddle
- High: AdrianWilcoxHigh
- District: SantaClaraUnified
Source: MLSListings Inc. This data may not be complete. We recommend contacting the local school district to confirm school assignments for this home.
- $695,7002 bd1 ba1k sqft1271 Poplar Ave APT 109, Sunnyvale, CA 94086Off Market
- $723,5002 bd2 ba1k sqft1271 Poplar Ave APT 108, Sunnyvale, CA 94086Off Market
- $897,0002 bd1 ba908 sqft1271 Poplar Ave APT 107, Sunnyvale, CA 94086Off Market
- $810,0002 bd2 ba1k sqft1271 Poplar Ave APT 106, Sunnyvale, CA 94086Sold

- $1,037,3002 bd1 ba908 sqft1271 Poplar Ave APT 105, Sunnyvale, CA 94086Off Market
- $747,1002 bd2 ba1k sqft1271 Poplar Ave APT 104, Sunnyvale, CA 94086Off Market
- $666,9002 bd2 ba1k sqft1271 Poplar Ave APT 103, Sunnyvale, CA 94086Off Market
- $685,6002 bd2 ba1k sqft1271 Poplar Ave APT 102, Sunnyvale, CA 94086Off Market
- $539,3001 bd1 ba842 sqft1271 Poplar Ave APT 101, Sunnyvale, CA 94086Off Market
A local agent can set up tours, give advice and negotiate with sellers.
Similar homes
- $769,0002 bd2 ba974 sqft205 Red Oak Dr W APT P, Sunnyvale, CA 94086For Sale
 MLS ID #ML82055143, Ranga Mannar. MLSListings Inc
 - $750,0002 bd2 ba785 sqft801 W California Ave Unit F, Sunnyvale, CA 94086For Sale
 MLS ID #ML82047149, Tracy Pina. MLSListings Inc
 - $715,0002 bd2 ba785 sqft801 W California Ave Unit K, Sunnyvale, CA 94086For Sale
 MLS ID #ML82047825, Tina Hurng. MLSListings Inc
 - $765,0002 bd2 ba995 sqft1652 Braddock Ct, San Jose, CA 95125For Sale
 MLS ID #ML82055045, Stephen Barsanti. MLSListings Inc
 - $798,0002 bd2 ba1k sqft714 San Conrado Ter Unit 5, Sunnyvale, CA 94085For SaleMLS ID #ML82051280, Sharon Wang. MLSListings Inc
- $750,0002 bd2 ba1.1k sqft1031 Crestview Dr APT 106, Mountain View, CA 94040For SaleMLS ID #ML82051305, Sushama Thakker. MLSListings Inc
- $750,0003 bd2 ba1.2k sqft1377 Yamada Dr, San Jose, CA 95131For SaleMLS ID #ML82055240, Yu-En Tsai. MLSListings Inc
- $849,0002 bd2 ba1.1k sqft609 Arcadia Ter Unit 303, Sunnyvale, CA 94085For SaleMLS ID #ML82049876, Daisy Li. MLSListings Inc
- $898,0003 bd2 ba1.1k sqft209 Red Oak Dr E APT F, Sunnyvale, CA 94086For SaleMLS ID #ML82050435, Lin Storer. MLSListings Inc
- $786,0002 bd2 ba1.1k sqft1033 Crestview Dr APT 110, Mountain View, CA 94040For SaleMLS ID #ML82050563, Mahin Motlagh. MLSListings Inc
- $1,050,0002 bd2 ba1.3k sqft662 Picasso Ter, Sunnyvale, CA 94087For SaleMLS ID #ML82055232, Brad K. Le. MLSListings Inc
- $766,0002 bd2 ba1k sqft1883 Agnew Rd Unit 424, Santa Clara, CA 95054For SaleMLS ID #ML82052770, Fan Wang. MLSListings Inc
- $519,0002 bd1 ba822 sqft999 W Evelyn Ter APT 40, Sunnyvale, CA 94086For SaleMLS ID #ML82035292, Tramy Vo. MLSListings Inc
- $768,9992 bd2 ba995 sqft1751 Braddock Ct, San Jose, CA 95125For SaleMLS ID #ML82036821, Brittany Barnes. MLSListings Inc
- $675,0002 bd2 ba976 sqft1547 Four Oaks Cir, San Jose, CA 95131For SaleMLS ID #ML82054596, Erfan Modir. MLSListings Inc
- $675,0002 bd2 ba990 sqft2968 Moorpark Ave APT 1, San Jose, CA 95128For SaleMLS ID #ML82051679, Jo Ellen Smith. MLSListings Inc
- $718,0002 bd2 ba1.1k sqft1550 Technology Dr Unit 3080, San Jose, CA 95110For SaleMLS ID #ML82045227, Mueller Zanger Group. MLSListings Inc
- $694,0002 bd2 ba913 sqft1574 Thorncrest Dr, San Jose, CA 95131For SaleMLS ID #ML82048823, Pamela Berg. MLSListings Inc
- $629,0002 bd2 ba950 sqft120 Saratoga Ave APT 75, Santa Clara, CA 95051For SaleMLS ID #ML82053267, Teri Fortino. MLSListings Inc
- $625,0002 bd1 ba712 sqft2601 Cortez Dr Unit 5101, Santa Clara, CA 95051For SaleMLS ID #ML82053668, Marty Brill. MLSListings Inc
Local buyer's agents are ready to help
