A once-in-a-lifetime opportunity offering a beautiful mix of tillable land, woodland, pasture, a spring-fed pond, stream, outbuildings, and a classic bank barn. The well-maintained 4-bedroom, 2.5-bath farmhouse has been kept neat as a pin and features a charming stone fireplace and plenty of country character. Enjoy the privacy and beauty of the open fields and wooded acreage, with opportunities for farming, recreation, hunting, livestock, gardening, or simply enjoying the peaceful countryside. The property offers a wonderful setting for a family farm, country estate, or recreational retreat, with numerous possibilities to make the land your own. An income-producing cell tower provides additional investment Offered at $1,599,000 including the cell tower. *Seller prefers to sell together.
For sale
$1,099,000
1271 State Route 93, Berwick, PA 18603
4beds
2,696sqft
Single Family Residence
Built in 1900
89 Acres Lot
$781,900 Zestimate®
$408/sqft
$-- HOA
What's special
Spring-fed pondPlenty of country characterClassic bank barnCharming stone fireplace
- 40 days
- 760
- 17
Zillow last checked:
Listing updated:
Listed by:
DUSTIN C SNYDER 570-441-9357,
THE LAND AND RESIDENTIAL CONNECTION 570-546-2231
Source: CSVBOR,MLS#: C-2575
Facts & features
Interior
Bedrooms & bathrooms
- Bedrooms: 4
- Bathrooms: 3
- Full bathrooms: 2
- 1/2 bathrooms: 1
Primary bedroom
- Level: Second
- Area: 170 Square Feet
- Dimensions: 10.00 x 17.00
Bedroom 2
- Level: Second
- Area: 98 Square Feet
- Dimensions: 7.00 x 14.00
Bedroom 3
- Level: Second
- Area: 132 Square Feet
- Dimensions: 11.00 x 12.00
Bedroom 4
- Level: Second
- Area: 154 Square Feet
- Dimensions: 11.00 x 14.00
Primary bathroom
- Level: Second
- Area: 108 Square Feet
- Dimensions: 6.00 x 18.00
Bathroom
- Level: First
Bathroom
- Level: Second
- Area: 64 Square Feet
- Dimensions: 8.00 x 8.00
Dining room
- Level: First
- Area: 224 Square Feet
- Dimensions: 16.00 x 14.00
Family room
- Level: First
- Area: 286 Square Feet
- Dimensions: 13.00 x 22.00
Kitchen
- Level: First
- Area: 143 Square Feet
- Dimensions: 11.00 x 13.00
Laundry
- Level: First
- Area: 42 Square Feet
- Dimensions: 7.00 x 6.00
Living room
- Level: First
- Area: 224 Square Feet
- Dimensions: 16.00 x 14.00
Heating
- Oil
Cooling
- Central Air
Appliances
- Included: Dishwasher, Microwave, Refrigerator, Dryer, Washer, Wood Stove
- Laundry: Laundry Hookup
Features
- Windows: Insulated Windows
- Basement: Concrete,Interior Entry,Exterior Entry,Unfinished
- Has fireplace: Yes
Interior area
- Total structure area: 2,696
- Total interior livable area: 2,696 sqft
- Finished area above ground: 2,696
- Finished area below ground: 0
Property
Parking
- Total spaces: 1
- Parking features: 1 Car
- Has attached garage: Yes
Features
- Levels: Two
- Stories: 2
- Patio & porch: Enclosed Porch
Lot
- Size: 89 Acres
- Dimensions: 89
- Topography: No
Details
- Additional structures: Barn(s)
- Parcel number: 110800600, 110801100,000, 110701802
- Zoning: Village/AG Pres
Construction
Type & style
- Home type: SingleFamily
- Property subtype: Single Family Residence
Materials
- Vinyl
- Foundation: None
- Roof: Metal
Condition
- Year built: 1900
Utilities & green energy
- Electric: 200+ Amp Service
- Sewer: On Site
- Water: Well
Community & HOA
Community
- Features: Homesites Available
- Subdivision: 0-None
Location
- Region: Berwick
Financial & listing details
- Price per square foot: $408/sqft
- Tax assessed value: $41,557
- Annual tax amount: $3,225
- Date on market: 9/24/2026
Estimated market value
$781,900
$594,000 - $1.01M
$2,133/mo
Price history
| Date | Event | Price |
|---|---|---|
| 9/24/2026 | Listed for sale | $1,099,000$408/sqft |
Source: CSVBOR #C-2575 Report a problem | ||
Public tax history
| Year | Property taxes | Tax assessment |
|---|---|---|
| 2025 | $4,465 +2.1% | $59,830 |
| 2024 | $4,375 +6.9% | $59,830 |
| 2023 | $4,093 +1.5% | $59,830 |
| 2022 | $4,033 | $59,830 |
| 2021 | $4,033 +3.3% | $59,830 |
| 2020 | $3,903 +2% | $59,830 |
| 2019 | $3,828 | $59,830 |
| 2018 | $3,828 | $59,830 |
| 2017 | -- | $59,830 |
| 2016 | -- | $59,830 |
| 2015 | -- | $59,830 |
| 2014 | -- | $59,830 |
| 2013 | -- | $59,830 |
| 2012 | -- | $59,830 |
| 2011 | -- | $59,830 |
| 2010 | -- | $59,830 |
| 2009 | -- | $59,830 |
| 2008 | -- | $59,830 |
| 2007 | -- | $59,830 |
| 2006 | -- | $59,830 |
| 2005 | -- | $59,830 |
| 2004 | -- | $59,830 |
| 2003 | -- | $59,830 +0% |
| 2002 | -- | $59,829 |
| 2000 | -- | $59,829 |
Find assessor info on the county website
Monthly payment
Est. payment
Payment breakdown
Explore the cost of this home by adjusting the details. Changes won't be saved.Climate risks
Neighborhood: 18603
Nearby schools
Schools provided by the listing agent
- District: Central
Source: CSVBOR. This data may not be complete. We recommend contacting the local school district to confirm school assignments for this home.

Similar homes
- $899,9004 bd1 ba1.8k sqft648 Main Mifflin Rd, Bloomsburg, PA 17815For Sale
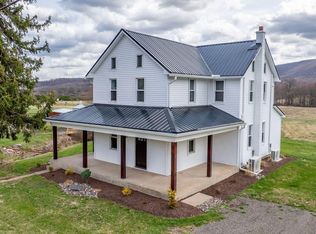 MLS ID #C-2817, DUSTIN C SNYDER, THE LAND AND RESIDENTIAL CONNECTION. CSVBOR
- $997,7007 bd3 ba3.3k sqft828 Salem Blvd, Berwick, PA 18603For Sale
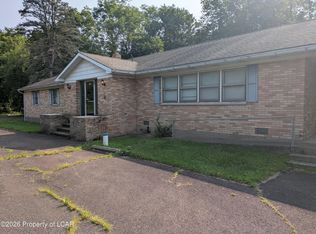 MLS ID #26-4124, Nicholas Musto, Wychock Real Estate, LLC. Luzerne County AOR
- $615,0005 bd4 ba3k sqft7095 Scenic Knolls Dr, Bloomsburg, PA 17815For Sale
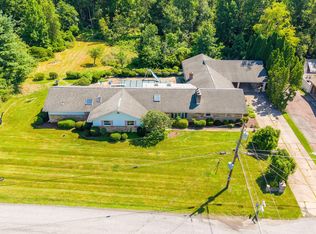 MLS ID #C-1991, SUSAN L BARCHIK, CENTURY 21 COVERED BRIDGES REALTY. CSVBOR
- $1,250,0003 bd3 ba2.3k sqft4359 State Route 239, Benton, PA 17814For Sale
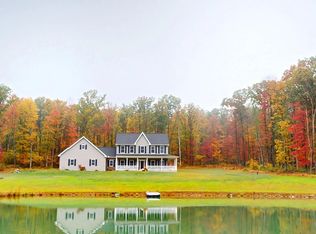 MLS ID #WB-105064, Amy Lambert. West Branch Valley AOR
