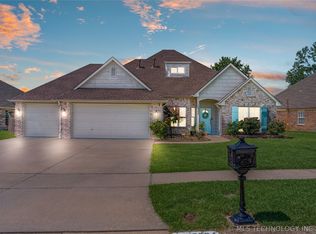
$5,000 price reduction AND seller offering $5,000 buyer credit toward paint/carpet/ allowance! Situated on a spacious .45-acre (m/l) lot in the heart of Owasso, this well-appointed home offers the perfect blend of space, comfort, and convenience. Featuring two inviting living areas, each with its own fireplace, there’s plenty of room to relax or entertain. The open-concept kitchen flows seamlessly into the main living space and is equipped with granite countertops, stainless steel appliances, NEW dishwasher, a large island with barstool seating, and ample storage. Plus additional formal dining! The primary suite provides a private retreat with an en-suite bath, while two additional bedrooms are conveniently located downstairs. Upstairs, you’ll find a fourth bedroom with a full bath - ideal for guests, a home office, or a private suite. Enjoy the added benefit of a 3-car garage and a large lot with room to spread out. View of pond! Located within Owasso Schools and just a short walk to nearby shopping, dining, and schools, this home offers both comfort and an unbeatable location. Assumable FHA loan option available!
Pending
Price cut: $4.9K (6/23)
$335,000
12712 E 89th St N, Owasso, OK 74055
4beds
2,448sqft
:
Get pre-qualified$2,234/mo
Single Family Residence
Built in 1998
0.47 Acres Lot
$333,600 Zestimate®
$137/sqft
$14/mo HOA
What's special
View of pondAmple storageStainless steel appliancesGranite countertopsAdditional formal diningOpen-concept kitchen
- 99 days |
- 639 |
- 36 |
Likely to sell faster than
Zillow last checked:
Listing updated:
Listed by:
Melissa Ehrhart 918-606-7400,
Keller Williams Premier
Source: MLS Technology, Inc.,MLS#: 2613390 Originating MLS: MLS Technology
Originating MLS: MLS TechnologyFacts & features
Interior
Bedrooms & bathrooms
- Bedrooms: 4
- Bathrooms: 3
- Full bathrooms: 3
Primary bedroom
- Description: Master Bedroom,Private Bath,Separate Closets
- Level: First
Bedroom
- Description: Bedroom,No Bath
- Level: First
Bedroom
- Description: Bedroom,No Bath
- Level: First
Bedroom
- Description: Bedroom,Private Bath
- Level: First
Primary bathroom
- Description: Master Bath,Double Sink,Full Bath,Whirlpool
- Level: First
Bathroom
- Description: Hall Bath,Bathtub,Full Bath
- Level: First
Dining room
- Description: Dining Room,
- Level: First
Kitchen
- Description: Kitchen,Island
- Level: First
Living room
- Description: Living Room,Fireplace
- Level: First
Utility room
- Description: Utility Room,Inside
- Level: First
Heating
- Central, Gas
Cooling
- Central Air
Appliances
- Included: Dishwasher, Disposal, Gas Water Heater, Microwave, Oven, Range, Washer
- Laundry: Washer Hookup, Electric Dryer Hookup
Features
- Granite Counters, High Ceilings, Other, Vaulted Ceiling(s), Ceiling Fan(s), Electric Oven Connection, Programmable Thermostat
- Flooring: Carpet, Concrete, Tile
- Windows: Vinyl
- Number of fireplaces: 2
- Fireplace features: Gas Log
Interior area
- Total structure area: 2,448
- Total interior livable area: 2,448 sqft
Property
Parking
- Total spaces: 3
- Parking features: Attached, Garage
- Attached garage spaces: 3
Features
- Patio & porch: Covered, Patio, Porch
- Exterior features: Rain Gutters
- Pool features: None
- Fencing: Full
Lot
- Size: 0.47 Acres
- Features: Cul-De-Sac
Details
- Additional structures: None
- Parcel number: 6134142067100
Construction
Type & style
- Home type: SingleFamily
- Architectural style: Other
- Property subtype: Single Family Residence
Materials
- Brick, Block
- Foundation: Slab
- Roof: Asphalt,Fiberglass
Condition
- Year built: 1998
Utilities & green energy
- Sewer: Public Sewer
- Water: Public
- Utilities for property: Electricity Available, Natural Gas Available, Water Available
Community & HOA
Community
- Features: Gutter(s), Sidewalks
- Security: No Safety Shelter, Smoke Detector(s)
- Subdivision: Central Park Ii
HOA
- Has HOA: Yes
- Amenities included: Other
- HOA fee: $173 annually
Location
- Region: Owasso
Financial & listing details
- Price per square foot: $137/sqft
- Tax assessed value: $306,772
- Annual tax amount: $3,802
- Date on market: 4/15/2026
- Cumulative days on market: 100 days
- Listing terms: Conventional,FHA,VA Loan
Estimated market value
$333,600
$317,000 - $350,000
$2,901/mo
Price history
| Date | Event | Price |
|---|---|---|
| 7/1/2026 | Pending sale | $335,000$137/sqft |
Source:  MLS Technology, Inc. #2613390 Report a problem MLS Technology, Inc. #2613390 Report a problem | ||
| 6/23/2026 | Price change | $335,000-1.4%$137/sqft |
Source: MLS Technology, Inc. #2613390 Report a problem | ||
| 5/15/2026 | Price change | $339,900-2.9%$139/sqft |
Source: MLS Technology, Inc. #2613390 Report a problem | ||
| 4/30/2026 | Price change | $349,900-1.4%$143/sqft |
Source: MLS Technology, Inc. #2613390 Report a problem | ||
| 4/15/2026 | Listed for sale | $355,000+34%$145/sqft |
Source: MLS Technology, Inc. #2613390 Report a problem | ||
| 11/10/2020 | Sold | $264,900-1.9%$108/sqft |
Source: MLS Technology, Inc. #2034871 Report a problem | ||
| 10/13/2020 | Pending sale | $269,900$110/sqft |
Source: Coldwell Banker Select #2034871 Report a problem | ||
| 10/3/2020 | Price change | $269,900-1.8%$110/sqft |
Source: Coldwell Banker Select #2034871 Report a problem | ||
| 9/30/2020 | Price change | $274,900-1.8%$112/sqft |
Source: Coldwell Banker Select #2034871 Report a problem | ||
| 9/22/2020 | Listed for sale | $279,900+51.3%$114/sqft |
Source: Coldwell Banker Select #2034871 Report a problem | ||
| 10/4/2005 | Sold | $185,000+413.9%$76/sqft |
Source: Public Record Report a problem | ||
| 5/15/2002 | Sold | $36,000-75.6%$15/sqft |
Source: Public Record Report a problem | ||
| 8/24/1998 | Sold | $147,500$60/sqft |
Source: Public Record Report a problem | ||
Public tax history
| Year | Property taxes | Tax assessment |
|---|---|---|
| 2025 | $3,802 +6.8% | $33,745 +5% |
| 2024 | $3,560 +6.9% | $32,137 +5% |
| 2023 | $3,331 +0.5% | $30,607 +5% |
| 2022 | $3,313 +1% | $29,150 |
| 2021 | $3,280 +23.8% | $29,150 +23.7% |
| 2020 | $2,650 +5.5% | $23,558 +5% |
| 2019 | $2,513 0% | $22,435 +5% |
| 2018 | $2,513 +8.4% | $21,368 +5% |
| 2017 | $2,319 +4.3% | $20,350 |
| 2016 | $2,224 | $20,350 |
| 2015 | $2,224 -0.7% | $20,350 |
| 2014 | $2,240 | $20,350 |
| 2013 | -- | $20,350 |
| 2012 | -- | $20,350 |
| 2011 | -- | $20,350 |
| 2010 | -- | $20,350 |
| 2009 | -- | $20,350 |
| 2008 | -- | $20,350 |
| 2007 | -- | $20,350 |
| 2006 | -- | $20,350 +13.3% |
| 2005 | -- | $17,963 |
| 2004 | $1,922 | $17,963 |
| 2003 | -- | $17,963 |
| 2002 | -- | $17,963 |
| 2001 | -- | $17,963 |
| 2000 | -- | $17,963 |
Find assessor info on the county website
Monthly payment
Est. payment
Payment breakdown
Explore the cost of this home by adjusting the details. Changes won't be saved.Climate risks
Neighborhood: 74055
Nearby schools
GreatSchools rating
- 7/10Hayward Smith Elementary SchoolGrades: PK-5Distance: 0.4 mi
- 7/10Owasso 8th Grade CenterGrades: 8Distance: 0.6 mi
- 9/10Owasso High SchoolGrades: 9-12Distance: 0.4 mi
Schools provided by the listing agent
- Elementary: Smith
- High: Owasso
- District: Owasso - Sch Dist (11)
Source: MLS Technology, Inc.. This data may not be complete. We recommend contacting the local school district to confirm school assignments for this home.
- $357,400-- bd3 ba2.7k sqft12710 E 89th St N, Owasso, OK 74055Off Market
- $475,4005 bd4 ba3.7k sqft12714 E 89th St N, Owasso, OK 74055Off Market

- $329,7004 bd2 ba2.1k sqft12708 E 89th St N, Owasso, OK 74055Off Market
- $442,000-- bd2 ba2.9k sqft8811 N 127th Ave E, Owasso, OK 74055Sold
- $316,100-- bd2 ba2.1k sqft12716 E 89th St N, Owasso, OK 74055Off Market
- $397,0004 bd3 ba2.7k sqft12703 E 88th Ct N, Owasso, OK 74055Off Market
- $352,600-- bd2 ba2.7k sqft8809 N 127th Ave E, Owasso, OK 74055Off Market
- $442,0005 bd3 ba3.1k sqft8811 N 127th East Ave, Owasso, OK 74055Sold
A local agent can set up tours, give advice and negotiate with sellers.
A local lender can help you make sure your offer is ready when you are.
Similar homes
- $319,0004 bd3 ba2.4k sqft12536 E 83rd St N, Owasso, OK 74055For Sale
 MLS ID #2618538, Krysten Russell, Concept Realty. MLS Technology, Inc.
 - $330,0003 bd3 ba2.5k sqft14901 E 87th Pl N, Owasso, OK 74055For Sale
 MLS ID #2615945, Amy Wood, Solid Rock, REALTORS. MLS Technology, Inc.
 - $355,0004 bd3 ba2.3k sqft15364 E 91st St N, Owasso, OK 74055For Sale
 MLS ID #2620576, Ethan Stoots, Engel & Voelkers Tulsa. MLS Technology, Inc.
 - $349,9004 bd2 ba2.4k sqft10400 N 114th Ave E, Owasso, OK 74055For Sale
 MLS ID #2620470, Jeff Henson, McGraw, REALTORS. MLS Technology, Inc.
 - $325,0004 bd2 ba1.8k sqft6802 N 128th Ct E, Owasso, OK 74055For SaleMLS ID #2618840, Patrick Huntley, Platinum Realty, LLC.. MLS Technology, Inc.
- $300,0003 bd2 ba2k sqft12704 E 78th St N, Owasso, OK 74055For SaleMLS ID #2624376, Michael Jennings, Black Label Agents. MLS Technology, Inc.
- $283,4004 bd2 ba2k sqft8329 N 118th East Ave, Owasso, OK 74055For SaleMLS ID #2625916, Misty Cowan, Keller Williams Premier. MLS Technology, Inc.
- $339,9004 bd4 ba2.2k sqft14617 E 112th Pl N, Owasso, OK 74055For SaleMLS ID #2622326, Juli Edwards, Keller Williams Premier. MLS Technology, Inc.
- $289,0003 bd2 ba1.9k sqft12411 E 80th Ct N, Owasso, OK 74055For SaleMLS ID #2621669, Amy Whitmarsh, RE/MAX Results. MLS Technology, Inc.
- $312,0003 bd2 ba1.7k sqft9001 N 156th East Pl, Owasso, OK 74055For SaleMLS ID #2624542, Stan Gardner, Coldwell Banker Select. MLS Technology, Inc.
- $320,0003 bd2 ba1.9k sqft10586 N 121st East Ave, Owasso, OK 74055For SaleMLS ID #2614263, Miranda Smith, Coldwell Banker Select. MLS Technology, Inc.
- $335,0003 bd2 ba1.8k sqft7407 E 84th St N, Owasso, OK 74055For SaleMLS ID #2614427, Rebecca Griffin, Solid Rock, REALTORS. MLS Technology, Inc.
- $328,5003 bd3 ba1.9k sqft7403 E 87th St N, Owasso, OK 74055For SaleMLS ID #2607123, Jo Anne McGuinness, Solid Rock, REALTORS. MLS Technology, Inc.
- $289,9993 bd3 ba2.1k sqft10749 N 153rd East Ave, Owasso, OK 74055For SaleMLS ID #2616868, Sheila Vancuren, Keller Williams Premier. MLS Technology, Inc.
- $484,9004 bd3 ba3.3k sqft8905 N 140th East Ave, Owasso, OK 74055For SaleMLS ID #2622621, Daniel Buttram, Keller Williams Premier. MLS Technology, Inc.
- $389,9003 bd2 ba2.2k sqft9306 E 91st St N, Owasso, OK 74055For SaleMLS ID #2621209, Casie Icks, Chinowth & Cohen. MLS Technology, Inc.
- $449,9004 bd5 ba2.8k sqft15818 E 77th St N, Owasso, OK 74055For SaleMLS ID #2541706, Erin Catron, Erin Catron & Company, LLC. MLS Technology, Inc.
- $475,0004 bd2 ba2.5k sqft7255 N 194th East Ave, Owasso, OK 74055For SaleMLS ID #2624677, Lori Moody, Chinowth & Cohen. MLS Technology, Inc.
- $285,0003 bd2 ba1.3k sqft10717 N 152nd East Ave, Owasso, OK 74055For SaleMLS ID #2623984, Sarah Nail, Nail Realty Group. MLS Technology, Inc.
- $322,5004 bd3 ba2.7k sqft14178 N 108th East Ave, Collinsville, OK 74021For SaleMLS ID #2618718, Jeanine Truman, Chinowth & Cohen. MLS Technology, Inc.
