This home has 3 bedrooms, 2 baths with great curb appeal with rich dark colors. Through the front door you will find WOOD LOOK tile covering the main areas throughout the home with a corner FIREPLACE and a open concept kitchen. The study sits up front with tile but also has a closet so can be used for your 3rd bedroom. The kitchen features a GAS RANGE, built in appliances, CORNER PANTRY, and QUARTZ counter tops.
The primary bedroom sits at the back of the home and has an ENSUITE that includes a DEEP JETTED tub, walk in closet that leads to the laundry room that includes a SINK, privacy toilet with EXTRA STORAGE, and a separate shower with BENCH.
The back yard has a large covered patio that wraps around with plenty of room for patio furniture and entertaining. Call today for your showing!
For sale
$345,900
12716 NW 142nd St, Piedmont, OK 73078
3beds
1,860sqft
:
Get pre-qualified$2,316/mo
Single Family Residence
Built in 2026
-- sqft lot
$345,500 Zestimate®
$186/sqft
$33/mo HOA
What's special
Great curb appealGas rangeDeep jetted tubSeparate shower with benchQuartz counter topsCorner fireplaceCorner pantry
- 11 days |
- 80 |
- 11 |
Likely to sell faster than
Zillow last checked:
Listing updated:
Listed by:
Cassie Good 405-816-2038,
Copper Creek Real Estate
Source: MLSOK/OKCMAR as distributed by MLS GRID,MLS#: 1240575
Facts & features
Interior
Bedrooms & bathrooms
- Bedrooms: 3
- Bathrooms: 2
- Full bathrooms: 2
Heating
- Has Heating (Unspecified Type)
Cooling
- Has cooling: Yes
Appliances
- Included: Dishwasher, Disposal, Microwave, Free-Standing Gas Range
- Laundry: Laundry Room
Features
- Flooring: Combination
- Windows: Double Pane, Low-Emissivity Windows
- Number of fireplaces: 1
- Fireplace features: Gas Log
Interior area
- Total structure area: 1,860
- Total interior livable area: 1,860 sqft
Property
Parking
- Total spaces: 2
- Parking features: Concrete
- Garage spaces: 2
Features
- Levels: One
- Stories: 1
- Patio & porch: Porch
Lot
- Features: Interior Lot
Details
- Parcel number: 12716NW142nd73078
- Special conditions: None
Construction
Type & style
- Home type: SingleFamily
- Architectural style: Craftsman,Traditional
- Property subtype: Single Family Residence
Materials
- Brick & Frame
- Foundation: Slab
- Roof: Composition
Condition
- Year built: 2026
Details
- Builder name: Legacy Homes
- Warranty included: Yes
Utilities & green energy
- Utilities for property: Cable Available, Public
Community & HOA
HOA
- Has HOA: Yes
- Services included: Common Area Maintenance, Pool
- HOA fee: $400 annually
Location
- Region: Piedmont
Financial & listing details
- Price per square foot: $186/sqft
- Date on market: 7/22/2026
- Listing terms: Cash,Conventional,Sell FHA or VA
- Electric utility on property: Yes
Estimated market value
$345,500
$328,000 - $363,000
$1,873/mo
Price history
| Date | Event | Price |
|---|---|---|
| 7/22/2026 | Listed for sale | $345,900$186/sqft |
Source:  MLSOK/OKCMAR as distributed by MLS GRID #1240575 Report a problem MLSOK/OKCMAR as distributed by MLS GRID #1240575 Report a problem | ||
Public tax history
Tax history is unavailable.
Monthly payment
Est. payment
Payment breakdown
Explore the cost of this home by adjusting the details. Changes won't be saved.Climate risks
Neighborhood: 73078
Nearby schools
GreatSchools rating
- 9/10Northwood Elementary SchoolGrades: PK-4Distance: 0.5 mi
- 9/10Piedmont Middle SchoolGrades: 7-8Distance: 2.1 mi
- 10/10Piedmont High SchoolGrades: 9-12Distance: 2.6 mi
Schools provided by the listing agent
- Elementary: Northwood ES
- Middle: Piedmont MS
- High: Piedmont HS
Source: MLSOK/OKCMAR as distributed by MLS GRID. This data may not be complete. We recommend contacting the local school district to confirm school assignments for this home.
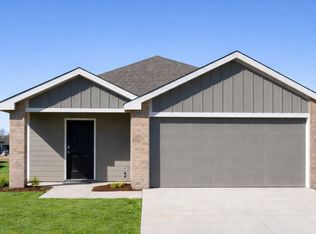
- $227,9003 bd2 ba1.4k sqft14229 Trickling Way, Oklahoma City, OK 73078Off Market
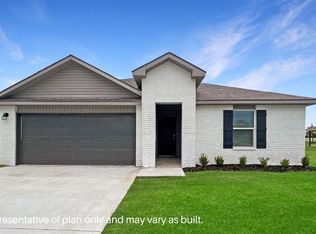
- $274,9904 bd2 ba1.7k sqft14231 Little Falls Ln, Piedmont, OK 73078Sold
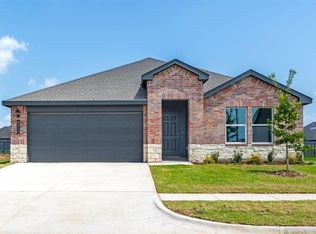
- $262,9904 bd2 ba1.7k sqft14220 Little Falls Ln, Piedmont, OK 73078Sold
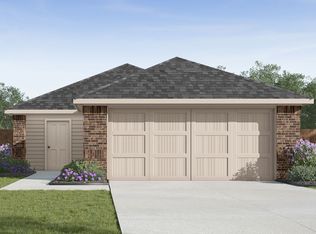
- $217,0003 bd2 ba1.2k sqft14233 Trickling Way, Oklahoma City, OK 73078Off Market
- $256,5903 bd2 ba1.5k sqft14212 Litte Falls Ln, Piedmont, OK 73078Sold
- $242,9904 bd2 ba1.5k sqft14225 Trickling Way, Piedmont, OK 73078Sold
- $229,9903 bd2 ba1.2k sqft14216 Little Falls Ln, Piedmont, OK 73078Sold
- $217,0003 bd2 ba1.2k sqft14221 Trickling Way, Piedmont, OK 73078Sold
A local agent can set up tours, give advice and negotiate with sellers.
Similar homes
- $314,9003 bd2 ba1.8k sqft13804 Klinsman Rd, Piedmont, OK 73078For Sale
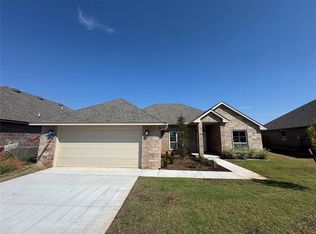 MLS ID #1232866, John Burris, Central Oklahoma Real Estate. MLSOK/OKCMAR as distributed by MLS GRID
 - $310,0503 bd2 ba1.6k sqft12649 NW 137th St, Piedmont, OK 73078For Sale
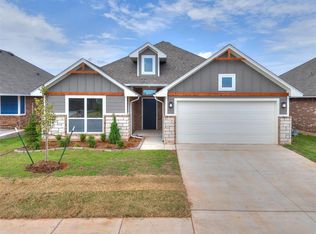 MLS ID #1235184, John Burris, Central Oklahoma Real Estate. MLSOK/OKCMAR as distributed by MLS GRID
 - $264,6274 bd2 ba1.8k sqft14204 S Babbling Brook Dr, Piedmont, OK 73078For Sale
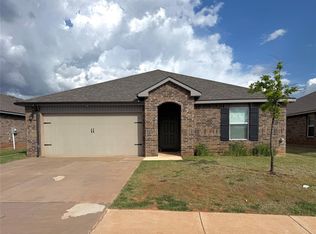 MLS ID #1223609, Kortnee Anderson, Redhawk Real Estate, LLC. MLSOK/OKCMAR as distributed by MLS GRID
 - $399,9004 bd3 ba2.3k sqft1364 Pineridge Cir, Piedmont, OK 73078For Sale
 MLS ID #1239448, Kristy Stevens, RE/MAX Realty Plus Inc. MLSOK/OKCMAR as distributed by MLS GRID
 - $379,1114 bd3 ba2k sqft1138 Copper Ridge Cir, Piedmont, OK 73078For SaleMLS ID #1229757, Julie Kramer, Sunrise Real Estate, LLC. MLSOK/OKCMAR as distributed by MLS GRID
- $359,3004 bd2 ba1.9k sqft1116 Copper Ridge Cir, Piedmont, OK 73078For SaleMLS ID #1229749, Julie Kramer, Sunrise Real Estate, LLC. MLSOK/OKCMAR as distributed by MLS GRID
- $375,9003 bd2 ba2.2k sqft11824 Bellhurst Ave, Oklahoma City, OK 73162For SaleMLS ID #1240910, Karen Jackson, Marathon Realty Inc. MLSOK/OKCMAR as distributed by MLS GRID
- $407,7904 bd2 ba1.9k sqft11509 NW 134th Ter, Piedmont, OK 73078New ConstructionMLSOK/OKCMAR as distributed by MLS GRID
- $299,9903 bd2 ba1.5k sqft8608 NW 77th St, Oklahoma City, OK 73132For SaleMLS ID #1240474, Venerando Tangco, Salt Real Estate Inc. MLSOK/OKCMAR as distributed by MLS GRID
- $333,9993 bd2 ba1.7k sqft15924 Capri Ln, Edmond, OK 73013For SaleMLS ID #1213542, Gregory Adams, Arrived OKC. MLSOK/OKCMAR as distributed by MLS GRID
- $369,9003 bd3 ba2k sqft11813 NW 120th Ter, Oklahoma City, OK 73114For SaleMLS ID #1182087, Millie Eubanks, Gable & Grace Group. MLSOK/OKCMAR as distributed by MLS GRID
- $381,9904 bd2 ba2k sqft11528 NW 103rd St, Yukon, OK 73099For SaleMLS ID #1238867, Kelli Stuck, Keystone Realty Group. MLSOK/OKCMAR as distributed by MLS GRID
- $410,0004 bd3 ba2.4k sqft13920 Kamber Dr, Yukon, OK 73099For SaleMLS ID #1238771, Brandon Hart, Flotilla Real Estate Partners. MLSOK/OKCMAR as distributed by MLS GRID
- $363,9004 bd3 ba2k sqft24955 Belmont Pass, Cashion, OK 73016For SaleMLS ID #1237594, Kelley Farrar, Gateway Realty LLC. MLSOK/OKCMAR as distributed by MLS GRID
- $320,0003 bd2 ba1.8k sqft3712 Oakridge Cir, Edmond, OK 73034For SaleMLS ID #1241737, Jorge Chavez, Ace Group Realty LLC. MLSOK/OKCMAR as distributed by MLS GRID
- $410,0003 bd2 ba2k sqft8300 NW 151st St, Edmond, OK 73013For SaleMLS ID #1231905, Rebecca Seeley, Elite Realty Team LLC. MLSOK/OKCMAR as distributed by MLS GRID
- $349,9904 bd3 ba1.8k sqft9308 SW 38th St, Oklahoma City, OK 73179For SaleMLS ID #1239405, Dalton Mongold, LRE Realty, LLC. MLSOK/OKCMAR as distributed by MLS GRID
- $364,7003 bd3 ba1.8k sqft25102 Ethan St, Cashion, OK 73016For SaleMLS ID #1241042, Kortny McGuire, McGraw REALTORS (BO). MLSOK/OKCMAR as distributed by MLS GRID
- $367,0004 bd3 ba2.3k sqft16700 Brewster Ln, Edmond, OK 73012For SaleMLS ID #1226527, Natomi Sims, Restoration Real Estate Group. MLSOK/OKCMAR as distributed by MLS GRID
- $315,0004 bd4 ba1.8k sqft828 Barajas Ter, Mustang, OK 73064For SaleMLS ID #1241633, Brandon Hart, Flotilla Real Estate Partners. MLSOK/OKCMAR as distributed by MLS GRID
