Welcome to 12721 Jacob Grace Court, an exceptional residence nestled within the highly sought-after gated enclave of Tildens Grove in Windermere. Ideally positioned on a quiet cul-de-sac, this remarkable property sits on over a half-acre homesite with serene conservation and pond views, offering a rare combination of privacy, space, and natural beauty. From the moment you enter, you are greeted by an inviting floor plan filled with abundant natural light and elegant finishes throughout. Just past the two-story foyer, executive home office and formal living room, the expansive main living areas are thoughtfully designed to flow seamlessly, creating the perfect setting for both everyday living and sophisticated entertaining. The heart of the home is the beautifully renovated kitchen, featuring generous cabinetry, quality appliances, and ample counter space, all overlooking the main living and dining areas with stunning private views. The primary suite serves as a tranquil retreat, complete with a spa-inspired bath and spacious walk-in closet. Additional second floor bedrooms provide balcony access and flexibility for family, while a first-floor bedroom and bonus room offer an ideal layout for a private guest sanctuary. Step outside and discover one of the home’s most captivating features—a sprawling backyard with a two-story screen enclosure that is anchored by a resort-style pool, spa and expansive entertaining areas set against conservation and water views. Residents of Tildens Grove enjoy a premier lifestyle with gated access, tree-lined streets, tennis courts, playground and proximity to top-rated schools, boutique shopping, dining, golf, and all the attractions that make Windermere one of Central Florida’s most desirable locations.
For sale
$1,488,000
12721 JACOB GRACE COURT, WINDERMERE, FL 34786
4beds
3,763sqft
Single Family Residence
Built in 2002
0.56 Acres Lot
$-- Zestimate®
$395/sqft
$317/mo HOA
What's special
- 26 days
- 2,622
- 303
Likely to sell faster than
Zillow last checked:
Listing updated:
Listed by:
Cathy Williams 407-319-2064,
LAKE NONA REALTY LLC 407-851-9091,
Jessica Lyons 407-951-2571,
LAKE NONA REALTY LLC
Source: Stellar MLS,MLS#: O6440411 Originating MLS: Orlando Regional
Facts & features
Interior
Bedrooms & bathrooms
- Bedrooms: 4
- Bathrooms: 4
- Full bathrooms: 4
Rooms
- Room types: Attic, Bonus Room, Den/Library/Office, Family Room, Dining Room, Living Room, Utility Room
Primary bedroom
- Features: Ceiling Fan(s), En Suite Bathroom, Exhaust Fan, Makeup/Vanity Space, Split Vanities, Stone Counters, Tub with Separate Shower Stall, Water Closet/Priv Toilet, Window/Skylight in Bath, Walk-In Closet(s)
- Level: Second
- Area: 342 Square Feet
- Dimensions: 18x19
Bedroom 2
- Features: Ceiling Fan(s), Walk-In Closet(s)
- Level: Second
- Area: 156 Square Feet
- Dimensions: 12x13
Bedroom 3
- Features: Ceiling Fan(s), Built-in Closet
- Level: Second
- Area: 156 Square Feet
- Dimensions: 12x13
Bedroom 4
- Features: Ceiling Fan(s), Walk-In Closet(s)
- Level: First
- Area: 132 Square Feet
- Dimensions: 12x11
Bonus room
- Features: Ceiling Fan(s), No Closet
- Level: First
- Area: 216 Square Feet
- Dimensions: 18x12
Dining room
- Features: Built-In Shelving, Wet Bar
- Level: First
- Area: 216 Square Feet
- Dimensions: 12x18
Family room
- Features: Ceiling Fan(s)
- Level: First
- Area: 340 Square Feet
- Dimensions: 17x20
Kitchen
- Features: Breakfast Bar, Kitchen Island, Stone Counters, Pantry
- Level: First
- Area: 204 Square Feet
- Dimensions: 17x12
Office
- Features: Ceiling Fan(s)
- Level: First
- Area: 204 Square Feet
- Dimensions: 17x12
Heating
- Central, Propane
Cooling
- Central Air
Appliances
- Included: Bar Fridge, Dishwasher, Dryer, Gas Water Heater, Ice Maker, Microwave, Range, Refrigerator, Washer, Wine Refrigerator
- Laundry: Inside, Laundry Room
Features
- Built-in Features, Ceiling Fan(s), Crown Molding, Dry Bar, Eating Space In Kitchen, High Ceilings, Kitchen/Family Room Combo, PrimaryBedroom Upstairs, Solid Wood Cabinets, Stone Counters, Walk-In Closet(s), Wet Bar
- Flooring: Carpet, Tile, Hardwood
- Doors: French Doors
- Windows: Window Treatments
- Has fireplace: Yes
- Fireplace features: Gas, Other Room
Interior area
- Total structure area: 5,421
- Total interior livable area: 3,763 sqft
Video & virtual tour
Property
Parking
- Total spaces: 3
- Parking features: Driveway, Electric Vehicle Charging Station(s), Garage Door Opener, Garage Faces Side
- Attached garage spaces: 3
- Has uncovered spaces: Yes
Features
- Levels: Two
- Stories: 2
- Patio & porch: Covered, Patio, Rear Porch, Screened
- Exterior features: Balcony, Irrigation System, Lighting, Sidewalk
- Has private pool: Yes
- Pool features: In Ground, Outside Bath Access, Salt Water, Screen Enclosure
- Has spa: Yes
- Spa features: In Ground
- Has view: Yes
- View description: Trees/Woods, Water, Pond
- Has water view: Yes
- Water view: Water,Pond
Lot
- Size: 0.56 Acres
- Features: Cul-De-Sac, In County, Landscaped, Sidewalk
- Residential vegetation: Trees/Landscaped
Details
- Parcel number: 132327851000420
- Zoning: R-CE-C
- Special conditions: None
Construction
Type & style
- Home type: SingleFamily
- Property subtype: Single Family Residence
Materials
- Block, Stucco
- Foundation: Slab
- Roof: Tile
Condition
- Completed
- New construction: No
- Year built: 2002
Utilities & green energy
- Sewer: Septic Tank
- Water: Public, Well
- Utilities for property: BB/HS Internet Available, Cable Available, Electricity Available, Public, Sprinkler Well, Water Available
Community & HOA
Community
- Features: Deed Restrictions, Gated Community - Guard, Park, Playground, Sidewalks, Tennis Court(s)
- Security: Gated Community, Security System, Smoke Detector(s)
- Pet fee: $0 monthly
- Subdivision: TILDENS GROVE PH 01 47/65
HOA
- Has HOA: Yes
- Services included: 24-Hour Guard, Manager, Private Road, Security
- HOA fee: $317 monthly
- HOA name: Tildens Grove Community Association/Angela Timmons
- HOA phone: 407-333-7787
Location
- Region: Windermere
Financial & listing details
- Price per square foot: $395/sqft
- Tax assessed value: $1,086,848
- Annual tax amount: $11,673
- Date on market: 9/25/2026
- Cumulative days on market: 27 days
- Listing terms: Cash,Conventional,Other
- Ownership: Fee Simple
- Total actual rent: 0
- Electric utility on property: Yes
- Road surface type: Paved, Asphalt
Estimated market value
Not available
Estimated sales range
Not available
Not available
Price history
| Date | Event | Price |
|---|---|---|
| 9/25/2026 | Listed for sale | $1,488,000+126.5%$395/sqft |
Source:  Stellar MLS #O6440411 Report a problem | ||
| 5/3/2016 | Sold | $657,000-3.2%$175/sqft |
Source: Public Record Report a problem | ||
| 3/2/2016 | Pending sale | $679,000$180/sqft |
Source: REALTY EXECUTIVES CENTRAL FL #O5422184 Report a problem | ||
| 2/23/2016 | Listed for sale | $679,000+4.7%$180/sqft |
Source: REALTY EXECUTIVES CENTRAL FL #O5422184 Report a problem | ||
| 2/28/2011 | Listing removed | $648,750$172/sqft |
Source: Coldwell BankerResidential Real Estate #O4964441 Report a problem | ||
| 10/7/2010 | Listed for sale | $648,750+12.8%$172/sqft |
Source: Coldwell BankerResidential Real Estate #O4964441 Report a problem | ||
| 6/10/2010 | Sold | $575,000+11.9%$153/sqft |
Source: Public Record Report a problem | ||
| 7/9/2002 | Sold | $514,000$137/sqft |
Source: Public Record Report a problem | ||
Public tax history
| Year | Property taxes | Tax assessment |
|---|---|---|
| 2024 | $10,999 +7.2% | $692,322 +3% |
| 2023 | $10,257 +3.1% | $672,157 +3% |
| 2022 | $9,944 +1.3% | $652,580 +3% |
| 2021 | $9,817 +0.7% | $633,573 +1.4% |
| 2020 | $9,749 -1.3% | $624,825 +0.2% |
| 2019 | $9,875 +0.5% | $623,815 +1.6% |
| 2018 | $9,831 | $613,865 -2.4% |
| 2017 | $9,831 -3.4% | $628,640 +2% |
| 2016 | $10,180 +27.6% | $616,460 +2.5% |
| 2015 | $7,977 -2.9% | $601,716 +2.8% |
| 2014 | $8,213 +2.1% | $585,132 +23.2% |
| 2013 | $8,046 +0.6% | $475,106 +1.3% |
| 2012 | $7,995 -3.9% | $468,945 -3.3% |
| 2011 | $8,320 -1.6% | $485,091 -3.9% |
| 2010 | $8,452 | $504,939 -5.5% |
| 2009 | -- | $534,573 -26.4% |
| 2008 | $8,341 +1% | $726,023 -13.5% |
| 2007 | $8,256 -6.2% | $839,131 +27.1% |
| 2006 | $8,805 +0.1% | $660,255 +38.1% |
| 2005 | $8,793 +3.6% | $478,223 +2.3% |
| 2004 | $8,490 -0.6% | $467,645 +1.1% |
| 2003 | $8,545 +478.6% | $462,556 +560.8% |
| 2002 | $1,477 | $70,000 |
Find assessor info on the county website
Monthly payment
Est. payment
Payment breakdown
Explore the cost of this home by adjusting the details. Changes won't be saved.Climate risks
Neighborhood: 34786
Nearby schools
Schools provided by the listing agent
- Elementary: Windermere Elem
- Middle: Bridgewater Middle
- High: Windermere High School
Source: Stellar MLS. This data may not be complete. We recommend contacting the local school district to confirm school assignments for this home.
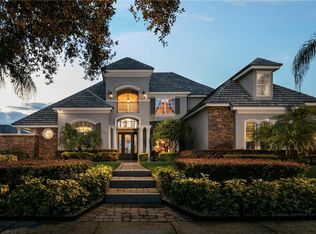
- $1,587,5005 bd6 ba4.7k sqft12727 Jacob Grace Ct, Windermere, FL 34786Off Market
- $1,867,6006 bd5 ba4.7k sqft12715 Jacob Grace Ct, Windermere, FL 34786Off Market

- $1,654,0005 bd6 ba4.7k sqft12733 Jacob Grace Ct, Windermere, FL 34786Off Market
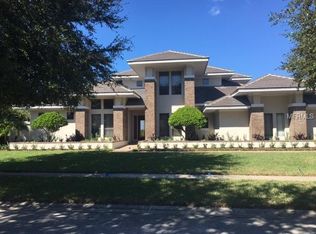
- $1,668,1005 bd5 ba4.3k sqft12714 Jacob Grace Ct, Windermere, FL 34786Off Market
Similar homes
- $1,475,0005 bd5 ba3.6k sqft5650 NECTARINE DRIVE, WINDERMERE, FL 34786New Construction
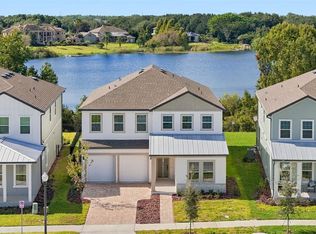
 MLS ID #O6451019, Aziz Elbrak, LA ROSA REALTY LLC. Stellar MLS
- $1,598,0004 bd4 ba3.7k sqft6533 CARTMEL LANE, WINDERMERE, FL 34786For Sale
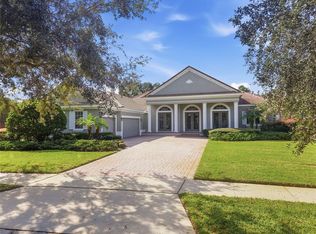 MLS ID #O6443650, Carolina Medeiros, PREMIER SOTHEBYS INT'L REALTY. Stellar MLS
- $1,500,0004 bd3 ba3.5k sqft11035 SCHOONER WAY, WINDERMERE, FL 34786For Sale
 MLS ID #O6413965, Channing Harrison, LAKESIDE REALTY WINDERMERE INC. Stellar MLS
- $1,160,0004 bd3 ba3k sqft9601 AMBLESIDE DRIVE, WINDERMERE, FL 34786For Sale
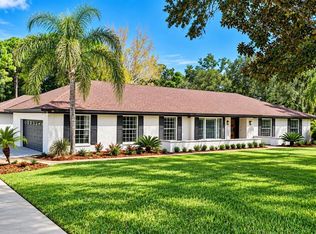 MLS ID #O6447280, David Dorman, CENTURY 21 CARIOTI. Stellar MLS
- $1,488,0004 bd2 ba2.6k sqft212 W 1ST AVENUE, WINDERMERE, FL 34786For SaleMLS ID #S5155372, Eric Powell, HOME WISE REALTY GROUP, INC.. Stellar MLS
- $1,799,0006 bd7 ba4.9k sqft7413 LAKE ALBERT DRIVE, WINDERMERE, FL 34786For SaleMLS ID #O6451030, Robert Guidice, GOLFPARK PROPERTIES. Stellar MLS
- $1,500,0005 bd4 ba3.6k sqft17526 BLACK RAIL STREET, WINDERMERE, FL 34786For SaleMLS ID #O6433513, Fernando Zucato, CHARLES RUTENBERG REALTY ORLANDO. Stellar MLS
- $1,348,0005 bd5 ba3.8k sqft7231 SANGALLA DRIVE, WINDERMERE, FL 34786For SaleMLS ID #O6447329, Christopher Christensen, ONE LUXURY INTERNATIONAL LLC. Stellar MLS
- $1,350,0005 bd4 ba3.9k sqft1700 LAKE ROBERTS COURT, WINDERMERE, FL 34786For SaleMLS ID #O6410847, David Johnston, CREEGAN GROUP. Stellar MLS
- $1,395,0005 bd4 ba4.1k sqft101 LEE STREET, WINDERMERE, FL 34786For SaleMLS ID #O6437573, Julie Bettosini, PA, STOCKWORTH REALTY GROUP. Stellar MLS
- $1,725,0004 bd3 ba3.2k sqft2503 BUTLER BAY DRIVE N, WINDERMERE, FL 34786For SaleMLS ID #O6413242, Simon Simaan, THE SIMON SIMAAN GROUP. Stellar MLS
- $1,699,0004 bd4 ba3.6k sqft8241 TIBET BUTLER DRIVE, WINDERMERE, FL 34786For SaleMLS ID #O6431500, Robert Guidice, GOLFPARK PROPERTIES. Stellar MLS
- $1,595,0004 bd4 ba3.1k sqft12417 MONTALCINO CIRCLE, WINDERMERE, FL 34786For SaleMLS ID #O6425494, Aziz Elbrak, LA ROSA REALTY LLC. Stellar MLS
- $1,395,0004 bd5 ba3.3k sqft12411 MONTALCINO CIRCLE, WINDERMERE, FL 34786For SaleMLS ID #O6400067, Mauro Costa, WILLIAM RAVEIS FLORIDA, LLC. Stellar MLS
- $1,280,0004 bd3 ba2.4k sqft104 E 1ST AVENUE, WINDERMERE, FL 34786For SaleMLS ID #O6442932, Fernanda Negromonte, NOVA REAL ESTATE SERVICES INC. Stellar MLS
- $1,189,0005 bd5 ba4.9k sqft17538 BLACK RAIL STREET, WINDERMERE, FL 34786For SaleMLS ID #O6449981, Mauro Mateo, KARDOSH REALTY. Stellar MLS
- $1,275,0004 bd3 ba3.4k sqft1554 LAKE RHEA DRIVE, WINDERMERE, FL 34786For SaleMLS ID #O6406297, Adam Shuler, II, PREMIER SOTHEBYS INT'L REALTY. Stellar MLS
- $1,572,0004 bd2 ba2.1k sqft33 MAIN STREET, WINDERMERE, FL 34786For SaleMLS ID #O6406887, Bruce Higgins, SAND DOLLAR REALTY GROUP INC. Stellar MLS
- $1,799,0004 bd4 ba3.6k sqft6560 LAKE BURDEN VIEW DRIVE, WINDERMERE, FL 34786For SaleMLS ID #O6381835, Rob Rahter, STOCKWORTH REALTY GROUP. Stellar MLS
- $2,199,0004 bd6 ba4.1k sqft11532 WATERSTONE LOOP DRIVE, WINDERMERE, FL 34786For SaleMLS ID #O6444548, Andrew Kincaid, BHHS FLORIDA REALTY. Stellar MLS
