Set on five private acres in the Torre Pines community of Yukon, this beautifully remodeled traditional home offers 5,231 square feet of refined living with five bedrooms, four full and two half bathrooms, and a three-car attached garage.
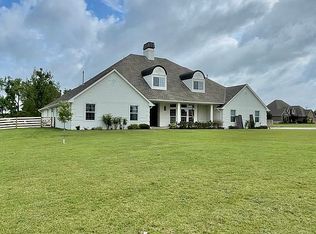
The painted brick exterior with dormer windows and a covered front porch establishes a timeless presence. Inside, the formal living room is defined by exposed wooden beams, generous windows, and a marble-surround fireplace. The kitchen features quartz countertops, a SubZero refrigerator, a commercial gas range, custom cabinetry, a hidden pantry, and a large center island.
Two primary suites on the main level provide comfort and versatility. Upper-level accommodations include an ensuite bedroom, two additional bedrooms, a bonus room, and an exercise room. A covered back porch, and a 30x20 shop round out this exceptional property. Served by the Mustang School District with convenient access to I-40, Mustang, Yukon and OKC.
For sale
Price cut: $75K (6/15)
$925,000
12724 N Torre Pines Ln, Yukon, OK 73099
5beds
5,108sqft
:
Get pre-qualified$6,147/mo
Single Family Residence
Built in 2002
5 Acres Lot
$901,600 Zestimate®
$181/sqft
$100/mo HOA
What's special
Five private acresCovered front porchCommercial gas rangeEnsuite bedroomPainted brick exteriorDormer windowsMarble-surround fireplace
- 126 days |
- 877 |
- 63 |
Zillow last checked:
Listing updated:
Listed by:
Michael Hearne 405-795-6996,
The Agency,
Wyatt Poindexter 405-417-5466,
The Agency
Source: MLSOK/OKCMAR as distributed by MLS GRID,MLS#: 1219754
Facts & features
Interior
Bedrooms & bathrooms
- Bedrooms: 5
- Bathrooms: 6
- Full bathrooms: 4
- 1/2 bathrooms: 2
Heating
- Has Heating (Unspecified Type)
Cooling
- Has cooling: Yes
Appliances
- Included: Dishwasher, Disposal, Microwave, Refrigerator
Features
- Flooring: Carpet, Wood
- Number of fireplaces: 2
- Fireplace features: Gas Log
Interior area
- Total structure area: 5,108
- Total interior livable area: 5,108 sqft
Property
Parking
- Total spaces: 3
- Parking features: Garage
- Garage spaces: 3
Features
- Levels: One
- Stories: 1
- Patio & porch: Patio, Porch
- Exterior features: Fire Pit, Rain Gutters
- Fencing: Wood
Lot
- Size: 5 Acres
- Features: Rural
Details
- Additional structures: Barn(s), Workshop
- Parcel number: 12724NTorrePines73099
- Special conditions: None
Construction
Type & style
- Home type: SingleFamily
- Architectural style: Craftsman
- Property subtype: Single Family Residence
Materials
- Brick & Frame
- Foundation: Slab
- Roof: Composition
Condition
- Year built: 2002
Community & HOA
HOA
- Has HOA: Yes
- Services included: Trash
- HOA fee: $1,200 annually
Location
- Region: Yukon
Financial & listing details
- Price per square foot: $181/sqft
- Annual tax amount: $9,288
- Date on market: 3/20/2026
- Electric utility on property: Yes
Estimated market value
$901,600
$857,000 - $947,000
$4,862/mo
Price history
| Date | Event | Price |
|---|---|---|
| 6/15/2026 | Price change | $925,000-7.5%$181/sqft |
Source:  MLSOK/OKCMAR as distributed by MLS GRID #1219754 Report a problem MLSOK/OKCMAR as distributed by MLS GRID #1219754 Report a problem | ||
| 5/19/2026 | Price change | $999,9990%$196/sqft |
Source: MLSOK/OKCMAR as distributed by MLS GRID #1219754 Report a problem | ||
| 4/15/2026 | Price change | $1,000,000-4.4%$196/sqft |
Source: MLSOK/OKCMAR as distributed by MLS GRID #1219754 Report a problem | ||
| 3/20/2026 | Listed for sale | $1,046,000$205/sqft |
Source: MLSOK/OKCMAR as distributed by MLS GRID #1219754 Report a problem | ||
Public tax history
Tax history is unavailable.
Monthly payment
Est. payment
Payment breakdown
Explore the cost of this home by adjusting the details. Changes won't be saved.Climate risks
Neighborhood: 73099
Nearby schools
GreatSchools rating
- 9/10Meadow Brook Intermediate SchoolGrades: 5-6Distance: 0.5 mi
- 8/10Mustang Central Middle SchoolGrades: 7-8Distance: 2.8 mi
- 8/10Mustang High SchoolGrades: 9-12Distance: 5 mi
Schools provided by the listing agent
- Elementary: Mustang Trails ES
- Middle: Mustang North MS
- High: Mustang HS
Source: MLSOK/OKCMAR as distributed by MLS GRID. This data may not be complete. We recommend contacting the local school district to confirm school assignments for this home.
- $895,4005 bd7 ba5.2k sqft12724 Torre Pines Ln, Yukon, OK 73099Off Market
- $787,2003 bd3 ba2.9k sqft12800 Torre Pines Ln, Yukon, OK 73099Off Market
- $1,175,1004 bd5 ba5.5k sqft12712 Torre Pines Ln, Yukon, OK 73099Off Market
- $558,6004 bd3 ba2.7k sqft12812 Torre Pines Ln, Yukon, OK 73099Off Market
- $957,5006 bd5 ba4.2k sqft12700 Torre Pines Ln, Yukon, OK 73099Off Market
- $558,1003 bd3 ba2.5k sqft12828 Torre Pines Ln, Yukon, OK 73099Off Market
- $514,4004 bd2 ba2.4k sqft12727 Torre Pines Ln, Yukon, OK 73099Off Market
- $3,263-- bd-- ba-- sqft12901 Torre Pines Ln, Yukon, OK 73099Off Market
A local agent can set up tours, give advice and negotiate with sellers.
Similar homes
- $475,0004 bd4 ba2.8k sqft624 Frisco Ridge Rd, Yukon, OK 73099For Sale
 MLS ID #1240699, Sheena Sigman, NextHome Central Real Estate. MLSOK/OKCMAR as distributed by MLS GRID
 - $1,099,0005 bd5 ba4k sqft2508 Kingdom Ln, Yukon, OK 73099For Sale
 MLS ID #1237366, Erik Love, The Hale Team. MLSOK/OKCMAR as distributed by MLS GRID
 - $819,9005 bd6 ba3.5k sqft1200 Canteberry Dr, Yukon, OK 73099For Sale
 MLS ID #1229644, Janna Skiniotes, KG Realty LLC. MLSOK/OKCMAR as distributed by MLS GRID
 - $510,0005 bd4 ba2.8k sqft2909 Bens Cir, Yukon, OK 73099For Sale
 MLS ID #1233032, Robert Schaerer, 360 Realty. MLSOK/OKCMAR as distributed by MLS GRID
 - $979,0004 bd4 ba5.7k sqft20611 Deer Springs Cir, Edmond, OK 73012For SaleMLS ID #1237144, Victory Reneau Razavi, Whittington Realty. MLSOK/OKCMAR as distributed by MLS GRID
- $625,0004 bd3 ba2.9k sqft2312 Stonemill Ct, Yukon, OK 73099For SaleMLS ID #1232597, Colby Ryder, Flotilla Real Estate Partners. MLSOK/OKCMAR as distributed by MLS GRID
- $847,5004 bd5 ba3.5k sqft10713 NW 26th St, Yukon, OK 73099For SaleMLS ID #1232763, Melodie McGowan, RE/MAX at Home. MLSOK/OKCMAR as distributed by MLS GRID
- $529,9005 bd4 ba3.1k sqft2817 Bens Cir, Yukon, OK 73099For SaleMLS ID #1222599, Jenny Burns, Keller Williams Central OK. MLSOK/OKCMAR as distributed by MLS GRID
- $999,0006 bd5 ba6k sqft7413 NW 150th St, Oklahoma City, OK 73142For SaleMLS ID #1226505, Dana Kelley, DC Kelley Realty. MLSOK/OKCMAR as distributed by MLS GRID
- $774,0004 bd4 ba3.3k sqft1324 W Harvard Way, Mustang, OK 73064For SaleMLS ID #1236572, Tressea Fillmore, Fillmore Realty LLC. MLSOK/OKCMAR as distributed by MLS GRID
- $475,0004 bd6 ba2.7k sqft101 Carlow Way, Yukon, OK 73099For SaleMLS ID #1225381, Kimberly Reed, Coldwell Banker Select. MLSOK/OKCMAR as distributed by MLS GRID
- $485,0005 bd3 ba2.9k sqft701 Bison Crossing Dr, Yukon, OK 73099For SaleMLS ID #1228153, James Merlo, Exit Realty Premier. MLSOK/OKCMAR as distributed by MLS GRID
- $775,0004 bd3 ba4.4k sqft8100 Sunkist Ln, Bethany, OK 73008For SaleMLS ID #1230384, Sally Limber, Chinowth & Cohen. MLSOK/OKCMAR as distributed by MLS GRID
- $569,9005 bd3 ba4.8k sqft3212 Rockhampton Ave, Oklahoma City, OK 73179For SaleMLS ID #1238404, Brandon Just, Homestead + Co. MLSOK/OKCMAR as distributed by MLS GRID
- $799,9004 bd5 ba4.6k sqft12325 Carriage Way, Oklahoma City, OK 73142For SaleMLS ID #1216073, Millie Eubanks, Gable & Grace Group. MLSOK/OKCMAR as distributed by MLS GRID
- $775,0005 bd4 ba4.3k sqft13213 Blue Canyon Cir, Oklahoma City, OK 73142For SaleMLS ID #1239882, Cole Strickland, Metro Mark Realtors. MLSOK/OKCMAR as distributed by MLS GRID
- $585,0004 bd4 ba3.3k sqft1350 E Angel Fire Ter, Mustang, OK 73064For SaleMLS ID #1230586, Samantha David, Atrium Realty, LLC. MLSOK/OKCMAR as distributed by MLS GRID
- $799,0004 bd5 ba4k sqft4300 SW 128th Ct, Oklahoma City, OK 73173For SaleMLS ID #1231302, Allison Reeves, ROI Real Estate, LLC. MLSOK/OKCMAR as distributed by MLS GRID
- $620,0005 bd4 ba3.1k sqft9112 SW 36th St, Oklahoma City, OK 73179For SaleMLS ID #1236928, William Perez, Milk and Honey Realty LLC. MLSOK/OKCMAR as distributed by MLS GRID
- $584,0004 bd3 ba2.7k sqft2805 Deer Valley Ln, Yukon, OK 73099For SaleMLS ID #1235005, Shiva Daee, Northman Group. MLSOK/OKCMAR as distributed by MLS GRID
