Welcome to a rare gem at Wykagyl Gardens—an elegant and inviting 2-bedroom, 2-bath plus office/den co-op offering beautifully proportioned rooms designed for sophisticated yet comfortable living. Rarely available and filled with natural light, this turnkey residence seamlessly blends classic charm with modern convenience. A gracious formal entry hall welcomes you into a spacious living room featuring a fireplace, gleaming oak hardwood floors, beautiful moldings, and oversized windows that bathe the home in sunlight. Access to a large private TERRACE-perfect for outdoor dining, gardening, or relaxing. Entertain with ease in the formal dining room, complete with a second fireplace. The modern dine-in kitchen overlooks serene wooded views and the nearby golf course, creating a peaceful backdrop for everyday living. The generous primary bedroom includes a well-appointed bath, while a spacious second bedroom, office and a new full bath complete the functional layout. An in-unit washer/dryer adds everyday convenience. Ideally situated in the highly sought-after Wykagyl neighborhood, this home is just moments from local restaurants, shops, coffee spots, CVS, the post office, ACME, and the seasonal farmers market at Thomas Paine Cottage Museum. Unassigned on-site parking. Wait list for assigned outside parking & garage. Turnkey and easy—this home is truly the definition of effortless living.
Pending
$865,000
1273 North Avenue #Ent 7 5gh, New Rochelle, NY 10804
2beds
1,800sqft
Stock Cooperative, Residential
Built in 1929
-- sqft lot
$-- Zestimate®
$481/sqft
$-- HOA
What's special
- 55 days |
- 84 |
- 1 |
Zillow last checked:
Listing updated:
Listed by:
Douglas Elliman Real Estate 914-723-6800,
Glorianne Mattesi 914-393-6990
Source: OneKey® MLS as distributed by MLS GRID,MLS#: 1006250
Facts & features
Interior
Bedrooms & bathrooms
- Bedrooms: 2
- Bathrooms: 2
- Full bathrooms: 2
Heating
- Steam
Cooling
- Wall/Window Unit(s)
Appliances
- Included: Range, Refrigerator
- Laundry: In Unit
Features
- Eat-in Kitchen, Elevator
- Flooring: Hardwood
- Basement: Storage Space
- Number of fireplaces: 2
- Common walls with other units/homes: 1 Common Wall
Interior area
- Total structure area: 1,800
- Total interior livable area: 1,800 sqft
Property
Parking
- Parking features: Unassigned
- Has garage: Yes
Details
- Special conditions: None
Construction
Type & style
- Home type: Cooperative
- Property subtype: Stock Cooperative, Residential
- Attached to another structure: Yes
Materials
- Brick
Condition
- Year built: 1929
Utilities & green energy
- Sewer: Public Sewer
- Water: Public
- Utilities for property: Electricity Connected, Natural Gas Connected
Community & HOA
Community
- Subdivision: Wykagyl Gardens
HOA
- Has HOA: No
Location
- Region: New Rochelle
Financial & listing details
- Price per square foot: $481/sqft
- Date on market: 5/29/2026
- Cumulative days on market: 53 days
- Listing agreement: Exclusive Right To Sell
- Listing terms: Contract
- Inclusions: range, refrigerator, dishwasher, washer, dryer
- Electric utility on property: Yes
Estimated market value
Not available
Estimated sales range
Not available
Not available
Price history
| Date | Event | Price |
|---|---|---|
| 6/11/2026 | Pending sale | $865,000$481/sqft |
Source:  OneKey® MLS as distributed by MLS GRID #1006250 Report a problem OneKey® MLS as distributed by MLS GRID #1006250 Report a problem | ||
| 6/8/2026 | Listing removed | $865,000$481/sqft |
Source:  Douglas Elliman #1006250 Report a problem Douglas Elliman #1006250 Report a problem | ||
| 5/29/2026 | Listed for sale | $865,000$481/sqft |
Source: OneKey® MLS as distributed by MLS GRID #1006250 Report a problem | ||
Public tax history
Tax history is unavailable.
Monthly payment
Climate risks
Neighborhood: Wykagyl
Nearby schools
GreatSchools rating
- 9/10William B Ward Elementary SchoolGrades: K-5Distance: 0.4 mi
- 5/10Albert Leonard Middle SchoolGrades: 6-8Distance: 0.2 mi
- 4/10New Rochelle High SchoolGrades: 9-12Distance: 1.4 mi
Schools provided by the listing agent
- Elementary: William B Ward Elementary School
- Middle: Albert Leonard Middle School
- High: New Rochelle High School
Source: OneKey® MLS as distributed by MLS GRID. This data may not be complete. We recommend contacting the local school district to confirm school assignments for this home.
- $5,0004 AcresMuddy Hole Rd, Tyaskin, MD 21865Off Market
- $2,500-- bd-- ba-- sqftBarnwell, New Rochelle, NY 10804Off Market
- $7,000-- bd-- ba-- sqftBarnwell, New Rochelle, NY 10804Off Market
- $249,100-- bd1 ba660 sqft1273 N Avenue Ent #5-4D, New Rochelle, NY 10804Off Market

- $1,500,0005 bd6 ba4.1k sqft133 Bon Air Ave, New Rochelle, NY 10804For Sale
- $1,000,0003 bd2 ba1.8k sqft48 Disbrow Cir, New Rochelle, NY 10804For Sale By Owner
- $1,053,0004 bd3 ba2.5k sqft77 Pengilly Dr, New Rochelle, NY 10804Sold
- $526,1002 bd1 ba-- sqft1273 North Avenue Entrance 5 #3B, new rochelle, NY 10804Off Market
- $1,491,7003 bd2 ba3.1k sqft36 Pondview Ln, New Rochelle, NY 10804Off Market
A local agent can set up tours, give advice and negotiate with sellers.
Similar homes
- $649,0003 bd2 ba1.8k sqft43 Calton Road #5C, New Rochelle, NY 10804For Sale
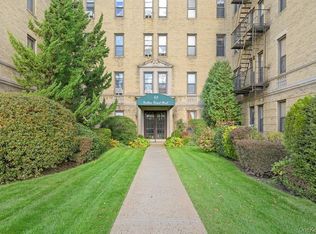
 MLS ID #930803, Gezim Nilaj, Listing by: William Raveis Real Estate. OneKey® MLS as distributed by MLS GRID
 - $779,0003 bd2 ba1.5k sqft4 Interlaken Ave, New Rochelle, NY 10801For Sale
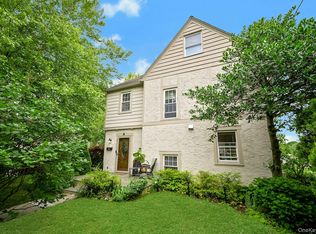 BHHS broker feed
 - $520,0002 bd2 ba1.2k sqft1255 North Avenue #B-4j, New Rochelle, NY 10804For Sale
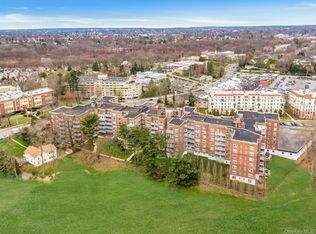 MLS ID #1013253, Glorianne Mattesi, Listing by: Douglas Elliman Real Estate. OneKey® MLS as distributed by MLS GRID
 - $775,0003 bd3 ba1.8k sqft40 Emmett Terrace, New Rochelle, NY 10805For Sale
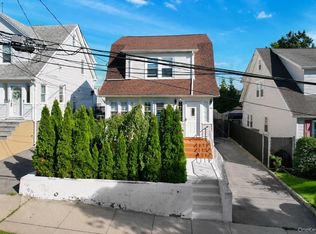 MLS ID #1012179, Rayon Jeffrey, Listing by: eXp Realty. OneKey® MLS as distributed by MLS GRID
 - $825,0003 bd3 ba2.1k sqft462 Rich Avenue, Mount Vernon, NY 10552For SaleMLS ID #993785, Agnes Aliberto, Listing by: William Raveis Real Estate. OneKey® MLS as distributed by MLS GRID
- $849,9993 bd3 ba1.9k sqft370 Summit Avenue, Mount Vernon, NY 10552For SaleMLS ID #996032, Ann Millinghaus, Listing by: eRealty Advisors, Inc. OneKey® MLS as distributed by MLS GRID
- $849,0004 bd3 ba1.8k sqft10 Brooklands #5H, Bronxville, NY 10708For SaleMLS ID #1007086, Vanessa Catalano, Listing by: Julia B Fee Sothebys Int. Rlty. OneKey® MLS as distributed by MLS GRID
- $829,0003 bd3 ba2k sqft156 Forster Avenue, Fleetwood, NY 10552For SaleMLS ID #1004251, Claudia Barnes, Listing by: eXp Realty. OneKey® MLS as distributed by MLS GRID
- $885,0004 bd4 ba2.2k sqft61 Kathwood Road, White Plains, NY 10607For SaleMLS ID #980577, Katheryn E. DeClerck, Listing by: Howard Hanna Rand Realty. OneKey® MLS as distributed by MLS GRID
- $948,0003 bd3 ba1.6k sqft34 Dogwood Drive, Scarsdale, NY 10583For SaleMLS ID #1023014, Iris Kalt, Listing by: Berkshire Hathaway HS NY Prop. OneKey® MLS as distributed by MLS GRID
- $699,0002 bd2 ba1.8k sqft25 Parkview Avenue #3A, Bronxville, NY 10708For SaleMLS ID #1021874, Patricia Breen, Listing by: Compass Greater NY, LLC. OneKey® MLS as distributed by MLS GRID
- $995,0003 bd3 ba1.8k sqft51 Stratford Road, Scarsdale, NY 10583For SaleMLS ID #1003999, George Kiaffas, Listing by: Houlihan Lawrence Inc.. OneKey® MLS as distributed by MLS GRID
- $949,0003 bd5 ba2.6k sqft7 Huntwood Place, Mount Vernon, NY 10552For SaleMLS ID #1003437, Holly Gluck, Listing by: Berkshire Hathaway HS NY Prop. OneKey® MLS as distributed by MLS GRID
- $789,0003 bd2 ba1.3k sqft82 Holbrooke Road, White Plains, NY 10605For SaleMLS ID #1021799, Angelina Messenger, Listing by: Julia B Fee Sothebys Int. Rlty. OneKey® MLS as distributed by MLS GRID
- $949,0003 bd3 ba2.4k sqft29 Coralyn Avenue, White Plains, NY 10605For SaleMLS ID #1007815, Sally Ann Possidente, Listing by: Coldwell Banker Realty. OneKey® MLS as distributed by MLS GRID
- $849,9002 bd4 ba1.6k sqft105 Gair Street, Piermont, NY 10968For SaleMLS ID #996739, Noemi Morales, Listing by: Coldwell Banker Realty. OneKey® MLS as distributed by MLS GRID
- $898,0003 bd3 ba1.9k sqft1277 Stadium Avenue, Bronx, NY 10465For SaleMLS ID #1008966, Julia Mazza, Listing by: Berkshire Hathaway HS NY Prop. OneKey® MLS as distributed by MLS GRID
- $895,0003 bd2 ba1.2k sqft277 S Boulevard, Nyack, NY 10960For SaleMLS ID #933547, Barbara Procida, Listing by: Ellis Sotheby's Intl Realty. OneKey® MLS as distributed by MLS GRID
- $739,0003 bd2 ba1.7k sqft1209 California Road #2R, Eastchester, NY 10709For SaleMLS ID #986128, Jeremy Zucker, Listing by: Keller Williams NY Realty. OneKey® MLS as distributed by MLS GRID
- $689,9993 bd2 ba1.5k sqft20 Channing Place #2L, Eastchester, NY 10709For SaleMLS ID #1021548, Carolyn Constantine, Listing by: Coldwell Banker Realty. OneKey® MLS as distributed by MLS GRID
