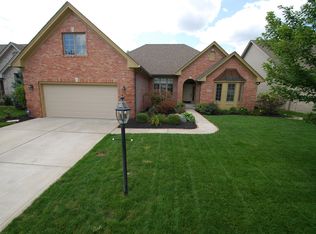
Welcome home to this highly sought-after Augusta section of Plum Creek Farms. Directly overlooking the scenic 5th hole of the award-winning, Pete Dye-designed Plum Creek Golf Course, this exceptional 3-bedroom home blends main-level main-suite luxury with an unbeatable location. Step inside to the airy, open floor plan accented by 10-foot ceilings, oversized windows, and an abundance of natural light. The spacious kitchen comes equipped with white cabinetry, a center island with its down-draft range, a built-in wall oven, a walk-in pantry, and expansive storage. The kitchen flows directly into the great room, anchored by a cozy gas fireplace and lots of built-in cabinetry.The main floor's primary suite features an ensuite bath with double vanities, a deep soaking tub, a separate shower, a private commode, and a large walk-in closet. A second main-level bedroom features a bright bay window and easy access to the second full bath with a tub/shower combination. Upstairs, a spacious upper loft serves as a versatile third bedroom, home office, or media room, complete with its own walk-in closet. The practical layout also includes an oversized two-car garage with storage space. Enter into the dedicated laundry room outfitted with upper cabinets, counter space, and a laundry tub. Newer windows ($40K), line the entire rear wall including the primary bedroom for low maintenance. Enjoy beautiful sunsets on your oversized deck in the west-facing private back yard overlooking the course. Just minutes away from Prairie View and Brookshire Golf courses, and walk to Cafe Patachou, Starbucks, Subway and more. Enjoy your new home close to shopping, dining, wonderful parks, the award-winning library, miles of walking trails and more!
Pending
$550,000
12732 Stanwich Pl, Carmel, IN 46033
3beds
2,312sqft
Residential, Single Family Residence
Built in 2000
9,147 Square Feet Lot
$-- Zestimate®
$238/sqft
$63/mo HOA
What's special
- 49 days
- 619
- 37
Likely to sell faster than
Zillow last checked:
Listing updated:
Listed by:
Susie Crawford susie@susiecrawford.com,
F.C. Tucker Company
Source: MIBOR as distributed by MLS GRID,MLS#: 22123079
Facts & features
Interior
Bedrooms & bathrooms
- Bedrooms: 3
- Bathrooms: 2
- Full bathrooms: 2
- Main level bathrooms: 2
- Main level bedrooms: 2
Primary bedroom
- Level: Main
- Area: 238 Square Feet
- Dimensions: 17x14
Bedroom 2
- Level: Main
- Area: 286 Square Feet
- Dimensions: 22x13
Bedroom 3
- Level: Upper
- Area: 286 Square Feet
- Dimensions: 22x13
Breakfast room
- Level: Main
- Area: 104 Square Feet
- Dimensions: 13x8
Dining room
- Level: Main
- Area: 132 Square Feet
- Dimensions: 12x11
Great room
- Level: Main
- Area: 306 Square Feet
- Dimensions: 18x17
Kitchen
- Level: Main
- Area: 182 Square Feet
- Dimensions: 13x14
Laundry
- Level: Main
- Area: 80 Square Feet
- Dimensions: 10x8
Heating
- Forced Air, Natural Gas
Cooling
- Central Air
Appliances
- Included: Electric Cooktop, Dishwasher, Dryer, Gas Water Heater, Microwave, Oven, Washer, Water Softener Owned
- Laundry: Main Level
Features
- Built-in Features, High Ceilings, Walk-In Closet(s), Ceiling Fan(s), Double Vanity, Kitchen Island, Pantry
- Has basement: No
- Number of fireplaces: 1
- Fireplace features: Family Room, Gas Log
Interior area
- Total structure area: 2,312
- Total interior livable area: 2,312 sqft
Property
Parking
- Total spaces: 2
- Parking features: Attached, Garage Door Opener
- Attached garage spaces: 2
- Details: Garage Parking Other(Finished Garage, Keyless Entry)
Features
- Levels: One and One Half
- Stories: 1
- Patio & porch: Deck, Covered
Lot
- Size: 9,147 Square Feet
- Features: On Golf Course, Sidewalks, Suburb, Mature Trees
Details
- Parcel number: 291027023023000018
- Special conditions: Defects/None Noted,Sales Disclosure Supplements
- Horse amenities: None
Construction
Type & style
- Home type: SingleFamily
- Architectural style: Ranch
- Property subtype: Residential, Single Family Residence
Materials
- Wood Brick
- Foundation: Crawl Space
Condition
- New construction: No
- Year built: 2000
Details
- Builder name: Thompson Homes
Utilities & green energy
- Water: Public
Community & HOA
Community
- Subdivision: Plum Creek Farms
HOA
- Has HOA: Yes
- Amenities included: Management, Snow Removal
- Services included: Association Home Owners, Entrance Common, Maintenance, Snow Removal
- HOA fee: $375 semi-annually
- HOA phone: 317-706-1706
Location
- Region: Carmel
Financial & listing details
- Price per square foot: $238/sqft
- Tax assessed value: $408,000
- Annual tax amount: $7,734
- Date on market: 9/4/2026
- Cumulative days on market: 44 days
Estimated market value
Not available
Estimated sales range
Not available
Not available
Price history
| Date | Event | Price |
|---|---|---|
| 10/1/2026 | Pending sale | $550,000$238/sqft |
Source:  MIBOR as distributed by MLS GRID #22123079 Report a problem MIBOR as distributed by MLS GRID #22123079 Report a problem | ||
| 9/4/2026 | Listed for sale | $550,000+91.3%$238/sqft |
Source: MIBOR as distributed by MLS GRID #22123079 Report a problem | ||
| 6/19/2009 | Sold | $287,500$124/sqft |
Source: MIBOR as distributed by MLS GRID #2916593 Report a problem | ||
Public tax history
| Year | Property taxes | Tax assessment |
|---|---|---|
| 2025 | $6,852 +2.7% | $408,000 +19% |
| 2024 | $6,671 -7.3% | $343,000 +3.7% |
| 2023 | $7,196 +9.6% | $330,900 -5.2% |
| 2022 | $6,567 +14.8% | $348,900 +10.1% |
| 2021 | $5,723 +3.2% | $316,900 +14.8% |
| 2020 | $5,544 +1% | $276,100 +2.3% |
| 2019 | $5,492 +0.4% | $269,800 |
| 2018 | $5,469 +94.7% | $269,800 +0.1% |
| 2017 | $2,810 -50.2% | $269,600 -1.7% |
| 2016 | $5,644 +6.2% | $274,300 +1% |
| 2014 | $5,313 +0.7% | $271,500 +3.2% |
| 2013 | $5,276 +2.5% | $263,100 +3.5% |
| 2012 | $5,146 +78.1% | $254,100 -10.4% |
| 2011 | $2,889 -4.4% | $283,600 |
| 2010 | $3,021 +18.9% | $283,600 |
| 2009 | $2,540 -10.8% | $283,600 -3.1% |
| 2007 | $2,846 -7.9% | $292,700 +7.6% |
| 2006 | $3,089 | $272,100 +17.9% |
| 2005 | -- | $230,700 |
Find assessor info on the county website
Monthly payment
Est. payment
Payment breakdown
Explore the cost of this home by adjusting the details. Changes won't be saved.Climate risks
Neighborhood: 46033
Nearby schools
Schools provided by the listing agent
- Elementary: Prairie Trace Elementary School
- Middle: Clay Middle School
- High: Carmel High School
Source: MIBOR as distributed by MLS GRID. This data may not be complete. We recommend contacting the local school district to confirm school assignments for this home.

Similar homes
- $550,0003 bd2 ba2.6k sqft12360 Saint Armands Cir, Carmel, IN 46033Active
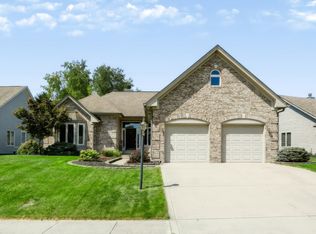 MLS ID #22121999, Keith Albrecht, RE/MAX Elite Properties. MIBOR as distributed by MLS GRID
 - $435,0003 bd3 ba2.4k sqft1539 Copperwood Pl, Carmel, IN 46033Active
 MLS ID #22126880, Vicki Allen, F.C. Tucker Company. MIBOR as distributed by MLS GRID
 - $595,0004 bd3 ba3k sqft759 Johnson Dr, Carmel, IN 46033Active
 MLS ID #22099723, Kelly Huff, F.C. Tucker Company. MIBOR as distributed by MLS GRID
 - $449,0004 bd3 ba2.4k sqft14558 Cherry Ridge Rd, Carmel, IN 46033Active
 MLS ID #22093914, Bruce Higgins, F.C. Tucker Company. MIBOR as distributed by MLS GRID
