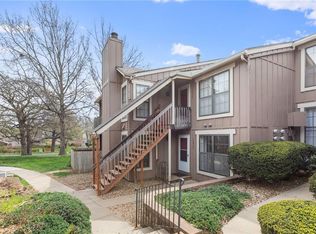
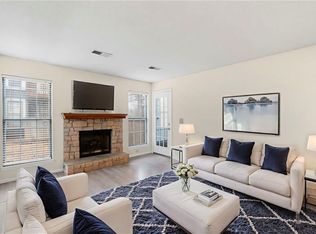
Welcome to The Crossings Condominiums in Overland Park! This well-maintained 2-bedroom, 1-bath condo offers comfortable, low-maintenance living in a highly convenient location. Inside, you’ll find newer carpet and flooring throughout, an updated tiled shower, a cozy gas fireplace, and a private balcony to enjoy your morning coffee or unwind at the end of the day. A covered carport adds extra convenience.
The kitchen and laundry appliances all stay, including the refrigerator, dishwasher, range, garbage disposal, clothes washer, and dryer—making this home truly move-in ready.
Residents of The Crossings enjoy great community amenities, including a dog park, walking trails, pool, and clubhouse. The HOA provides exceptional value by covering building maintenance, lawn care, roof repair and replacement, snow removal, street upkeep, and trash pickup.
Even more, exterior improvements are currently being completed throughout The Crossings, including updates to balconies, decks, and private entries, with completion expected by December 2026.
Ideally situated across from Johnson County Community College near College Blvd and Quivira, this condo offers easy access to shopping, dining, highways, and everyday conveniences.
Room measurements, square footage & taxes are approximate, buyer and buyer's agent to verify as well as HOA and school district information.
Active
Price increase: $2K (7/15)
$137,000
12739 W 110th Ter, Overland Park, KS 66210
2beds
898sqft
:
Get pre-qualifiedN/A
Condominium
Built in 1983
-- sqft lot
$-- Zestimate®
$153/sqft
$439/mo HOA
What's special
Cozy gas fireplacePrivate balconyCovered carportUpdated tiled shower
- 121 days |
- 576 |
- 24 |
Zillow last checked:
Listing updated:
Listed by:
Crossroads RE Group 913-322-8301,
KW Diamond Partners,
Kyle Lee 913-302-5206,
KW Diamond Partners
Source: Heartland MLS as distributed by MLS GRID,MLS#: 2609524
Facts & features
Interior
Bedrooms & bathrooms
- Bedrooms: 2
- Bathrooms: 1
- Full bathrooms: 1
Bedroom 1
- Features: Carpet, Walk-In Closet(s)
- Level: Main
- Dimensions: 13 x 11
Bedroom 2
- Features: Carpet, Walk-In Closet(s)
- Level: Main
- Dimensions: 9 x 12
Bathroom 1
- Features: Ceramic Tiles, Shower Over Tub
- Level: Main
- Dimensions: 11 x 5
Dining room
- Features: Ceiling Fan(s)
- Level: Main
- Dimensions: 9 x 11
Kitchen
- Features: Ceramic Tiles, Laminate Counters
- Level: Main
- Dimensions: 9 x 10
Laundry
- Features: Built-in Features, Ceramic Tiles
- Level: Main
Living room
- Features: Fireplace
- Level: Main
- Dimensions: 13 x 16
Heating
- Natural Gas
Cooling
- Electric
Appliances
- Included: Dishwasher, Disposal, Dryer, Refrigerator, Washer
- Laundry: Laundry Closet, Off The Kitchen
Features
- Ceiling Fan(s), Walk-In Closet(s)
- Flooring: Carpet, Ceramic Tile, Laminate
- Basement: Other
- Number of fireplaces: 1
- Fireplace features: Gas, Living Room
Interior area
- Total structure area: 898
- Total interior livable area: 898 sqft
- Finished area above ground: 898
- Finished area below ground: 0
Property
Parking
- Parking features: Carport, Detached
- Has carport: Yes
Features
- Patio & porch: Deck
Lot
- Size: 1,138 Square Feet
- Features: City Limits
Details
- Parcel number: NP855000B40U43
Construction
Type & style
- Home type: Condo
- Architectural style: Traditional
- Property subtype: Condominium
Materials
- Frame
- Roof: Composition
Condition
- Year built: 1983
Utilities & green energy
- Sewer: Public Sewer
- Water: Public
Community & HOA
Community
- Subdivision: The Crossings
HOA
- Has HOA: Yes
- Amenities included: Clubhouse, Pool, Trail(s)
- Services included: Maintenance Structure, Maintenance Grounds, Maintenance Free, Parking, Roof Repair, Roof Replace, Snow Removal, Trash, Water
- HOA fee: $439 monthly
- HOA name: Signature Property Management
Location
- Region: Overland Park
Financial & listing details
- Price per square foot: $153/sqft
- Tax assessed value: $154,700
- Annual tax amount: $1,825
- Date on market: 3/27/2026
- Listing terms: Cash,Conventional
- Exclusions: See Seller Disclosure
- Ownership: Private
- Road surface type: Paved
Estimated market value
Not available
Estimated sales range
Not available
Not available
Price history
| Date | Event | Price |
|---|---|---|
| 7/15/2026 | Price change | $137,000+1.5%$153/sqft |
Source:  Heartland MLS as distributed by MLS GRID #2609524 Report a problem Heartland MLS as distributed by MLS GRID #2609524 Report a problem | ||
| 7/14/2026 | Listed for sale | $135,000$150/sqft |
Source: Heartland MLS as distributed by MLS GRID #2609524 Report a problem | ||
| 6/18/2026 | Pending sale | $135,000$150/sqft |
Source: Heartland MLS as distributed by MLS GRID #2609524 Report a problem | ||
| 6/11/2026 | Price change | $135,000-3.6%$150/sqft |
Source: Heartland MLS as distributed by MLS GRID #2609524 Report a problem | ||
| 5/28/2026 | Price change | $140,000-3.4%$156/sqft |
Source: Heartland MLS as distributed by MLS GRID #2609524 Report a problem | ||
| 4/27/2026 | Price change | $145,000-3.3%$161/sqft |
Source: Heartland MLS as distributed by MLS GRID #2609524 Report a problem | ||
| 3/27/2026 | Price change | $150,000+0.7%$167/sqft |
Source: Heartland MLS as distributed by MLS GRID #2609524 Report a problem | ||
| 2/22/2026 | Price change | $149,000-6.3%$166/sqft |
Source: Owner Report a problem | ||
| 2/8/2026 | Listed for sale | $159,000$177/sqft |
Source: Owner Report a problem | ||
| 1/15/2026 | Listing removed | $1,295$1/sqft |
Source: Zillow Rentals Report a problem | ||
| 11/21/2025 | Listed for rent | $1,295+7.9%$1/sqft |
Source: Zillow Rentals Report a problem | ||
| 9/13/2024 | Listing removed | $1,200$1/sqft |
Source: Zillow Rentals Report a problem | ||
| 7/21/2024 | Price change | $1,200+9.1%$1/sqft |
Source: Zillow Rentals Report a problem | ||
| 7/17/2024 | Price change | $1,100-8.3%$1/sqft |
Source: Zillow Rentals Report a problem | ||
| 7/14/2024 | Listed for rent | $1,200+4.3%$1/sqft |
Source: Zillow Rentals Report a problem | ||
| 3/30/2024 | Listing removed | -- |
Source: Zillow Rentals Report a problem | ||
| 3/11/2024 | Listed for rent | $1,150$1/sqft |
Source: Zillow Rentals Report a problem | ||
Public tax history
| Year | Property taxes | Tax assessment |
|---|---|---|
| 2025 | $1,825 +6.1% | $17,790 +7.1% |
| 2024 | $1,721 +19.4% | $16,617 +24.1% |
| 2023 | $1,441 +6.8% | $13,386 +9% |
| 2022 | $1,350 | $12,282 +22.1% |
| 2021 | -- | $10,062 -8.2% |
| 2020 | $1,293 | $10,959 -6.3% |
| 2019 | -- | $11,696 +11% |
| 2018 | -- | $10,534 +30.3% |
| 2017 | $971 +10.2% | $8,085 +7.3% |
| 2016 | $882 +7.1% | $7,533 +5.3% |
| 2015 | $823 +6.6% | $7,154 +12.7% |
| 2013 | $772 -15.2% | $6,348 -12.4% |
| 2012 | $911 -14.1% | $7,245 -24.4% |
| 2010 | $1,061 +2.5% | $9,579 -3% |
| 2009 | $1,035 -12.8% | $9,878 -0.5% |
| 2008 | $1,187 +1.4% | $9,924 -3% |
| 2007 | $1,171 +13.7% | $10,235 +2.4% |
| 2006 | $1,030 | $9,993 +2.2% |
| 2005 | -- | $9,775 |
Find assessor info on the county website
Monthly payment
Est. payment
Payment breakdown
Explore the cost of this home by adjusting the details. Changes won't be saved.Climate risks
Neighborhood: 66210
Nearby schools
GreatSchools rating
- 9/10Walnut Grove Elementary SchoolGrades: PK-5Distance: 1.1 mi
- 5/10Pioneer Trail Middle SchoolGrades: 6-8Distance: 2.5 mi
- 9/10Olathe East Sr High SchoolGrades: 9-12Distance: 2.5 mi
Schools provided by the listing agent
- Elementary: Walnut Grove
- Middle: Pioneer Trail
- High: Olathe East
Source: Heartland MLS as distributed by MLS GRID. This data may not be complete. We recommend contacting the local school district to confirm school assignments for this home.
- $--2 bd1 ba855 sqft12643 W 110th Ter, Overland Park, KS 66210Sold
- $--2 bd1 ba898 sqft12659 W 110th Ter, Overland Park, KS 66210Sold
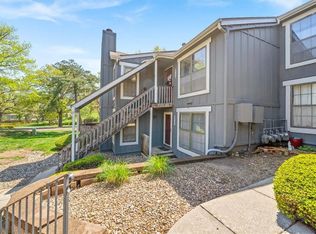
- $--2 bd1 ba859 sqft12661 W 110th Ter, Overland Park, KS 66210Sold
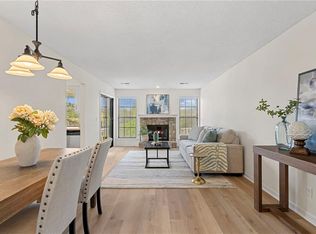
- $--2 bd1 ba898 sqft12705 W 110th Ter, Overland Park, KS 66210Sold

- $--2 bd2 ba1.1k sqft12708 W 110th Ter, Overland Park, KS 66210Sold
- $--2 bd2 ba1.1k sqft12704 W 110th Ter, Overland Park, KS 66210Sold
- $--1 bd1 ba750 sqft12618 W 110th Ter, Overland Park, KS 66210Sold
- $--2 bd2 ba1.1k sqft12700 W 110th Ter, Overland Park, KS 66210Sold
A local agent can set up tours, give advice and negotiate with sellers.
Similar homes
- $140,0001 bd1 ba750 sqft12854 W 110th Ter, Overland Park, KS 66210For Sale
 MLS ID #2609907, Chad Lee, Real Broker, LLC. Heartland MLS as distributed by MLS GRID
 - $175,0002 bd2 ba1.1k sqft12722 W 110th Ter, Overland Park, KS 66210For Sale
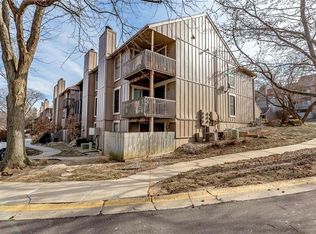 MLS ID #2597723, Robert Matthews, ReeceNichols - Leawood. Heartland MLS as distributed by MLS GRID
 - $189,0002 bd2 ba1k sqft11110 Nieman Rd APT 101, Overland Park, KS 66210For Sale
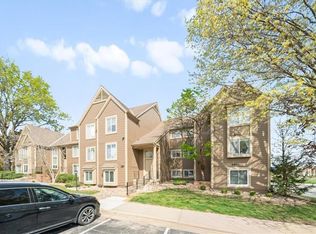 MLS ID #2631251, Malina Group, Keller Williams Realty Partners Inc.. Heartland MLS as distributed by MLS GRID
 - $175,0002 bd2 ba1.1k sqft10104 W 96th St APT C, Overland Park, KS 66212For Sale
 MLS ID #2621317, Carolyn Marischler, Real Broker, LLC. Heartland MLS as distributed by MLS GRID
 - $135,0002 bd2 ba1k sqft1716 E 97th St APT A, Kansas City, MO 64131For SaleMLS ID #2619319, Stephanie Nelson, LPT Realty LLC. Heartland MLS as distributed by MLS GRID
- $180,0002 bd2 ba848 sqft12030 W 58th Ter APT C, Shawnee, KS 66216For SaleMLS ID #2630313, Brittany Strohm, 1st Class Real Estate KC. Heartland MLS as distributed by MLS GRID
- $135,0002 bd1 ba700 sqft809 W 40 Street #14, Kansas City, MO 64111For Sale
 MLS ID #26040784, Jenny A Wisniewski, Landmark Realty. MARIS
 - $147,5002 bd1 ba800 sqft809 W 40th St APT 19, Kansas City, MO 64111For SaleMLS ID #2629241, Krissie Spitcaufsky, Platinum Realty LLC. Heartland MLS as distributed by MLS GRID
- $135,0002 bd2 ba754 sqft600 E 8th St APT 2K, Kansas City, MO 64106For SaleMLS ID #2626838, Mindy Wetmore, Compass Realty Group. Heartland MLS as distributed by MLS GRID
- $130,0002 bd1 ba768 sqft1601 N 49th St, Kansas City, KS 66102For SaleMLS ID #2632675, Dani Beyer Team, Keller Williams KC North. Heartland MLS as distributed by MLS GRID
- $139,9002 bd1 ba714 sqft4213 Clark Ave APT 1, Kansas City, MO 64111For SaleMLS ID #2601696, Chris Ojeda, Engel & Volkers Kansas City. Heartland MLS as distributed by MLS GRID
- $135,0001 bd1 ba741 sqft4727 Jarboe St APT 104, Kansas City, MO 64112For SaleMLS ID #2625639, Kristin Searle, West Village Realty. Heartland MLS as distributed by MLS GRID
- $149,0002 bd1 ba788 sqft4430 Jarboe St APT 6, Kansas City, MO 64111For SaleMLS ID #2626579, Laura Miller, ReeceNichols - Leawood. Heartland MLS as distributed by MLS GRID
- $130,0002 bd1 ba822 sqft1104 W 46th St Unit 2, Kansas City, MO 64111For SaleMLS ID #2626013, John Kenny Rodricks, Rodricks , Oades & Co. Realty. Heartland MLS as distributed by MLS GRID
- $137,0001 bd1 ba704 sqft700 E 8th St Unit 16-O, Kansas City, MO 64106For SaleMLS ID #2629287, Ashley Dwight, Weichert, Realtors Welch & Co.. Heartland MLS as distributed by MLS GRID
- $139,9002 bd1 ba825 sqft9421 E 67th Ter, Raytown, MO 64133For SaleMLS ID #2626150, Brenda Kiruthi, EXP Realty LLC. Heartland MLS as distributed by MLS GRID
- $134,9002 bd1 ba1.1k sqft11401 Palmer Ave, Kansas City, MO 64134For SaleMLS ID #2621268, Sequeeta Robinson, Trelora Realty. Heartland MLS as distributed by MLS GRID
- $159,0004 bd2 ba1.1k sqft8603 Corrington Ave, Kansas City, MO 64138For SaleMLS ID #2627805, Guide Group, Compass Realty Group. Heartland MLS as distributed by MLS GRID
- $134,9003 bd1 ba912 sqft6901 E 113th Ter, Kansas City, MO 64134For SaleMLS ID #2628700, Alexis Martz, Trelora Realty. Heartland MLS as distributed by MLS GRID
- $134,9003 bd1 ba1.1k sqft8212 E 111th Ter, Kansas City, MO 64134For SaleMLS ID #2620166, Sequeeta Robinson, Trelora Realty. Heartland MLS as distributed by MLS GRID
