Beautiful & Bright Penthouse in Sought-After Lakeview Place! Welcome to this beautifully maintained, light-filled 3rd floor unit. This exceptional two-story unit offers a spacious, open-concept floor plan with thoughtful updates and flexible living space. The main level features two generously sized bedrooms, each with hardwood flooring and walk-in closets. The spacious primary suite offers a private full bathroom and large walk-in closet. The 2nd bedroom offers a large space with beautiful built in cabinets. Convenient in-unit laundry is also located on the main level. Upstairs, you'll find an expansive flex space with endless possibilities-perfect for a family room, home office, guest bedroom, or additional living area. A second bathroom and closet complete the upper level. Step outside to your private third-floor balcony, surrounded by lush greenery, creating a peaceful and private outdoor space. Additional highlights include a heated garage space with extra storage, all-new windows installed in 2025, a new water heater, and newer stainless-steel appliances. Ideally located near shopping, restaurants, schools, and major expressway. Don't miss the opportunity to make this exceptional penthouse your new home!
Contingent
$349,900
1275 W Lake St APT 303, Addison, IL 60101
3beds
1,876sqft
Condominium, Single Family Residence
Built in 2004
-- sqft lot
$346,800 Zestimate®
$187/sqft
$511/mo HOA
What's special
Expansive flex spacePrivate third-floor balconyTwo generously sized bedroomsSecond bathroomExceptional two-story unitSurrounded by lush greenerySpacious open-concept floor plan
- 5 days
- 285
- 19
Zillow last checked:
Listing updated:
Listed by:
Natalie Corcione nsalvino14@yahoo.com,
Fulton Grace Realty,
Angela Corcione 630-205-9575,
Fulton Grace Realty
Source: MRED as distributed by MLS GRID,MLS#: 12754509
Facts & features
Interior
Bedrooms & bathrooms
- Bedrooms: 3
- Bathrooms: 3
- Full bathrooms: 2
- 1/2 bathrooms: 1
Rooms
- Room types: Utility Room-1st Floor
Primary bedroom
- Features: Flooring (Engineered Hardwood), Bathroom (Full)
- Level: Main
- Area: 216 Square Feet
- Dimensions: 18X12
Bedroom 2
- Features: Flooring (Engineered Hardwood)
- Level: Main
- Area: 198 Square Feet
- Dimensions: 18X11
Bedroom 3
- Features: Flooring (Carpet), Window Treatments (Blinds)
- Level: Second
- Area: 260 Square Feet
- Dimensions: 20X13
Dining room
- Features: Flooring (Ceramic Tile)
- Level: Main
- Area: 90 Square Feet
- Dimensions: 10X9
Family room
- Features: Flooring (Carpet)
- Level: Second
- Area: 220 Square Feet
- Dimensions: 22X10
Kitchen
- Features: Kitchen (Eating Area-Breakfast Bar), Flooring (Ceramic Tile)
- Level: Main
- Area: 81 Square Feet
- Dimensions: 9X9
Living room
- Features: Flooring (Ceramic Tile)
- Level: Main
- Area: 247 Square Feet
- Dimensions: 19X13
Other
- Level: Main
- Area: 30 Square Feet
- Dimensions: 6X5
Heating
- Natural Gas, Forced Air
Cooling
- Central Air
Appliances
- Included: Range, Microwave, Dishwasher, Refrigerator, Washer, Dryer, Disposal
- Laundry: Washer Hookup, In Unit
Features
- Elevator, Storage
- Doors: Sliding Doors
- Basement: None
- Number of fireplaces: 1
- Fireplace features: Gas Log, Living Room
- Common walls with other units/homes: End Unit
Interior area
- Total structure area: 0
- Total interior livable area: 1,876 sqft
Property
Parking
- Total spaces: 1
- Parking features: Asphalt, Garage Door Opener, Heated Garage, Yes, Attached, Garage
- Attached garage spaces: 1
- Has uncovered spaces: Yes
Accessibility
- Accessibility features: No Disability Access
Features
- Exterior features: Balcony
- Waterfront features: Pond
Lot
- Features: Landscaped
Details
- Parcel number: 0319214123
- Special conditions: None
Construction
Type & style
- Home type: Condo
- Property subtype: Condominium, Single Family Residence
Materials
- Brick
- Foundation: Concrete Perimeter
Condition
- New construction: No
- Year built: 2004
Details
- Builder model: DOVER 2
Utilities & green energy
- Electric: Circuit Breakers
- Sewer: Public Sewer
- Water: Lake Michigan
Community & HOA
Community
- Security: Fire Sprinkler System
- Subdivision: Lakeview Place
HOA
- Has HOA: Yes
- Amenities included: Elevator in Residence, Storage, Security Door Lock(s)
- Services included: Insurance, Security, Cable TV, Exterior Maintenance, Lawn Care, Scavenger, Snow Removal, Internet
- HOA fee: $511 monthly
Location
- Region: Addison
Financial & listing details
- Price per square foot: $187/sqft
- Tax assessed value: $84,783
- Annual tax amount: $4,492
- Date on market: 9/10/2026
- Ownership: Condo
Estimated market value
$346,800
$329,000 - $364,000
$2,540/mo
Price history
| Date | Event | Price |
|---|---|---|
| 9/15/2026 | Contingent | $349,900$187/sqft |
Source: MRED as distributed by MLS GRID #12754509 Report a problem | ||
| 9/10/2026 | Listed for sale | $349,900+34.6%$187/sqft |
Source:  MRED as distributed by MLS GRID #12754509 Report a problem MRED as distributed by MLS GRID #12754509 Report a problem | ||
| 6/1/2007 | Sold | $260,000+3.4%$139/sqft |
Source: MRED as distributed by MLS GRID #06227280 Report a problem | ||
| 5/13/2004 | Sold | $251,500$134/sqft |
Source: Public Record Report a problem | ||
Public tax history
| Year | Property taxes | Tax assessment |
|---|---|---|
| 2024 | $5,412 +5.1% | $84,783 +8.8% |
| 2023 | $5,149 +8.8% | $77,940 +11% |
| 2022 | $4,731 +4.5% | $70,240 +4.4% |
| 2021 | $4,526 +3% | $67,280 +4.4% |
| 2020 | $4,395 +0.9% | $64,440 +4% |
| 2019 | $4,358 +4% | $61,960 +7.6% |
| 2018 | $4,189 +2.9% | $57,600 +4.6% |
| 2017 | $4,071 +3.2% | $55,050 +8.3% |
| 2016 | $3,946 +3.1% | $50,830 +8.3% |
| 2015 | $3,828 +7.7% | $46,950 +7.2% |
| 2014 | $3,555 +2% | $43,780 -2% |
| 2013 | $3,487 +2.3% | $44,670 -6.4% |
| 2012 | $3,410 -13.7% | $47,700 -23.6% |
| 2011 | $3,950 -13.3% | $62,420 -20% |
| 2010 | $4,554 +0.7% | $78,020 -10% |
| 2009 | $4,521 +2% | $86,660 |
| 2008 | $4,433 -1.2% | $86,660 +0.3% |
| 2007 | $4,486 -6.9% | $86,380 -6.9% |
| 2006 | $4,819 +7.3% | $92,770 +8% |
| 2005 | $4,492 +61.2% | $85,900 +1921.2% |
| 2004 | $2,788 | $4,250 |
Find assessor info on the county website
Monthly payment
Est. payment
Payment breakdown
Explore the cost of this home by adjusting the details. Changes won't be saved.Climate risks
Neighborhood: 60101
Nearby schools
Schools provided by the listing agent
- Elementary: Stone Elementary School
- Middle: Indian Trail Junior High School
- High: Addison Trail High School
- District: 4
Source: MRED as distributed by MLS GRID. This data may not be complete. We recommend contacting the local school district to confirm school assignments for this home.
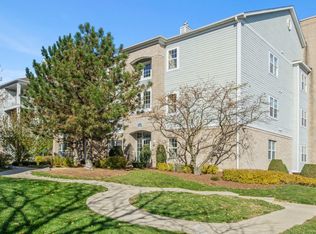
- $302,7002 bd2 ba1.2k sqft1251 W Lake St APT 104, Addison, IL 60101Off Market
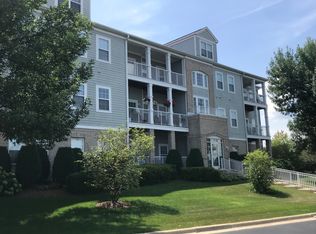
- $298,0002 bd2 ba1.2k sqft1259 W Lake St APT 105, Addison, IL 60101Off Market
- $291,1002 bd2 ba1.2k sqft1315 W Lake St APT 306, Addison, IL 60101Off Market
- $300,1002 bd2 ba-- sqft1307 W Lake St APT 203, Addison, IL 60101Off Market
Similar homes
- $305,0002 bd2 ba1.2k sqft1291 W Lake St APT 103, Addison, IL 60101Active
 MLS ID #12661931, Fermin Perez, Century 21 Circle. MRED as distributed by MLS GRID
 - $273,9002 bd2 ba1.2k sqft881 N Swift Rd Unit 306, Addison, IL 60101Active
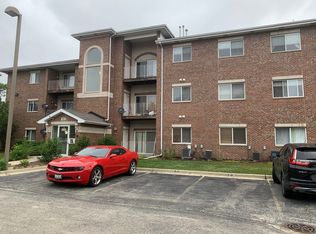 MLS ID #12727884, Mohammed Basith, Genex Realty, Inc.. MRED as distributed by MLS GRID
 - $339,0001 bd2 ba1.4k sqft1 Itasca Pl Unit 211, Itasca, IL 60143Active
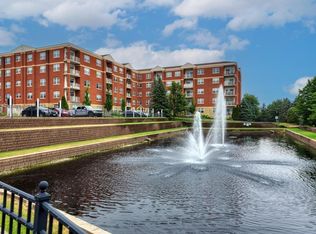 MLS ID #12718085, Anam Ahmed, Century 21 Circle. MRED as distributed by MLS GRID
 - $350,0002 bd2 ba1.4k sqft1731 Pavilion Way Unit 505, Park Ridge, IL 60068Active
 MLS ID #12755513, Sean O'Neill, E-PRO,GRI,PSA, American Realty Services, Inc.. MRED as distributed by MLS GRID
