Completely renovated and move-in ready! This 4 bedroom, 2 bath home with a spacious game room offers the perfect blend of modern updates and functional living. Recent improvements include a new HVAC system, new roof, and updated electrical and plumbing, providing peace of mind for years to come. Inside, you’ll find a welldesigned layout with generous living spaces and plenty of room to entertain or relax. Situated on just under a half-acre lot, the property offers ample outdoor space with endless possibilities. A rare find with major upgrades and room to grow- don’t miss this one!
Laundry room can be relocated with acceptable offer!
Pending
Price cut: $5K (7/3)
$320,000
12750 S 122nd East Ave, Broken Arrow, OK 74011
4beds
2,074sqft
Single Family Residence
Built in 1970
0.47 Acres Lot
$317,900 Zestimate®
$154/sqft
$-- HOA
What's special
Ample outdoor spaceModern updatesGenerous living spacesWelldesigned layoutSpacious game room
- 139 days
- 57
- 2
Zillow last checked:
Listing updated:
Listed by:
Estella Alvarez 918-441-9470,
McGraw, REALTORS
Source: MLS Technology, Inc.,MLS#: 2612452 Originating MLS: MLS Technology
Originating MLS: MLS TechnologyFacts & features
Interior
Bedrooms & bathrooms
- Bedrooms: 4
- Bathrooms: 2
- Full bathrooms: 2
Primary bedroom
- Description: Master Bedroom,Private Bath,Walk-in Closet
- Level: First
Bedroom
- Description: Bedroom,No Bath,Walk-in Closet
- Level: First
Bedroom
- Description: Bedroom,No Bath,Walk-in Closet
- Level: First
Bedroom
- Description: Bedroom,No Bath
- Level: First
Primary bathroom
- Description: Master Bath,Bathtub,Double Sink,Full Bath,Separate Shower
- Level: First
Bathroom
- Description: Hall Bath,Bathtub,Double Sink,Full Bath
- Level: First
Dining room
- Description: Dining Room,Combo w/ Living
- Level: First
Kitchen
- Description: Kitchen,Island
- Level: First
Living room
- Description: Living Room,Fireplace
- Level: First
Utility room
- Description: Utility Room,Inside
- Level: First
Heating
- Central, Gas
Cooling
- Central Air
Appliances
- Included: Dishwasher, Disposal, Gas Water Heater, Oven, Range, Stove, Plumbed For Ice Maker
- Laundry: Washer Hookup
Features
- Quartz Counters, Stone Counters, Ceiling Fan(s), Programmable Thermostat
- Flooring: Carpet, Tile, Vinyl
- Doors: Insulated Doors
- Windows: Vinyl, Insulated Windows
- Basement: None
- Number of fireplaces: 1
Interior area
- Total structure area: 2,074
- Total interior livable area: 2,074 sqft
Property
Parking
- Total spaces: 2
- Parking features: Attached, Garage
- Attached garage spaces: 2
Features
- Levels: One
- Stories: 1
- Patio & porch: Covered, Porch
- Exterior features: None
- Pool features: None
- Fencing: Chain Link
Lot
- Size: 0.47 Acres
- Features: Mature Trees
Details
- Additional structures: None
- Parcel number: 55975740500400
Construction
Type & style
- Home type: SingleFamily
- Architectural style: Ranch
- Property subtype: Single Family Residence
Materials
- Brick Veneer, Other, Wood Frame
- Foundation: Slab
- Roof: Asphalt,Fiberglass
Condition
- Year built: 1970
Utilities & green energy
- Sewer: Septic Tank
- Water: Well
- Utilities for property: Electricity Available, Natural Gas Available
Green energy
- Energy efficient items: Doors, Windows
Community & HOA
Community
- Security: No Safety Shelter, Smoke Detector(s)
- Subdivision: Willow Springs Estates Amd
HOA
- Has HOA: No
Location
- Region: Broken Arrow
Financial & listing details
- Price per square foot: $154/sqft
- Tax assessed value: $102,118
- Annual tax amount: $1,313
- Date on market: 4/7/2026
- Cumulative days on market: 139 days
- Listing terms: Conventional,FHA,Owner Will Carry,State Bond,Special Funding,VA Loan
Estimated market value
$317,900
$302,000 - $334,000
$2,268/mo
Price history
| Date | Event | Price |
|---|---|---|
| 7/16/2026 | Pending sale | $320,000$154/sqft |
Source:  MLS Technology, Inc. #2612452 Report a problem MLS Technology, Inc. #2612452 Report a problem | ||
| 7/3/2026 | Price change | $320,000-1.5%$154/sqft |
Source: MLS Technology, Inc. #2612452 Report a problem | ||
| 6/11/2026 | Price change | $325,000-1.5%$157/sqft |
Source: MLS Technology, Inc. #2612452 Report a problem | ||
| 5/12/2026 | Price change | $330,000-2.9%$159/sqft |
Source: MLS Technology, Inc. #2612452 Report a problem | ||
| 4/13/2026 | Listed for sale | $340,000+88.9%$164/sqft |
Source: MLS Technology, Inc. #2612452 Report a problem | ||
| 1/15/2026 | Sold | $180,000-2.7%$87/sqft |
Source: MLS Technology, Inc. #2549305 Report a problem | ||
| 12/12/2025 | Pending sale | $185,000$89/sqft |
Source: MLS Technology, Inc. #2549305 Report a problem | ||
| 12/6/2025 | Listed for sale | $185,000$89/sqft |
Source: MLS Technology, Inc. #2549305 Report a problem | ||
Public tax history
| Year | Property taxes | Tax assessment |
|---|---|---|
| 2025 | $1,313 +32.8% | $11,233 +29.1% |
| 2024 | $989 -3.7% | $8,698 |
| 2023 | $1,027 -0.8% | $8,698 |
| 2022 | $1,035 +0.4% | $8,698 -18.7% |
| 2021 | $1,031 -0.4% | $10,698 |
| 2020 | $1,035 -0.5% | $10,698 |
| 2019 | $1,040 0% | $10,698 +23% |
| 2018 | $1,040 +0.5% | $8,698 -18.7% |
| 2017 | $1,035 +1% | $10,698 |
| 2016 | $1,025 | $10,698 -29.2% |
| 2015 | $1,025 +6.1% | $15,112 +9% |
| 2014 | $966 | $13,864 +6% |
| 2013 | -- | $13,079 |
| 2012 | -- | $13,079 |
| 2011 | -- | $13,079 |
| 2010 | -- | $13,079 |
| 2009 | -- | $13,079 +22.3% |
| 2008 | -- | $10,698 |
| 2007 | -- | $10,698 |
| 2006 | -- | $10,698 |
| 2005 | -- | $10,698 +5% |
| 2004 | $1,001 | $10,189 +5% |
| 2003 | -- | $9,704 +5% |
| 2002 | -- | $9,242 +5% |
| 2001 | -- | $8,802 +5% |
| 2000 | -- | $8,383 |
Find assessor info on the county website
Monthly payment
Est. payment
Payment breakdown
Explore the cost of this home by adjusting the details. Changes won't be saved.Climate risks
Neighborhood: 74011
Nearby schools
Schools provided by the listing agent
- Elementary: East (Formerly Northeast)
- High: Bixby
- District: Bixby - Sch Dist (4)
Source: MLS Technology, Inc.. This data may not be complete. We recommend contacting the local school district to confirm school assignments for this home.
- $273,4003 bd2 ba2.1k sqft12762 S 122nd East Ave, Broken Arrow, OK 74011Off Market

- $196,100-- bd1 ba1.2k sqft12765 S 121st East Ave, Broken Arrow, OK 74011Off Market
- $197,400-- bd1 ba1.3k sqft12738 S 122nd East Ave, Bixby, OK 74011Off Market
- $257,300-- bd2 ba1.9k sqft12749 S 122nd East Ave, Broken Arrow, OK 74011Off Market
Similar homes
- $309,0004 bd2 ba1.8k sqft7312 S Indianwood Ave, Broken Arrow, OK 74011For Sale
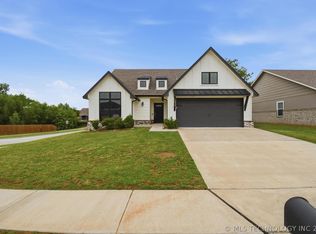 MLS ID #2618696, Erica Stampley, McGraw, REALTORS. MLS Technology, Inc.
 - $354,9004 bd3 ba2.2k sqft4001 S Maple Ave, Broken Arrow, OK 74011For Sale
 MLS ID #2624809, Bradley Sides, REAL Broker LLC. MLS Technology, Inc.
 - $374,5003 bd2 ba2.1k sqft12951 S 152nd East Ave, Broken Arrow, OK 74011For Sale
 MLS ID #2622409, Brit Leggett, McGraw, REALTORS. MLS Technology, Inc.
 - $319,0003 bd2 ba1.9k sqft20815 S 142nd East Ave, Bixby, OK 74008For Sale
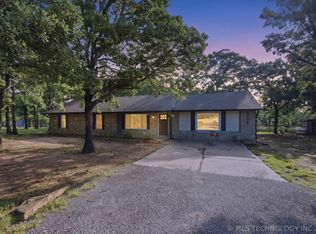 MLS ID #2619560, Sally Mulready, Coldwell Banker Select. MLS Technology, Inc.
