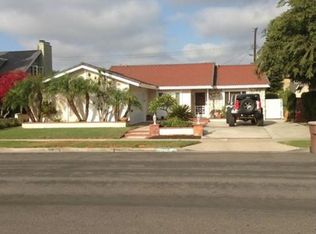
Tucked along a picturesque tree lined street in the heart of West Garden Grove, this exceptional Garden Park Plan 8, built by S&S Construction offers a rare opportunity to own one of the largest and most coveted floorplans in the neighborhood. Perfectly positioned directly across from Edgar Park, this 5 bedroom, 2 bathroom residence blends timeless character with elevated design, creating a true showpiece that checks all the boxes.
Lovingly maintained by the original family since 1963, the home showcases craftsmanship rarely found today, including classic lathe and plaster construction. From the moment you step inside, Saltillo tile floors set a warm, inviting tone, flowing throughout the main living spaces and leading to the downstairs bedrooms. The reimagined guest bathroom is a designer moment, featuring a Kohler Village tub, white subway tile surround, Carrera marble vanity, and seagrass wall coverings.
The interior has been elevated with smooth ceilings, recessed lighting, and crown molding, while dual-pane Simonton windows fill the home with natural light. At the heart of the home, the kitchen is both functional and refined, appointed with shaker cabinetry, pull-out shelving, spice racks, and stainless steel Jenn-Air appliances, including a 6-burner range.
Designed with a curated aesthetic, this Acadian inspired residence features Ralph Lauren finishes, evoking the feeling of stepping into a Ballard Designs catalog.
Upstairs, the primary suite is a true retreat, offering serene park views, a fireplace, and a walk-in closet. The spa-like bathroom is finished with Calcutta marble across the vanity and shower, complemented by a charming window seat.
French doors open to a private backyard oasis designed for indoor-outdoor living, complete with a pool, gas outdoor fireplace, and inviting side yard.
Ideally located just minutes from the beach with easy access to the 405, 22, and 605 freeways, this home is also close to shopping, dining, and entertainment. Living in West Garden Grove is about community and lifestyle, centered around Edgar Park, known for its annual Baseball Opening Day Parade and local events.
Serviced by top-rated schools including Barker Elementary School, Bell Intermediate School, and Pacifica High School, this turnkey home offers the perfect blend of location, lifestyle, and luxury.
For sale
Listed by: GMT Real Estate • Jennifer Tackney • Contact: 714-801-9882
$1,350,000
12751 Owen St, Garden Grove, CA 92845
5beds
1,859sqft
:
Get pre-qualified$8,448/mo
Single Family Residence
Built in 1963
6,000 Square Feet Lot
$1,339,300 Zestimate®
$726/sqft
$-- HOA
What's special
- 92 days |
- 1,904 |
- 104 |
Zillow last checked:
Listing updated:
Listed by:
Jennifer Tackney DRE #01373608 714-801-9882,
GMT Real Estate,
Geoffrey Tackney DRE #01390210 714-894-5185,
GMT Real Estate
Source: CRMLS,MLS#: PW26155386 Originating MLS: California Regional MLS
Originating MLS: California Regional MLSFacts & features
Interior
Bedrooms & bathrooms
- Bedrooms: 5
- Bathrooms: 2
- Full bathrooms: 2
- Main level bathrooms: 1
- Main level bedrooms: 2
Rooms
- Room types: Attic, Bedroom, Kitchen, Living Room, Office, Other, Dining Room
Bedroom
- Features: Multi-Level Bedroom
Bedroom
- Features: Bedroom on Main Level
Bathroom
- Features: Bathtub, Full Bath on Main Level, Stone Counters, Remodeled, Separate Shower, Tub Shower, Walk-In Shower
Kitchen
- Features: Pots & Pan Drawers, Stone Counters
Other
- Features: Walk-In Closet(s)
Heating
- Central, Forced Air
Cooling
- None
Appliances
- Included: 6 Burner Stove, Dishwasher, Disposal, Gas Oven, Gas Range, Gas Water Heater, Refrigerator, Range Hood
- Laundry: In Garage
Features
- Separate/Formal Dining Room, Paneling/Wainscoting, Stone Counters, Attic, Bedroom on Main Level, Walk-In Closet(s)
- Flooring: Carpet, Wood
- Doors: French Doors
- Windows: Double Pane Windows, Shutters
- Has fireplace: Yes
- Fireplace features: Gas Starter, Living Room, Primary Bedroom, Outside
- Common walls with other units/homes: No Common Walls
Interior area
- Total interior livable area: 1,859 sqft
Property
Parking
- Total spaces: 5
- Parking features: Concrete, Direct Access, Driveway, Garage
- Attached garage spaces: 2
- Uncovered spaces: 3
Features
- Levels: Two
- Stories: 2
- Entry location: First floor
- Patio & porch: Covered, Patio, Wood
- Exterior features: Awning(s)
- Has private pool: Yes
- Pool features: Private
- Has spa: Yes
- Spa features: Private
- Fencing: Block
- Has view: Yes
- View description: Park/Greenbelt
Lot
- Size: 6,000 Square Feet
- Features: Back Yard, Front Yard, Near Park, Sprinkler System, Yard
Details
- Additional structures: Gazebo
- Parcel number: 13069214
- Special conditions: Standard
Construction
Type & style
- Home type: SingleFamily
- Architectural style: French Provincial
- Property subtype: Single Family Residence
Materials
- Stucco
- Foundation: Slab
- Roof: Composition
Condition
- Updated/Remodeled,Turnkey
- New construction: No
- Year built: 1963
Utilities & green energy
- Sewer: Public Sewer
- Water: Public
- Utilities for property: Cable Connected, Electricity Connected, Natural Gas Connected, Phone Connected, Sewer Connected, Water Connected
Community & HOA
Community
- Features: Street Lights, Sidewalks, Park
- Security: Carbon Monoxide Detector(s), Smoke Detector(s)
- Subdivision: Garden Park (Garp)
Location
- Region: Garden Grove
Financial & listing details
- Price per square foot: $726/sqft
- Tax assessed value: $104,696
- Annual tax amount: $1,952
- Date on market: 7/16/2026
- Cumulative days on market: 93 days
- Listing terms: Cash to New Loan
- Exclusions: Fountain in backyard on north wall
Estimated market value
$1,339,300
$1.27M - $1.41M
$5,642/mo
Price history
| Date | Event | Price |
|---|---|---|
| 7/16/2026 | Listed for sale | $1,350,000$726/sqft |
Source:  CRMLS #PW26155386 Report a problem CRMLS #PW26155386 Report a problem | ||
Public tax history
| Year | Property taxes | Tax assessment |
|---|---|---|
| 2025 | $1,952 +2.6% | $104,696 +2% |
| 2024 | $1,902 +2.7% | $102,644 +2% |
| 2023 | $1,853 +3% | $100,632 +2% |
| 2022 | $1,799 +1.3% | $98,659 +2% |
| 2021 | $1,776 +1.3% | $96,725 +1% |
| 2020 | $1,754 | $95,734 +2% |
| 2019 | $1,754 +3.8% | $93,857 +2% |
| 2018 | $1,689 +3.9% | $92,017 +2% |
| 2017 | $1,625 | $90,213 +2% |
| 2016 | $1,625 +4% | $88,445 +1.5% |
| 2015 | $1,562 +3.9% | $87,117 +2% |
| 2014 | $1,504 | $85,411 +0.5% |
| 2013 | -- | $85,025 +2% |
| 2012 | -- | $83,358 +2% |
| 2011 | -- | $81,724 +0.8% |
| 2010 | -- | $81,114 -0.2% |
| 2009 | -- | $81,308 +2% |
| 2008 | -- | $79,714 +2% |
| 2007 | -- | $78,151 +2% |
| 2006 | -- | $76,619 +2% |
| 2005 | -- | $75,117 +2% |
| 2004 | -- | $73,645 +1.9% |
| 2003 | -- | $72,296 +2% |
| 2002 | -- | $70,879 +2% |
| 2001 | $942 +1.7% | $69,490 +2% |
| 2000 | $927 | $68,128 |
Find assessor info on the county website
Monthly payment
Est. payment
Payment breakdown
Explore the cost of this home by adjusting the details. Changes won't be saved.Climate risks
Neighborhood: 92845
Nearby schools
GreatSchools rating
- 10/10Loyal Barker Elementary SchoolGrades: K-6Distance: 0.4 mi
- 10/10Hilton D. Bell Intermediate SchoolGrades: 7-8Distance: 0.5 mi
- 9/10Pacifica High SchoolGrades: 9-12Distance: 0.9 mi
Schools provided by the listing agent
- Elementary: Barker
- Middle: Bell
- High: Pacifica
Source: CRMLS. This data may not be complete. We recommend contacting the local school district to confirm school assignments for this home.
- $1,150,6004 bd2 ba1.4k sqft12741 Owen St, Garden Grove, CA 92845Off Market
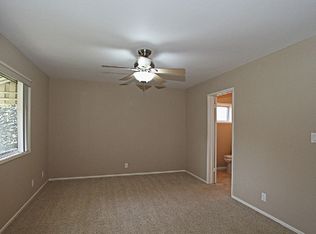
- $1,117,2004 bd2 ba1.4k sqft12761 Owen St, Garden Grove, CA 92845Off Market
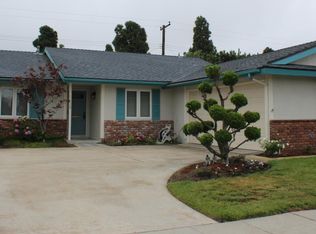
- $1,089,8004 bd2 ba1.4k sqft12752 Longden St, Garden Grove, CA 92845Off Market
- $1,182,3004 bd3 ba1.7k sqft12762 Longden St, Garden Grove, CA 92845Off Market
- $1,200,0004 bd2 ba1.4k sqft12742 Longden St, Garden Grove, CA 92845Sold
- $1,082,1003 bd2 ba1.3k sqft12731 Owen St, Garden Grove, CA 92845Off Market
- $1,283,2004 bd2 ba2.2k sqft12771 Owen St, Garden Grove, CA 92845Off Market
- $1,260,0005 bd2 ba1.8k sqft12772 Longden St, Garden Grove, CA 92845Sold
A local agent can set up tours, give advice and negotiate with sellers.
Similar homes
- $1,149,8004 bd2 ba1.3k sqft12592 Palomar St, Garden Grove, CA 92845For Sale
 MLS ID #PW26161393, Laura Rose, eXp Realty of California Inc. CRMLS
 - $1,460,0004 bd2 ba1.9k sqft4549 Birchwood Ave, Seal Beach, CA 90740For Sale
 MLS ID #PW25263478, Edwin Ruiz, Elevate Real Estate Agency. CRMLS
 - $1,222,0003 bd2 ba1.7k sqft1915 Volk Ave, Long Beach, CA 90815For Sale
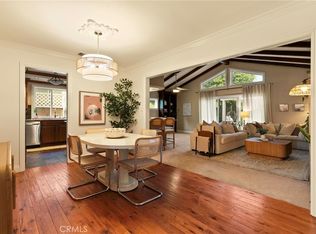 MLS ID #PW26154614, Kris Massaro, Circle Real Estate. CRMLS
 - $1,499,0004 bd3 ba1.9k sqft9873 Milton Cir, Cypress, CA 90630For Sale
 MLS ID #PW26121206, Kenneth Lugo, Lugo Brothers RE. CRMLS
 - $1,349,0004 bd2 ba1.6k sqft2817 Ridgewood St, Santa Ana, CA 92705For SaleMLS ID #OC26132970, Brenda Young, Harcourts Prime Properties. CRMLS
- $1,360,0004 bd3 ba2.1k sqft1914 Mabury St, Santa Ana, CA 92705For SaleMLS ID #PW26150682, Mary Diab, First Team Real Estate. CRMLS
- $1,550,0003 bd2 ba1.6k sqft6813 E Los Santos Dr, Long Beach, CA 90815For SaleMLS ID #OC26149400, Alexis DeVries, Harry Cowan Co. CRMLS
- $965,0004 bd3 ba1.7k sqft5191 Victoria Pl, Westminster, CA 92683For SaleMLS ID #OC26138528, Curtis Chapman, Chapman Realty. CRMLS
- $1,250,0004 bd2 ba1.9k sqft2118 Peachwood Ln, Santa Ana, CA 92705For SaleMLS ID #PW26141348, Dean O'Dell, Seven Gables Real Estate. CRMLS
- $1,080,0003 bd2 ba1.4k sqft4811 Myra Ave, Cypress, CA 90630For SaleMLS ID #PW26152569, Trang Nguyen, Green Equity, Inc.. CRMLS
- $1,460,0004 bd3 ba2k sqft774 Stephens Ave, Fullerton, CA 92833For SaleMLS ID #PW26117024, Kelly Kang, Sunny Hills Real Estate, Inc.. CRMLS
- $1,399,0003 bd2 ba1.5k sqft4340 E Colorado St, Long Beach, CA 90814For SaleMLS ID #PW26104825, Steve Nader, Beach Team. CRMLS
- $1,795,0004 bd3 ba2.3k sqft135 Siena Dr, Long Beach, CA 90803For SaleMLS ID #PV26139257, Bill Davis, Estate Properties. CRMLS
- $1,599,9004 bd3 ba1.7k sqft16842-16846 Lucia Ln, Huntington Beach, CA 92647For SaleMLS ID #OC26107677, Burcu Kayiran, Beverly & Company, Inc.. CRMLS
- $1,449,9905 bd3 ba2.5k sqft1020 La Serna Ave, La Habra, CA 90631For SaleMLS ID #SW26118536, Zeid Naber, Abundance Real Estate. CRMLS
- $1,250,0004 bd2 ba1.7k sqft3950 E De Ora Way, Long Beach, CA 90815For SaleMLS ID #PW26095702, Katiana Luttrell, REMAX Professionals. CRMLS
- $1,299,0003 bd3 ba1.8k sqft2271 Mira Mar Ave, Long Beach, CA 90815For SaleMLS ID #PW26149689, Bret Lewis, Bret Lewis, Broker. CRMLS
- $1,095,0003 bd3 ba2k sqft5227 Marina Pacifica Dr N, Long Beach, CA 90803For SaleMLS ID #DW26155176, Maria Zuloaga, Pacific Coast Home. CRMLS
- $1,475,0004 bd3 ba2.4k sqft1323 Kashlan Rd, La Habra Heights, CA 90631For SaleMLS ID #PW26091254, Danielle Miller, Kinetic Realty. CRMLS
- $1,750,0003 bd2 ba1.7k sqft5872 Nordina Dr, Huntington Beach, CA 92649For SaleMLS ID #OC26159391, Sean Stanfield, Pacific Sotheby's Int'l Realty. CRMLS
Local buyer's agents are ready to help
