Tucked away at the end of a private culdesac street, 12756 Barrett Lane offers a peaceful wooded setting, exceptional privacy, and an expansive .44-acre lot in desirable North Tustin, with views toward Barrett Hill and the Cowan Heights hillside. A grand approach with generous off-street parking leads to this distinctive single-story home, where broad rooflines, stone accents, mature trees, and mid-century modern architectural influences set the tone for an Eichler-inspired interior with walls of glass, natural light, and a relaxed Southern California feel. Inside, approximately 2,237 square feet includes 4 bedrooms plus an office and 2 bathrooms, with a bright, open floor plan designed for comfortable everyday living. Fresh interior paint, new designer carpeting in the bedrooms and living room, wood flooring throughout much of the home, and updated LED lighting and electrical switches give the interiors a refreshed feel while preserving the home’s character. At the center of the home, the kitchen features stainless steel appliances, freshly painted cabinetry, granite countertops, and an eating island ideal for casual meals or gathering. The kitchen opens to the dining room, where high vaulted, wood-detailed ceilings and exposed beams create an impressive sense of space. A dramatic two-sided fireplace connects the dining room to the spacious great room, while expansive walls of glass and multiple doors flood the interiors with natural light and frame the surrounding hillside views, creating a seamless connection to the grounds. A large covered patio extends the home’s living space outdoors, creating a natural setting for dining, entertaining, and relaxing throughout the year. A firepit offers another inviting gathering spot, while the expansive park-like side yard provides a rare amount of flat, usable lawn framed by mature shade trees—ideal for recreation, gardening, entertaining, or simply enjoying the peaceful setting. A separate oversized two-car garage is complemented by a storage shed tucked behind it, offering convenient space for hobbies, equipment, tools, or additional storage. The property also provides extra room for recreational vehicles, toys, or additional parking. With its private setting, nearly half-acre lot, single-story floor plan, mid-century modern character, Eichler-inspired interiors, walls of glass, hillside views, and abundant usable outdoor space, and award-winning Tustin Unified schools.
Pending
Listed by: Seven Gables Real Estate • Dean O'Dell • Contact: dean@theodellgroup.com
$1,895,000
12756 Barrett Ln, Santa Ana, CA 92705
4beds
2,237sqft
Single Family Residence
Built in 1960
0.44 Acres Lot
$-- Zestimate®
$847/sqft
$-- HOA
What's special
- 17 days
- 231
- 7
Likely to sell faster than
Zillow last checked:
Listing updated:
Listed by:
Dean O'Dell DRE #01060767 dean@theodellgroup.com,
Seven Gables Real Estate
Source: CRMLS,MLS#: PW26197295 Originating MLS: California Regional MLS
Originating MLS: California Regional MLSFacts & features
Interior
Bedrooms & bathrooms
- Bedrooms: 4
- Bathrooms: 2
- Full bathrooms: 1
- 3/4 bathrooms: 1
- Main level bathrooms: 2
- Main level bedrooms: 4
Rooms
- Room types: Bedroom, Family Room, Primary Bathroom, Primary Bedroom, Office, Dining Room
Primary bedroom
- Features: Main Level Primary
Bedroom
- Features: All Bedrooms Down
Kitchen
- Features: Kitchen Island, Kitchen/Family Room Combo
Cooling
- Central Air
Appliances
- Laundry: Inside
Features
- Beamed Ceilings, Breakfast Bar, Ceiling Fan(s), Separate/Formal Dining Room, Open Floorplan, Recessed Lighting, All Bedrooms Down, Main Level Primary
- Has fireplace: Yes
- Fireplace features: Dining Room, Family Room
- Common walls with other units/homes: No Common Walls
Interior area
- Total interior livable area: 2,237 sqft
Video & virtual tour
Property
Parking
- Total spaces: 2
- Parking features: RV Potential, RV Access/Parking
- Garage spaces: 2
Features
- Levels: One
- Stories: 1
- Entry location: 2
- Patio & porch: Covered
- Pool features: None
- Spa features: None
- Has view: Yes
- View description: Hills
Lot
- Size: 0.44 Acres
Details
- Parcel number: 39322119
- Special conditions: Standard
Construction
Type & style
- Home type: SingleFamily
- Property subtype: Single Family Residence
Condition
- New construction: No
- Year built: 1960
Utilities & green energy
- Sewer: Public Sewer
- Water: Public
Community & HOA
Community
- Features: Foothills
Location
- Region: Santa Ana
Financial & listing details
- Price per square foot: $847/sqft
- Tax assessed value: $538,812
- Date on market: 9/15/2026
- Cumulative days on market: 17 days
- Listing terms: Cash,Conventional
Estimated market value
Not available
Estimated sales range
Not available
Not available
Price history
| Date | Event | Price |
|---|---|---|
| 10/6/2026 | Pending sale | $1,895,000$847/sqft |
Source:  CRMLS #PW26197295 Report a problem CRMLS #PW26197295 Report a problem | ||
| 9/26/2026 | Contingent | $1,895,000$847/sqft |
Source: CRMLS #PW26197295 Report a problem | ||
| 9/16/2026 | Listed for sale | $1,895,000+658%$847/sqft |
Source: CRMLS #PW26197295 Report a problem | ||
| 10/24/2000 | Sold | $250,000$112/sqft |
Source: Public Record Report a problem | ||
Public tax history
| Year | Property taxes | Tax assessment |
|---|---|---|
| 2026 | -- | $538,812 +2% |
| 2025 | $7,038 +5% | $528,248 +2% |
| 2024 | $6,706 +3% | $517,891 +2% |
| 2023 | $6,511 +12.2% | $507,737 +2% |
| 2022 | $5,801 +2% | $497,782 +2% |
| 2021 | $5,686 +0.5% | $488,022 +1% |
| 2020 | $5,657 | $483,018 +2% |
| 2019 | $5,657 +2.5% | $473,548 +2% |
| 2018 | $5,521 +3.4% | $464,263 +2% |
| 2017 | $5,338 | $455,160 +2% |
| 2016 | $5,338 +1.8% | $446,236 +1.5% |
| 2015 | $5,244 +1.4% | $439,534 +2% |
| 2014 | $5,173 | $430,925 +0.5% |
| 2013 | -- | $428,978 +2% |
| 2012 | -- | $420,567 +2% |
| 2011 | -- | $412,321 +0.8% |
| 2010 | -- | $409,240 -0.2% |
| 2009 | -- | $410,214 +2% |
| 2008 | -- | $402,171 +2% |
| 2007 | -- | $394,286 +2% |
| 2006 | -- | $386,555 +2% |
| 2005 | -- | $378,976 +2% |
| 2004 | -- | $371,546 +187% |
| 2003 | -- | $129,474 +2% |
| 2002 | -- | $126,936 +2% |
| 2001 | $1,346 +8.1% | $124,448 +2% |
| 2000 | $1,245 | $122,008 |
Find assessor info on the county website
Monthly payment
Est. payment
Payment breakdown
Explore the cost of this home by adjusting the details. Changes won't be saved.Climate risks
Neighborhood: 92705
Nearby schools
Schools provided by the listing agent
- Elementary: Arroyo
- Middle: Hewes
- High: Foothill
Source: CRMLS. This data may not be complete. We recommend contacting the local school district to confirm school assignments for this home.
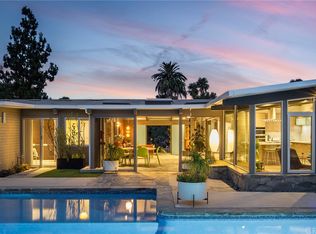
Similar homes
- $1,899,0005 bd3 ba2.8k sqft7145 E Grovewood Ln, Orange, CA 92869For SaleMLS ID #PW26201590, Adam Cox, Adam Douglas Cox, Broker. CRMLS
- $1,559,0003 bd3 ba1.8k sqft13032 Earlham St, Santa Ana, CA 92705For Sale
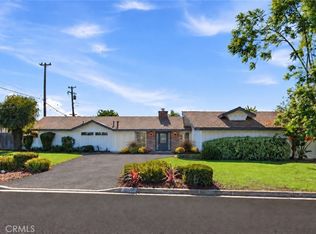 MLS ID #OC26137392, Michelle Hill, LPT Realty, Inc. CRMLS
 - $1,649,0003 bd2 ba2.1k sqft14021 Livingston St, Tustin, CA 92780For Sale
 MLS ID #PW26214325, Dean O'Dell, Seven Gables Real Estate. CRMLS
 - $1,990,0004 bd3 ba2.5k sqft6322 E West View Dr, Orange, CA 92869For Sale
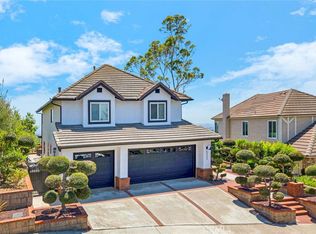 MLS ID #PW26215388, Michael Poltl, Mike & Adele Inc.. CRMLS
Local buyer's agents are ready to help
