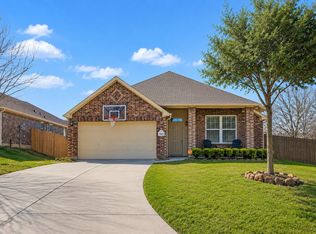
Located in the gated lake-area community of Point Aquarius, this well-maintained 3-bedroom, 2-bath home offers great curb appeal with stone accents, manicured landscaping, and a welcoming covered entry. Inside, the open-concept floor plan is designed for comfortable living and easy entertaining with spacious living and dining areas flowing seamlessly together. The split floor plan provides added privacy for the primary suite featuring dual sinks, a jetted tub, separate shower, and generous storage. The kitchen offers granite countertops, abundant cabinetry, stainless appliances, and a breakfast bar overlooking the living area with a cozy fireplace. A versatile flex room between the secondary bedrooms is ideal for a study, playroom, media room, or additional living space. Enjoy outdoor living year-round on the large covered patio overlooking the fully fenced backyard. Point Aquarius offers a manned gate along with pools, parks, marina, boat ramps, tennis courts, and more.
Pending
Price cut: $10K (7/14)
$340,000
12757 Virgo Dr, Willis, TX 77318
3beds
2,089sqft
:
Get pre-qualified$2,497/mo
Single Family Residence
Built in 2013
8,616 Square Feet Lot
$334,100 Zestimate®
$163/sqft
$100/mo HOA
What's special
Cozy fireplaceOpen-concept floor planLarge covered patioWelcoming covered entryStainless appliancesGranite countertopsJetted tub
- 79 days |
- 160 |
- 13 |
Zillow last checked:
Listing updated:
Listed by:
Wendy Welsh TREC #0422005 936-672-6161,
Coldwell Banker Realty - Lake Conroe/Willis,
Zonia Alvarez TREC #0567504 832-768-2649,
Coldwell Banker Realty - Lake Conroe/Willis
Source: HAR,MLS#: 15675602
Facts & features
Interior
Bedrooms & bathrooms
- Bedrooms: 3
- Bathrooms: 2
- Full bathrooms: 2
Rooms
- Room types: Utility Room
Primary bedroom
- Level: First
- Area: 289
- Dimensions: 17x17
Bedroom
- Level: First
- Area: 143
- Dimensions: 13x11
Bedroom
- Level: First
- Area: 154
- Dimensions: 14x11
Breakfast
- Level: First
- Area: 120
- Dimensions: 12x10
Dining room
- Level: First
- Area: 144
- Dimensions: 12x12
Other
- Level: First
- Area: 144
- Dimensions: 12x12
Kitchen
- Level: First
- Area: 176
- Dimensions: 16x11
Living room
- Level: First
- Area: 345
- Dimensions: 23x15
Utility room
- Level: First
- Area: 42
- Dimensions: 7x6
Heating
- Natural Gas
Cooling
- Ceiling Fan(s), Electric
Appliances
- Included: Water Heater, Disposal, Microwave, Gas Range, Dishwasher
- Laundry: Electric Dryer Hookup, Gas Dryer Hookup, Washer Hookup
Features
- All Bedrooms Down, Primary Bed - 1st Floor, Walk-In Closet(s)
- Flooring: Carpet, Tile, Vinyl
- Windows: Window Coverings
- Number of fireplaces: 1
- Fireplace features: Gas Log, Wood Burning
Interior area
- Total structure area: 2,089
- Total interior livable area: 2,089 sqft
Property
Parking
- Total spaces: 2
- Parking features: Attached, Garage Door Opener
- Attached garage spaces: 2
Features
- Stories: 1
- Patio & porch: Covered, Porch
- Exterior features: Sprinkler System
- Fencing: Back Yard
Lot
- Size: 8,616 Square Feet
- Features: Back Yard, Subdivided, 0 Up To 1/4 Acre
Details
- Parcel number: 142334
Construction
Type & style
- Home type: SingleFamily
- Architectural style: Traditional
- Property subtype: Single Family Residence
Materials
- Brick, Stone
- Foundation: Slab
- Roof: Composition
Condition
- New construction: No
- Year built: 2013
Utilities & green energy
- Water: Water District
Green energy
- Energy efficient items: Attic Vents
Community & HOA
Community
- Features: Subdivision Tennis Court
- Subdivision: Point Aquarius
HOA
- Has HOA: Yes
- Amenities included: Basketball Court, Boat Ramp, Clubhouse, Controlled Access, Marina, Playground, Pool, RV/Boat Storage, Tennis Court(s)
- HOA fee: $1,200 annually
Location
- Region: Willis
Financial & listing details
- Price per square foot: $163/sqft
- Tax assessed value: $314,821
- Annual tax amount: $6,848
- Date on market: 5/19/2026
- Listing terms: Cash,Conventional,FHA,VA Loan
- Exclusions: All White Curtains
- Ownership: Full Ownership
- Road surface type: Concrete
Estimated market value
$334,100
$317,000 - $351,000
$2,051/mo
Price history
| Date | Event | Price |
|---|---|---|
| 7/22/2026 | Pending sale | $340,000$163/sqft |
Source:  HAR #15675602 Report a problem HAR #15675602 Report a problem | ||
| 7/14/2026 | Price change | $340,000-2.9%$163/sqft |
Source: HAR #15675602 Report a problem | ||
| 6/5/2026 | Price change | $350,000-2.8%$168/sqft |
Source: HAR #15675602 Report a problem | ||
| 5/19/2026 | Price change | $360,000-2.7%$172/sqft |
Source: HAR #15675602 Report a problem | ||
| 1/1/2025 | Listed for sale | $369,900-2.6%$177/sqft |
Source: HAR #83530688 Report a problem | ||
| 11/21/2024 | Listing removed | $379,900$182/sqft |
Source: HAR #994122 Report a problem | ||
| 10/19/2024 | Listed for sale | $379,900+63%$182/sqft |
Source: HAR #994122 Report a problem | ||
| 6/19/2014 | Sold | -- |
Source: Agent Provided Report a problem | ||
| 5/18/2014 | Pending sale | $233,000$112/sqft |
Source: The Housesmith Group, LLC #32901404 Report a problem | ||
| 5/15/2014 | Price change | $233,000-2.5%$112/sqft |
Source: The Housesmith Group, LLC #32901404 Report a problem | ||
| 2/27/2014 | Listed for sale | $238,900$114/sqft |
Source: The Housesmith Group, LLC #32901404 Report a problem | ||
Public tax history
| Year | Property taxes | Tax assessment |
|---|---|---|
| 2025 | $4,784 +2.4% | $314,821 +8% |
| 2024 | $4,673 +17.6% | $291,522 +10% |
| 2023 | $3,975 | $265,020 +1.9% |
| 2022 | -- | $260,000 +18.7% |
| 2021 | $4,292 | $219,030 +2.5% |
| 2020 | -- | $213,720 +4.9% |
| 2019 | $4,327 -6.1% | $203,700 |
| 2018 | $4,607 -3.5% | $203,700 -1.8% |
| 2017 | $4,773 -0.8% | $207,340 +4% |
| 2016 | $4,811 +248.9% | $199,270 +10% |
| 2015 | $1,379 | $181,150 +269.2% |
| 2014 | $1,379 | $49,060 +395.1% |
| 2013 | -- | $9,910 |
| 2012 | -- | $9,910 |
| 2011 | -- | $9,910 |
| 2010 | -- | $9,910 |
| 2009 | -- | $9,910 |
| 2008 | -- | $9,910 |
| 2007 | -- | $9,910 +21% |
| 2006 | -- | $8,190 |
| 2005 | -- | $8,190 |
| 2004 | -- | $8,190 |
| 2003 | -- | $8,190 |
| 2002 | -- | $8,190 |
| 2001 | -- | $8,190 |
Find assessor info on the county website
Monthly payment
Est. payment
Payment breakdown
Explore the cost of this home by adjusting the details. Changes won't be saved.Climate risks
Neighborhood: Point Aquarius
Nearby schools
GreatSchools rating
- 7/10W Lloyd Meador Elementary SchoolGrades: K-5Distance: 5.3 mi
- 5/10Robert P Brabham Middle SchoolGrades: 6-8Distance: 5.5 mi
- 5/10Willis High SchoolGrades: 9-12Distance: 6.6 mi
Schools provided by the listing agent
- Elementary: W. Lloyd Meador Elementary School
- Middle: Calfee Middle School
- High: Willis High School
Source: HAR. This data may not be complete. We recommend contacting the local school district to confirm school assignments for this home.
- $307,200-- bd2 ba1.8k sqft12743 Virgo Dr, Willis, TX 77318Off Market
- $474,5004 bd4 ba4k sqft12769 Virgo Dr, Willis, TX 77318Off Market
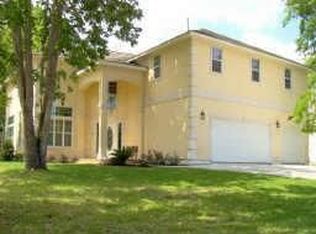
- $364,6003 bd2 ba2.1k sqft12760 Capricornus Dr, Willis, TX 77318Off Market
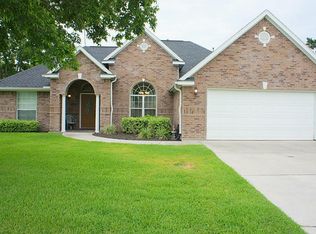
- $299,800-- bd2 ba1.9k sqft12725 Virgo Dr, Willis, TX 77318Off Market
- $--3 bd2 ba1.8k sqft12770 Capricornus Dr, Willis, TX 77318Sold
- $308,6003 bd2 ba1.9k sqft12750 Capricornus Dr, Willis, TX 77318Off Market
- $2,5004 bd2 ba2.7k sqft12780 Capricornus Dr, Willis, TX 77318For Rent
- $314,9003 bd2 ba1.8k sqft12775 Virgo Dr, Willis, TX 77318For Sale
A local agent can set up tours, give advice and negotiate with sellers.
A local lender can help you make sure your offer is ready when you are.
Similar homes
- $358,5003 bd2 ba2.1k sqft12651 Capricornus Dr, Willis, TX 77318For Sale
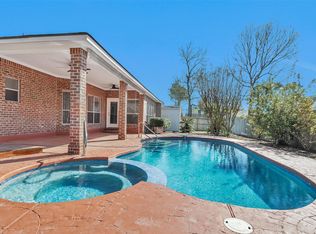 MLS ID #51754374, Brandi Burke, Strong Real Estate Co.. HAR
 - $337,0003 bd2 ba2k sqft3126 Hemingway Dr, Montgomery, TX 77356For Sale
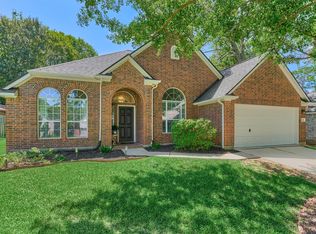 MLS ID #3266850, Camilla Trapolino, Southern Luxury Realty. HAR
 - $339,0003 bd2 ba1.9k sqft3319 Hemingway Dr, Montgomery, TX 77356For Sale
 MLS ID #73116143, Kelly Andel, Pinnacle Realty Advisors. HAR
 - $274,9004 bd2 ba2.1k sqft12537 Lake Conroe Hills Dr, Willis, TX 77318For Sale
 MLS ID #47389876, Dana Lynn, LPT Realty, LLC. HAR
 - $340,0002 bd2 ba1.8k sqft26 Newberry Ct, Montgomery, TX 77356For SaleMLS ID #83209203, Stacy Metro, CB&A, Realtors. HAR
- $325,0004 bd2 ba2k sqft252 Scarlet Maple Way, Willis, TX 77318For SaleMLS ID #34684031, Candis Hidalgo, Real Broker, LLC. HAR
- $350,0003 bd2 ba1.9k sqft3102 Woodwind Cir, Montgomery, TX 77356For SaleMLS ID #73965745, Lee Harughty, Clearview Real Estate, LLC. HAR
- $375,0003 bd2 ba1.9k sqft15 Newberry Ct, Montgomery, TX 77356For SaleMLS ID #85579985, Sarah Conway, Better Homes and Gardens Real Estate Gary Greene - Lake Conroe North. HAR
- $339,0003 bd3 ba2.1k sqft3503 Country Club Blvd, Montgomery, TX 77356For SaleMLS ID #93365658, Medina McKellar, The McKellar Group. HAR
- $309,0003 bd2 ba1.8k sqft13322 Enchanted Way Dr, Montgomery, TX 77356For SaleMLS ID #90830042, Gaye Watkins, RE/MAX Integrity. HAR
- $289,0003 bd2 ba1.6k sqft135 Winged Elm Ct, Willis, TX 77318For SaleMLS ID #80146040, Thomas Arnold, LPT Realty, LLC. HAR
- $365,0003 bd3 ba2.2k sqft249 Blue Hill Dr, Montgomery, TX 77356For SaleMLS ID #78194981, Karen Gordy, Keller Williams Advantage Realty. HAR
- $449,0004 bd3 ba2.9k sqft13336 Lake Breeze Ln, Willis, TX 77318For SaleMLS ID #39141361, Ram Diaz, Priority One Real Estate. HAR
- $495,0003 bd3 ba2.3k sqft118 Pine Bluff Dr, Montgomery, TX 77356For SaleMLS ID #47314392, Ashley Van den Heuvel, JLA Realty. HAR
- $346,9003 bd3 ba2.2k sqft409 Billingsgate Chase, Conroe, TX 77304For SaleMLS ID #17765818, Evan Ballew, Top Guns Realty on Lake Conroe. HAR
- $395,0003 bd3 ba2.5k sqft2602 Tacoma Springs Dr, Conroe, TX 77304For SaleMLS ID #76406406, Dwight Downing, Top Guns Realty on Lake Conroe. HAR
- $358,0004 bd3 ba2.4k sqft3810 Inverness Way, Montgomery, TX 77356For SaleMLS ID #68276832, Kimberly Houston, Myers & Lindsey Real Estate. HAR
- $463,4003 bd2 ba2.7k sqft35 W Pines Dr, Montgomery, TX 77356For SaleMLS ID #75516032, Zandra Cegielski, ADT Realty Brokers. HAR
- $402,0004 bd3 ba2.4k sqft47 Cloverdale Ct, Montgomery, TX 77356For SaleMLS ID #76347181, Gaye Watkins, RE/MAX Integrity. HAR
- $304,9003 bd2 ba1.6k sqft103 Cove Pl, Montgomery, TX 77356For SaleMLS ID #91100290, Johnathan Canizalez, Gold Quest Realty - Galleria. HAR
