Welcome to this stunning open concept ranch sitting on a full 1 acre lot, just 8 years young! This immaculate 3 bedroom, 2 bathroom home features a bright, open floor plan perfect for entertaining. The spacious kitchen is open to the dining and living area, while the bonus room offers flexible space for a home office, gym, or play room. The walk in pantry boasts ample storage space. Step outside to the park like back yard complete with an inviting pool, a 12x20 storage shed, and expansive covered front and back porches, both designed for relaxing. Unbeatable location just minutes from I-65, Bernheim Forest, Forest Edge Winery, and the famous Jim Beam Distillery on the Bourbon Trail. Enjoy country peace with city convenience. Schedule your private tour today!
Pending
Price cut: $4.1K (7/13)
$424,900
1276 Chapeze Ln, Shepherdsville, KY 40165
3beds
2,018sqft
:
Get pre-qualified$2,741/mo
Single Family Residence
Built in 2018
1 Acres Lot
$419,700 Zestimate®
$211/sqft
$-- HOA
What's special
Inviting poolStunning open concept ranch
- 49 days |
- 547 |
- 48 |
Zillow last checked:
Listing updated:
Listed by:
Stephanie Burnaman,
Olive + Oak Realty
Source: Metro Search Inc. LLC DBA Apex MLS,MLS#: 1719883
Facts & features
Interior
Bedrooms & bathrooms
- Bedrooms: 3
- Bathrooms: 2
- Full bathrooms: 2
Primary bedroom
- Level: First
Bedroom
- Level: First
Bedroom
- Level: First
Kitchen
- Level: First
Laundry
- Level: First
Living room
- Level: First
Other
- Description: Bonus Room
- Level: Second
Heating
- Electric, Heat Pump
Cooling
- Central Air
Features
- Basement: None
- Has fireplace: No
Interior area
- Total structure area: 2,018
- Total interior livable area: 2,018 sqft
- Finished area above ground: 2,018
- Finished area below ground: 0
Property
Parking
- Total spaces: 2
- Parking features: Attached, Entry Side
- Attached garage spaces: 2
Features
- Stories: 2
- Patio & porch: Deck, Porch
- Has private pool: Yes
- Pool features: Above Ground
- Fencing: None
- Waterfront features: Creek
Lot
- Size: 1 Acres
- Dimensions: 165 x 291
Details
- Additional structures: Outbuilding
- Parcel number: 047SE003011
Construction
Type & style
- Home type: SingleFamily
- Property subtype: Single Family Residence
Materials
- Vinyl Siding, Brick, Stone
- Foundation: Crawl Space
- Roof: Shingle
Condition
- Year built: 2018
Utilities & green energy
- Sewer: Septic Tank
- Water: Public
- Utilities for property: Electricity Connected
Community & HOA
Community
- Subdivision: None
HOA
- Has HOA: No
Location
- Region: Shepherdsville
Financial & listing details
- Price per square foot: $211/sqft
- Tax assessed value: $235,270
- Annual tax amount: $2,737
- Date on market: 7/6/2026
- Electric utility on property: Yes
Estimated market value
$419,700
$399,000 - $441,000
$2,561/mo
Price history
| Date | Event | Price |
|---|---|---|
| 7/15/2026 | Pending sale | $424,900$211/sqft |
Source:  Metro Search Inc. LLC DBA Apex MLS #1719883 Report a problem Metro Search Inc. LLC DBA Apex MLS #1719883 Report a problem | ||
| 7/13/2026 | Price change | $424,900-1%$211/sqft |
Source:  HKMLS #HK2602429 Report a problem HKMLS #HK2602429 Report a problem | ||
| 7/6/2026 | Price change | $429,000-0.2%$213/sqft |
Source: HKMLS #HK2602429 Report a problem | ||
| 7/6/2026 | Listed for sale | $429,900$213/sqft |
Source: Metro Search Inc. LLC DBA Apex MLS #1719883 Report a problem | ||
| 6/26/2026 | Pending sale | $429,900+0.2%$213/sqft |
Source: Metro Search Inc. LLC DBA Apex MLS #1719883 Report a problem | ||
| 6/12/2026 | Price change | $429,000-0.2%$213/sqft |
Source: HKMLS #HK2602429 Report a problem | ||
| 6/9/2026 | Listed for sale | $429,900$213/sqft |
Source: Metro Search Inc. LLC DBA Apex MLS #1719883 Report a problem | ||
Public tax history
| Year | Property taxes | Tax assessment |
|---|---|---|
| 2024 | $2,737 +0.7% | $235,270 |
| 2023 | $2,718 -1% | $235,270 |
| 2022 | $2,746 -0.2% | $235,270 |
| 2021 | $2,751 | $235,270 +14.8% |
| 2020 | -- | $205,000 +485.7% |
| 2019 | $395 -2% | $35,000 |
| 2018 | $403 +85.2% | $35,000 +62.8% |
| 2017 | $218 | $21,500 |
| 2016 | $218 | $21,500 |
| 2015 | $218 +1.8% | $21,500 |
| 2014 | $214 | $21,500 |
| 2011 | -- | $21,500 |
| 2010 | -- | $21,500 |
| 2009 | -- | $21,500 |
| 2007 | -- | $21,500 |
| 2006 | -- | $21,500 |
| 2005 | -- | $21,500 |
Find assessor info on the county website
Monthly payment
Est. payment
Payment breakdown
Explore the cost of this home by adjusting the details. Changes won't be saved.Climate risks
Neighborhood: 40165
Nearby schools
GreatSchools rating
- 6/10Cedar Grove Elementary SchoolGrades: PK-5Distance: 2.9 mi
- 6/10Bernheim Middle SchoolGrades: 6-8Distance: 1.5 mi
- 4/10Bullitt Central High SchoolGrades: 9-12Distance: 4.2 mi
- $388,0003 bd2 ba1.9k sqft1308 Chapeze Ln, Shepherdsville, KY 40165Off Market
- $423,1003 bd2 ba1.7k sqft1248 Chapeze Ln, Shepherdsville, KY 40165Off Market
- $357,8003 bd2 ba1.6k sqft211 Krystal Springs Dr, Shepherdsville, KY 40165Off Market
- $324,500-- bd-- ba-- sqft470 Kool Springs Dr, Shepherdsville, KY 40165Off Market
- $308,0003 bd2 ba1.4k sqft1342 Chapeze Ln, Shepherdsville, KY 40165Sold
- $390,0003 bd3 ba1.8k sqft214 Krystal Springs Dr, Shepherdsville, KY 40165Off Market
- $454,5003 bd2 ba2k sqft380 Kool Springs Dr, Shepherdsville, KY 40165Off Market
- $383,5003 bd2 ba1.7k sqft477 Kool Springs Dr, Shepherdsville, KY 40165Off Market
A local agent can set up tours, give advice and negotiate with sellers.
Similar homes
- $412,0004 bd2 ba2.3k sqft574 Pine Creek Dr, Shepherdsville, KY 40165For Sale
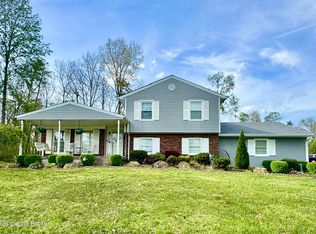
 MLS ID #1714837, Lindsey J Hammons, United Real Estate Louisville. Metro Search Inc. LLC DBA Apex MLS
 - $519,9003 bd2 ba1.8k sqft153 Trystan Ct, Shepherdsville, KY 40165For Sale
 MLS ID #1721102, Ted L Dunnavan, H.D.C. Company. Metro Search Inc. LLC DBA Apex MLS
 - $417,0004 bd3 ba2.6k sqft1007 Bogard Ln, Mount Washington, KY 40047For Sale
 MLS ID #1723486, Brad Long, 85W Real Estate. Metro Search Inc. LLC DBA Apex MLS
 - $373,5004 bd4 ba2.3k sqft129 Round Rock Dr, Shepherdsville, KY 40165For Sale
 MLS ID #1720353, Karen A Schott, Knob & Key Realty, LLC. Metro Search Inc. LLC DBA Apex MLS
 - $399,9993 bd3 ba2.5k sqft214 Stargaze Dr, Shepherdsville, KY 40165For SaleMLS ID #1721997, Joey T Hamilton, EXP Realty LLC. Metro Search Inc. LLC DBA Apex MLS
- $340,0003 bd2 ba1.6k sqft168 Summers Cabin Ln, Shepherdsville, KY 40165For SaleMLS ID #1722257, Angie Riley, Knob & Key Realty, LLC. Metro Search Inc. LLC DBA Apex MLS
- $439,9003 bd4 ba1.8k sqft336 Gonza Clark Ln, New Haven, KY 40051For SaleMLS ID #1723435, Mike Ballard, Area One Realty, LLC. Metro Search Inc. LLC DBA Apex MLS
- $420,0005 bd3 ba2.5k sqft6107 Ledgerock Cove Pl, Louisville, KY 40219For SaleMLS ID #1723865, Mary Bishop, Action First Realty, Inc.. Metro Search Inc. LLC DBA Apex MLS
- $450,0003 bd3 ba2.4k sqft376 Gene St, Mount Washington, KY 40047For SaleMLS ID #1717625, Bobby J Pruitt, Real Broker, LLC. Metro Search Inc. LLC DBA Apex MLS
- $389,9003 bd2 ba1.7k sqft151 Remington Dr, Bardstown, KY 40004For SaleMLS ID #1722238, William T Culver, Keller Williams Commonwealth. Metro Search Inc. LLC DBA Apex MLS
- $368,0003 bd2 ba1.6k sqft242 Potomac Bnd, Mount Washington, KY 40047For SaleMLS ID #1723726, Keith Pound, Pound Realty. Metro Search Inc. LLC DBA Apex MLS
- $324,9002 bd2 ba1.6k sqft250 Christman Ln Unit B, Shepherdsville, KY 40165For SaleMLS ID #1724155, Stephen R Adams, Bob Hayes Realty Company. Metro Search Inc. LLC DBA Apex MLS
- $434,9004 bd3 ba2.7k sqft254 Rising Sun Ct, Shepherdsville, KY 40165For SaleMLS ID #1715583, Alexis Hockenberry, Keller Williams Elite. Metro Search Inc. LLC DBA Apex MLS
- $530,0003 bd3 ba2.3k sqft978 Shady Ln, Boston, KY 40107For SaleMLS ID #HK2602781, Edward Parker, SCHULER BAUER REAL ESTATE SERVICES ERA POWERED- Elizabethtown. HKMLS
- $348,0003 bd2 ba2.2k sqft7106 Astin Ct, Louisville, KY 40219For SaleMLS ID #1722269, Tiffany R Williams, Eternal, LLC. Metro Search Inc. LLC DBA Apex MLS
- $368,0004 bd3 ba2.1k sqft158 Elder Glen Ct, Mount Washington, KY 40047For SaleMLS ID #1721790, Michelle Hart, Exit Realty Home Front. Metro Search Inc. LLC DBA Apex MLS
- $394,9003 bd3 ba2.5k sqft124 Mossy Creek Ct W, Elizabethtown, KY 42701For SaleMLS ID #HK2602283, The Still Group Team, Olive + Oak Realty. HKMLS
- $397,5004 bd3 ba2.9k sqft389 Spring House Ln, Louisville, KY 40229For SaleMLS ID #1714186, Shane Chapman, Bob Hayes Realty Company. Metro Search Inc. LLC DBA Apex MLS
- $450,0004 bd3 ba2.7k sqft1576 Stringer Ln, Mount Washington, KY 40047For SaleMLS ID #1722376, Cindy Mason, Mason Real Estate, LLC. Metro Search Inc. LLC DBA Apex MLS
- $239,9003 bd2 ba1.1k sqft250 4th Ave, Shepherdsville, KY 40165For SaleMLS ID #1715758, Sherry J Johnson, Buckner Real Estate Services, LLC. Metro Search Inc. LLC DBA Apex MLS
