Stunning Lake views will mesmerize you from all three levels of this three bedroom two bath 2404 sq. ft. house. Enjoy an afternoon on the deck with beautiful lake views. Fully finished garage is incredibly large with its own office space and the possibility of an additional bedroom. The Downstairs has a huge living room, wood stove and two bedrooms. Upstairs features a family room, master bedroom outside deck, and a view of the lake. The back yard features a storage shed and a short walk to the lake.
Active
Price cut: $36K (7/17)
$829,000
12769 Gaston Dr, Nevada City, CA 95959
2beds
2,404sqft
Single Family Residence
Built in 1981
10,018 Square Feet Lot
$795,300 Zestimate®
$345/sqft
$-- HOA
What's special
Three bedroom two bathWood stove
- 88 days |
- 849 |
- 45 |
Zillow last checked:
Listing updated:
Listed by:
Mark Skrukrud DRE #01884241 530-713-7061,
Gold Country Ranches and Realty
Source: MetroList Services of CA,MLS#: 226064197Originating MLS: MetroList Services, Inc.
Facts & features
Interior
Bedrooms & bathrooms
- Bedrooms: 2
- Bathrooms: 2
- Full bathrooms: 2
Rooms
- Room types: Bonus Room
Primary bathroom
- Features: Closet
Dining room
- Features: Dining/Family Combo
Kitchen
- Features: Tile Counters
Heating
- Central
Cooling
- Ceiling Fan(s)
Appliances
- Included: Microwave, Free-Standing Electric Range, Dryer, Washer
- Laundry: Cabinets
Features
- Flooring: Carpet, Laminate, Tile
- Number of fireplaces: 1
- Fireplace features: Wood Burning Stove
Interior area
- Total structure area: 0
- Total interior livable area: 2,404 sqft
Property
Parking
- Total spaces: 2
- Parking features: Side By Side, Garage Faces Front, Driveway, Downslope Driveway/Sidewalks
- Garage spaces: 2
- Has uncovered spaces: Yes
Accessibility
- Accessibility features: Accessible Approach with Ramp
Features
- Levels: Three Or More
- Stories: 3
Lot
- Size: 10,018 Square Feet
- Features: Cul-De-Sac
- Topography: Downslope,Downslope
Details
- Additional structures: Shed(s)
- Parcel number: 038060019000
- Zoning: R1-x
- Special conditions: Trust
Construction
Type & style
- Home type: SingleFamily
- Architectural style: A-Frame
- Property subtype: Single Family Residence
Materials
- Wood
- Foundation: Concrete
- Roof: Composition
Condition
- Year built: 1981
Utilities & green energy
- Electric: 220 Volts
- Sewer: Septic Connected
- Water: Water District, See Remarks
- Utilities for property: Electric, Propane
Community & HOA
Location
- Region: Nevada City
Financial & listing details
- Price per square foot: $345/sqft
- Tax assessed value: $540,000
- Price range: $829K - $829K
- Date on market: 5/22/2026
- Road surface type: Asphalt
Estimated market value
$795,300
$756,000 - $835,000
$2,847/mo
Price history
| Date | Event | Price |
|---|---|---|
| 7/17/2026 | Price change | $829,000-4.2%$345/sqft |
Source: MetroList Services of CA #226064197 Report a problem | ||
| 5/22/2026 | Listed for sale | $865,000$360/sqft |
Source: MetroList Services of CA #226064197 Report a problem | ||
| 9/30/2024 | Listing removed | $2,900$1/sqft |
Source: Zillow Rentals Report a problem | ||
| 8/16/2024 | Price change | $2,900-3.3%$1/sqft |
Source: Zillow Rentals Report a problem | ||
| 7/25/2024 | Price change | $3,000-6.3%$1/sqft |
Source: Zillow Rentals Report a problem | ||
| 6/5/2024 | Price change | $3,200-5.9%$1/sqft |
Source: Zillow Rentals Report a problem | ||
| 5/22/2024 | Listed for rent | $3,400$1/sqft |
Source: Zillow Rentals Report a problem | ||
Public tax history
| Year | Property taxes | Tax assessment |
|---|---|---|
| 2026 | -- | $540,000 +82.2% |
| 2025 | $3,295 +2.3% | $296,302 +2% |
| 2024 | $3,222 +2.1% | $290,493 +2% |
| 2023 | $3,155 +2.2% | $284,798 +2% |
| 2022 | $3,088 +2.9% | $279,215 +2% |
| 2021 | $3,000 +0.3% | $273,741 +1% |
| 2020 | $2,991 +2.1% | $270,935 +2% |
| 2019 | $2,928 +2.1% | $265,623 +2% |
| 2018 | $2,869 +2% | $260,415 +2% |
| 2017 | $2,811 +3.8% | $255,310 +2% |
| 2016 | $2,709 +1.5% | $250,306 +1.5% |
| 2015 | $2,669 +1.6% | $246,548 +2% |
| 2014 | $2,625 | $241,720 +0.5% |
| 2013 | -- | $240,629 +2% |
| 2012 | -- | $235,912 +2% |
| 2011 | -- | $231,288 +0.8% |
| 2010 | -- | $229,561 -0.2% |
| 2009 | -- | $230,109 +2% |
| 2008 | -- | $225,598 +2% |
| 2007 | -- | $221,176 +2% |
| 2006 | -- | $216,841 +5.5% |
| 2005 | -- | $205,590 +3% |
| 2004 | -- | $199,599 +1.9% |
| 2003 | -- | $195,942 +2% |
| 2002 | -- | $192,101 +2% |
| 2001 | -- | $188,335 |
Find assessor info on the county website
Monthly payment
Est. payment
Payment breakdown
Explore the cost of this home by adjusting the details. Changes won't be saved.Climate risks
Neighborhood: 95959
Nearby schools
GreatSchools rating
- 7/10Seven Hills Intermediate SchoolGrades: 4-8Distance: 6.5 mi
- 7/10Nevada Union High SchoolGrades: 9-12Distance: 7.9 mi
- 6/10Deer Creek Elementary SchoolGrades: K-3Distance: 6.5 mi
- $357,1002 bd2 ba1.4k sqft12799 Gaston Dr, Nevada City, CA 95959Off Market
- $363,0003 bd2 ba1.5k sqft12817 Gaston Dr, Nevada City, CA 95959Sold

- $624,5003 bd2 ba2.4k sqft12800 Gaston Dr, Nevada City, CA 95959Off Market
- $441,900-- bd-- ba1.4k sqft12756 Gaston Dr, Nevada City, CA 95959Off Market
- $66,800-- bd-- ba-- sqft12843 Gaston Dr, Nevada City, CA 95959Off Market
- $509,8002 bd2 ba1.5k sqft12774 Gaston Dr, Nevada City, CA 95959Off Market
- $431,5003 bd2 ba1k sqft12814 Gaston Dr, Nevada City, CA 95959Off Market
- $631,2003 bd3 ba2.5k sqft12762 Gaston Dr, Nevada City, CA 95959Off Market
A local agent can set up tours, give advice and negotiate with sellers.
A local lender can help you make sure your offer is ready when you are.
Similar homes
- $825,0003 bd3 ba1.9k sqft12736 Summit Ridge Dr, Nevada City, CA 95959For Sale
 MLS ID #226081617, Mimi Simmons. MetroList Services of CA
 - $925,0003 bd2 ba2.5k sqft11223 Tower Hill Rd, Nevada City, CA 95959For Sale
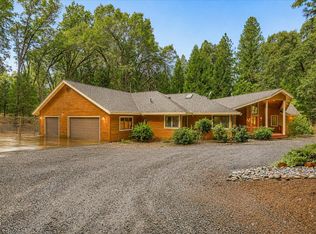 MLS ID #226103050, Laura Cantway. MetroList Services of CA
 - $849,0003 bd2 ba2.3k sqft11473 Sky Pines Ridge Rd, Nevada City, CA 95959For Sale
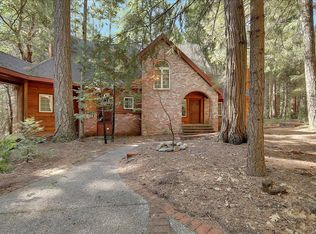 MLS ID #226053704, Jason Burkhart. MetroList Services of CA
 - $649,9003 bd3 ba2.8k sqft13008 Summit Ridge Dr, Nevada City, CA 95959For Sale
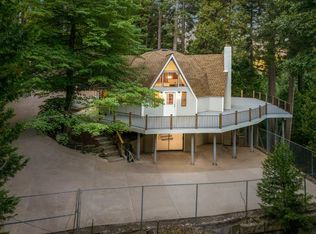 MLS ID #226022791, Mimi Simmons. MetroList Services of CA
 - $629,0003 bd4 ba2.3k sqft13020 Sadie D Dr, Nevada City, CA 95959For SaleMLS ID #ML82045574, Darren Woodworth. MLSListings Inc
- $789,0004 bd3 ba2.3k sqft11551 Tree Top Cir, Nevada City, CA 95959For SaleMLS ID #226075965, Mike Faulkenberry. MetroList Services of CA
- $--3 bd2 ba1.4k sqft12898 Madrone Forest Dr, Nevada City, CA 95959AuctionAuction.com 2
- $875,0003 bd2 ba1.9k sqft16351 Lake Vera Purdon Rd, Nevada City, CA 95959For SaleMLS ID #226089074, Jamie Barber. MetroList Services of CA
- $875,0003 bd3 ba2.8k sqft14517 N Bloomfield Rd, Nevada City, CA 95959For SaleMLS ID #226048710, Joan Lehman. MetroList Services of CA
- $665,0004 bd3 ba2.1k sqft15632 Shannon Way, Nevada City, CA 95959For SaleMLS ID #226100038, Pam Amato. MetroList Services of CA
- $1,150,0003 bd3 ba3.4k sqft11234 Valencia Rd, Nevada City, CA 95959For SaleMLS ID #226100705, Jenny Miller. MetroList Services of CA
- $699,0003 bd2 ba1.4k sqft12983 Mayflower Dr, Nevada City, CA 95959For SaleMLS ID #41143953, Jonathan Minerick. bridgeMLS/CCAR/Bay East AOR
- $799,0003 bd3 ba2.8k sqft17607 Hooker Oak Rd, Nevada City, CA 95959For SaleMLS ID #226066574, Rebecca Mooers. MetroList Services of CA
- $850,2702 bd3 ba2.1k sqft12767 Newtown Rd, Nevada City, CA 95959For SaleMLS ID #226062986, Sheila Anne Stein. MetroList Services of CA
- $749,5003 bd2 ba2.2k sqft15188 N Bloomfield Rd, Nevada City, CA 95959For SaleMLS ID #226049245, Soozie Yearwood. MetroList Services of CA
- $750,0005 bd3 ba2.4k sqft10945 Washington Rd, Nevada City, CA 95959For Sale By Owner
- $748,0004 bd3 ba2.1k sqft12104 Sunny Slope Dr, Nevada City, CA 95959For SaleMLS ID #226071612, Joan Lehman. MetroList Services of CA
- $795,0004 bd4 ba3.5k sqft11532 Via Vis, Nevada City, CA 95959For SaleMLS ID #226072559, Cheryl Rellstab. MetroList Services of CA
- $989,0003 bd4 ba2k sqft136 Orchard St, Nevada City, CA 95959For SaleMLS ID #226083147, Lore Reynolds-Hamilton. MetroList Services of CA
- $640,0002 bd2 ba2.5k sqft13015 Lee Ln, Nevada City, CA 95959For SaleMLS ID #226077124, Christine James. MetroList Services of CA
Local buyer's agents are ready to help
