What a charmer! This Dillwyn home has classic curb appeal on 2 park like acres and boasts all the idyllic wants in a home. Traditional floorpan with spacious rooms and 3 bedrooms/2 baths upstairs. A covered side porch that enters the mud room offers ease of groceries and keeps the home tidy, while the porch swing front porch allows the perfect place to start and end your days. The back deck has a partially fenced yard to secure small children or pets and a storage building/workshop gives every outlet a family could want in a home. This home just needs you to lovingly update the interior your way and is priced as such, this gem is sure to move fast!
Pending
$295,000
1277 Andersonville Rd, Dillwyn, VA 23936
3beds
2,117sqft
Single Family Residence
Built in 1997
2 Acres Lot
$-- Zestimate®
$139/sqft
$-- HOA
What's special
Partially fenced yardClassic curb appealSpacious roomsCovered side porchPorch swing front porchBack deck
- 20 days
- 1,178
- 90
Likely to sell faster than
Zillow last checked:
Listing updated:
Listed by:
Kristen Lee Massie 434-660-9223 porchswingrealtyllc@gmail.com,
KW Metro Center 804-858-9000
Source: LMLS,MLS#: 369724 Originating MLS: Lynchburg Board of Realtors
Facts & features
Interior
Bedrooms & bathrooms
- Bedrooms: 3
- Bathrooms: 3
- Full bathrooms: 2
- 1/2 bathrooms: 1
Primary bedroom
- Level: Second
- Area: 285
- Dimensions: 15 x 19
Bedroom
- Dimensions: 0 x 0
Bedroom 2
- Level: Second
- Area: 156
- Dimensions: 13 x 12
Bedroom 3
- Level: Second
- Area: 210
- Dimensions: 14 x 15
Bedroom 4
- Area: 0
- Dimensions: 0 x 0
Bedroom 5
- Area: 0
- Dimensions: 0 x 0
Dining room
- Level: First
- Area: 154
- Dimensions: 14 x 11
Family room
- Level: First
- Area: 276
- Dimensions: 23 x 12
Great room
- Area: 0
- Dimensions: 0 x 0
Kitchen
- Level: First
- Area: 238
- Dimensions: 14 x 17
Living room
- Level: First
- Area: 224
- Dimensions: 14 x 16
Office
- Area: 0
- Dimensions: 0 x 0
Heating
- Heat Pump
Cooling
- Heat Pump
Appliances
- Included: Dishwasher, Microwave, Electric Range, Electric Water Heater
- Laundry: Dryer Hookup, Washer Hookup
Features
- Ceiling Fan(s), Drywall, Primary Bed w/Bath, Separate Dining Room, Walk-In Closet(s), Workshop
- Flooring: Carpet, Laminate
- Windows: Drapes
- Basement: Crawl Space
- Attic: Storage Only
- Number of fireplaces: 1
- Fireplace features: 1 Fireplace, Living Room
Interior area
- Total structure area: 2,117
- Total interior livable area: 2,117 sqft
- Finished area above ground: 2,117
- Finished area below ground: 0
Property
Parking
- Parking features: Circular Driveway
- Has uncovered spaces: Yes
Features
- Levels: One and One Half
- Patio & porch: Porch, Front Porch, Rear Porch
- Exterior features: Garden
- Fencing: Fenced
Lot
- Size: 2 Acres
- Features: Landscaped, Secluded
Details
- Additional structures: Workshop
- Parcel number: 1771C1
Construction
Type & style
- Home type: SingleFamily
- Architectural style: Cape Cod
- Property subtype: Single Family Residence
Materials
- Vinyl Siding
- Roof: Shingle
Condition
- Year built: 1997
Utilities & green energy
- Electric: Central VA Electric
- Sewer: Septic Tank
- Water: Well
Community & HOA
Location
- Region: Dillwyn
Financial & listing details
- Price per square foot: $139/sqft
- Tax assessed value: $214,800
- Annual tax amount: $1,700
- Date on market: 10/9/2026
- Cumulative days on market: 20 days
Estimated market value
Not available
Estimated sales range
Not available
Not available
Price history
| Date | Event | Price |
|---|---|---|
| 10/15/2026 | Pending sale | $295,000$139/sqft |
Source:  LMLS #369724 Report a problem | ||
| 10/9/2026 | Listed for sale | $295,000$139/sqft |
Source: LMLS #369724 Report a problem | ||
Public tax history
| Year | Property taxes | Tax assessment |
|---|---|---|
| 2025 | $1,289 | $214,800 |
| 2024 | $1,289 +9.1% | $214,800 |
| 2023 | $1,181 +5.8% | $214,800 |
| 2022 | $1,117 | $214,800 |
Find assessor info on the county website
Monthly payment
Est. payment
Payment breakdown
Explore the cost of this home by adjusting the details. Changes won't be saved.Climate risks
Neighborhood: 23936
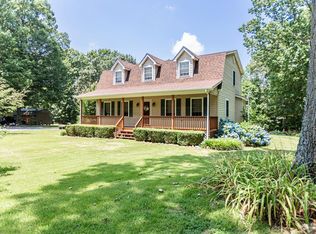

Similar homes
- $259,9003 bd2 ba1.3k sqft1971 Mount Rush Hwy, Dillwyn, VA 23936For Sale
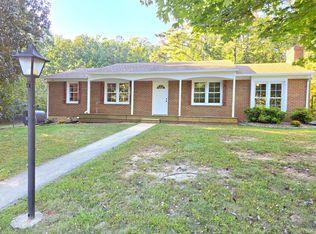 MLS ID #369612, Jason E. Meeks, Meeks Realty. LMLS
- $299,0003 bd2 ba1.4k sqft3967 Heights School Rd, Pamplin, VA 23958For Sale
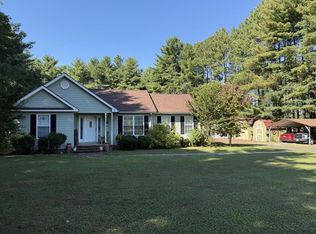 MLS ID #60332, Brock Robinson. South Central AOR VA
- $310,0003 bd3 ba1.6k sqft89 Johnson Station Rd, Dillwyn, VA 23936For Sale
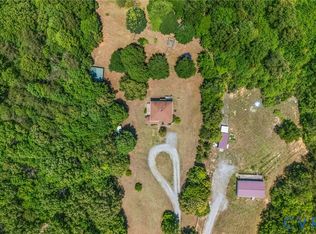 MLS ID #2625353, Breanna Allen, Century 21 Realty @ Home. CVRMLS
- $289,9003 bd2 ba1.8k sqft75 Claybank Rd, Cumberland, VA 23040For Sale
 MLS ID #2629269, Paul Myers, River City Elite Properties - Real Broker. CVRMLS
- $199,5003 bd2 ba2.4k sqft155 Roachs Ln, Dillwyn, VA 23936For Sale
 MLS ID #681693, THOMAS WOOLFOLK, KELLER WILLIAMS ALLIANCE - CHARLOTTESVILLE. CAAR
